Suzanne Dyer
Phone
(310) 528-7480
Email
[email protected]

Real Estate Professional
Offering over 30 years of experience, this dynamic sales professional is dedicated to providing unparalleled service for her valued clients.
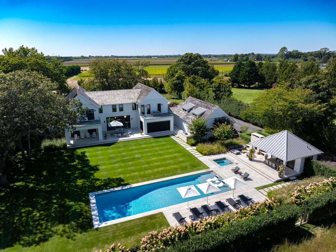
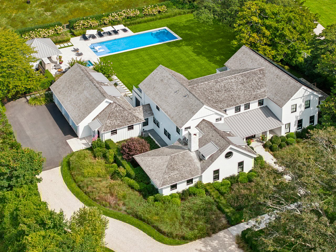
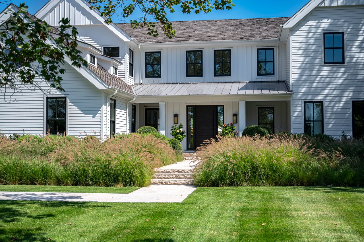
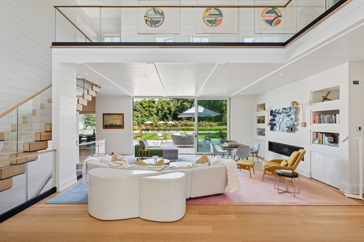
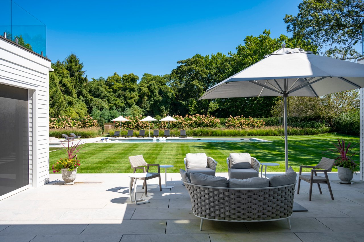
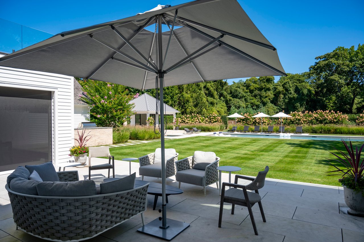
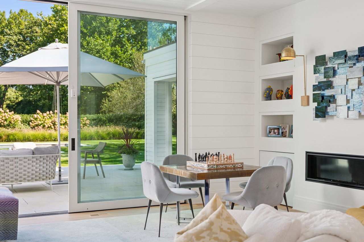
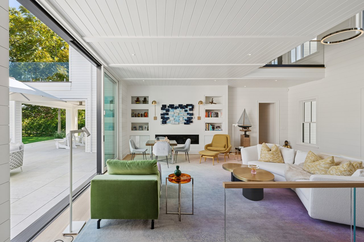
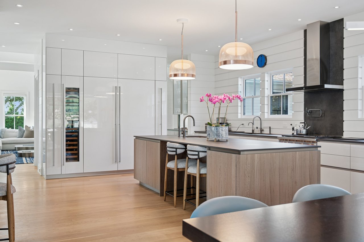
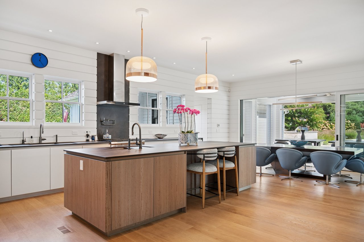
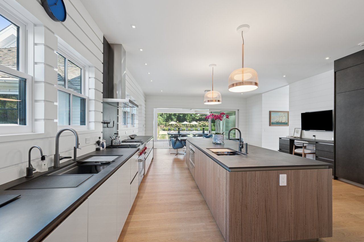
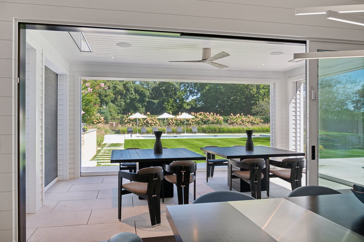
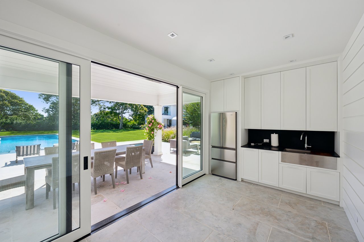
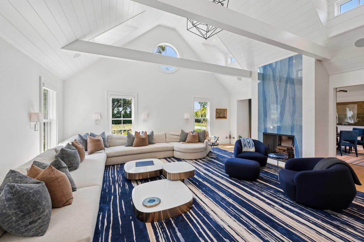
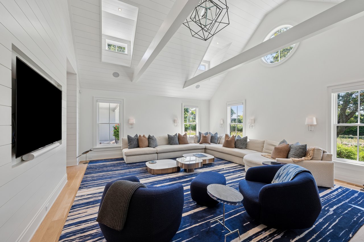
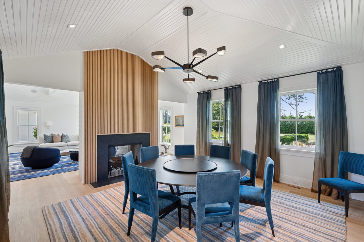
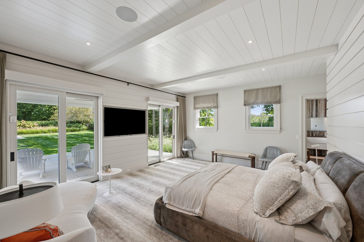
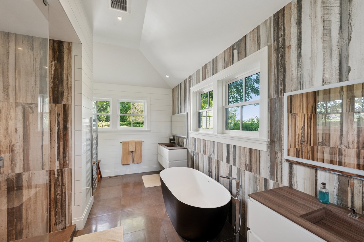
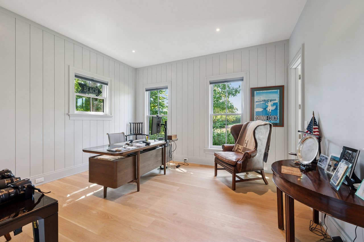
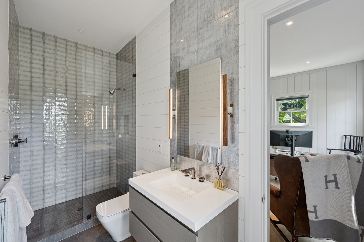
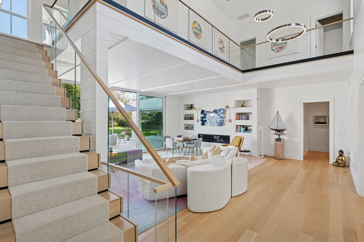
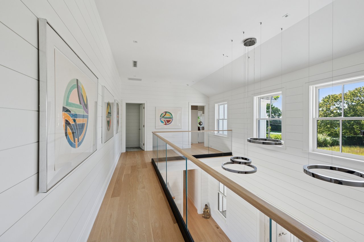
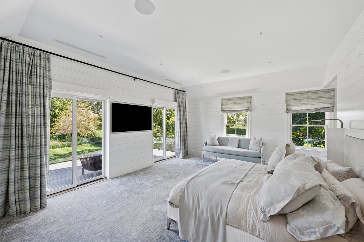
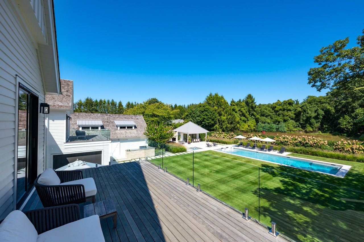
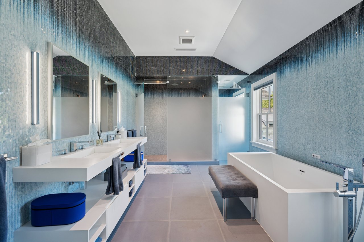
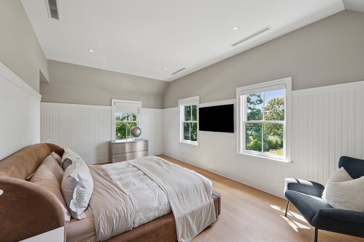
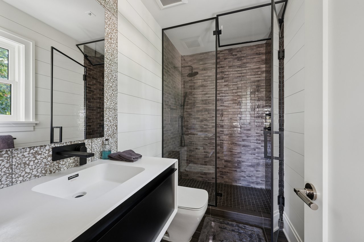
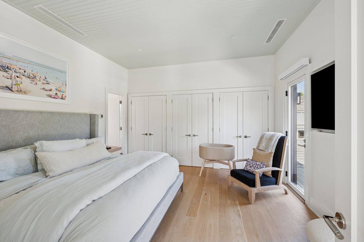
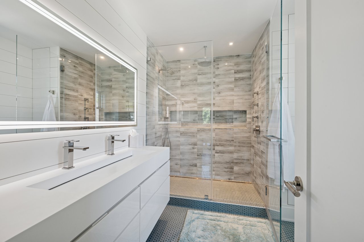
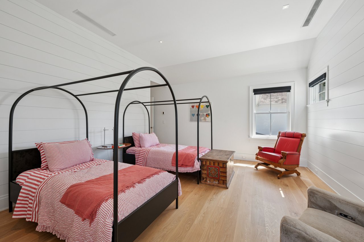
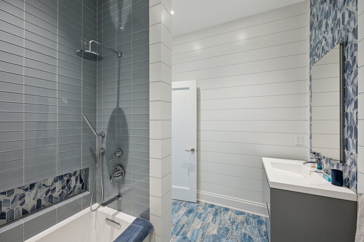
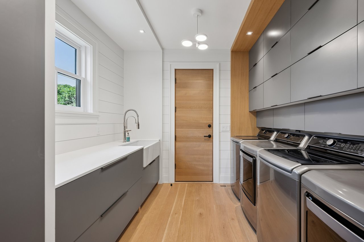
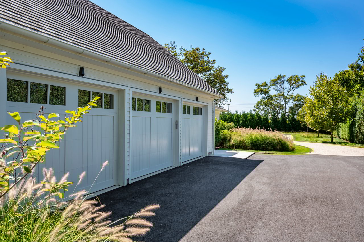
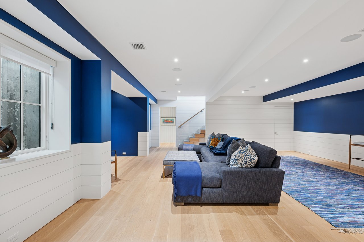
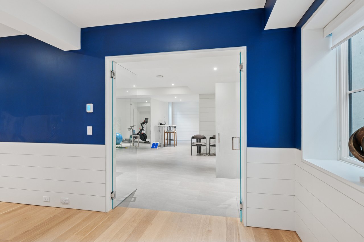
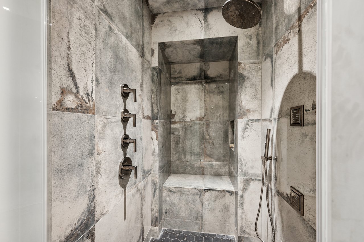
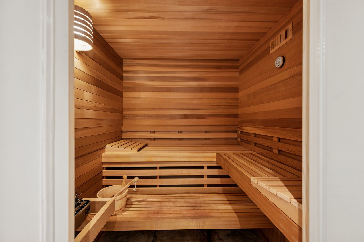
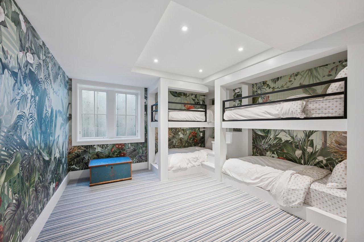
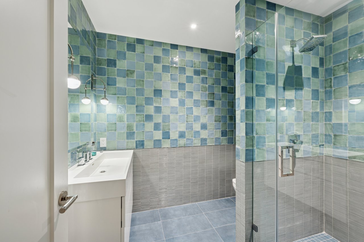
Request InfoSet on almost two acres and bordered by a horse farm, this extraordinary 8,670± SF estate on Town Line Road blends timeless architecture with modern luxury. Stunning landscape, created by the renowned firm, Laguardia Design Group, emphasizes privacy and tranquility, the property is located just 1.5± miles from the Atlantic Ocean. Custom-built to the highest standards utilizing hard wood floors and custom millwork throughout, the residence offers 8 bedrooms, 8 full baths, and 2 half baths. The dramatic great room features soaring vaulted ceilings and a double-sided fireplace shared with an elegant dining room. The living room has floor-to-ceiling sliding glass doors that open to the outside patio promoting resort-style outdoor living, while a screened porch opens to the kitchen with automated screens provides a seamless indoor-outdoor experience. The spacious open kitchen has top of the line Sub-zero/ Wolf/ Miele appliances, with a large 12 foot center island, counter seating, and a great flow to the living room and family room, is designed for effortless entertaining. Both the second floor primary suite and the first-floor guest suite offers a serene retreat, featuring a spa-like experience with an oversized shower with tile throughout and natural stone flooring, a freestanding tub, and ample walk-in closets. The lower level is dedicated to wellness and leisure, including a gym, an marble steam room, dry sauna, rec room, 2 bedrooms, one of which is a bunk room and generous storage space. Additional amenities include a three-car garage with direct access to the house. Outdoor amenities include a 18' x 54' heated gunite pool with a Baja sunshelf and a 10 person hot tub, complemented by a well appointed pool house with kitchenette and bathroom, limestone patios, and an outdoor fireplace-ideal for summer gatherings. The property has room for a padel court. The home's fully integrated automation systems provide controls for all aspects of the house including front gates, music in and outside, solar panel array and backup generator for total entertainment, sustainability and security.
| Total Bedrooms | 8 |
|---|---|
| Total Bathrooms | 10 |
| Full Bathrooms | 8 |
| Half Bathrooms | 2 |
| Kitchen | Open kitchen, eat in kitchen, gourmet, high end appliances |
| Flooring | white oak |
| Fireplace | 3 |
| Garage Space | 3 |
|---|---|
| POOL | Heated, Gunite, 54' x 18' |
| Status | For Sale |
|---|---|
| LIVING SPACE | 8,670 Sq.Ft. |
| LOT SIZE | 1.9 Acres |
| Type | Residential |
| Year Built | 2024 |
| lifestyles | Beach, Country Living, New Construction, Resort Style |
| Architecture Styles | Transitional |
| View Description | Scenic, Country, Farm |
| Reduced Price | $13,995,000 |
|---|
Courtesy of Susan Breitenbach and Cutter Koster
If you´re listing or selling real estate in the Palos Verdes Peninsula and surrounding areas, put a winning real estate professional to work for you.
Let's Connect