Suzanne Dyer
Phone
(310) 528-7480
Email
[email protected]

Real Estate Professional
Suzanne Dyer of The Dyer Group is a luxury real estate agent with Strand Hill | Forbes Global Properties, serving Palos Verdes and the South Bay si...
Request Info
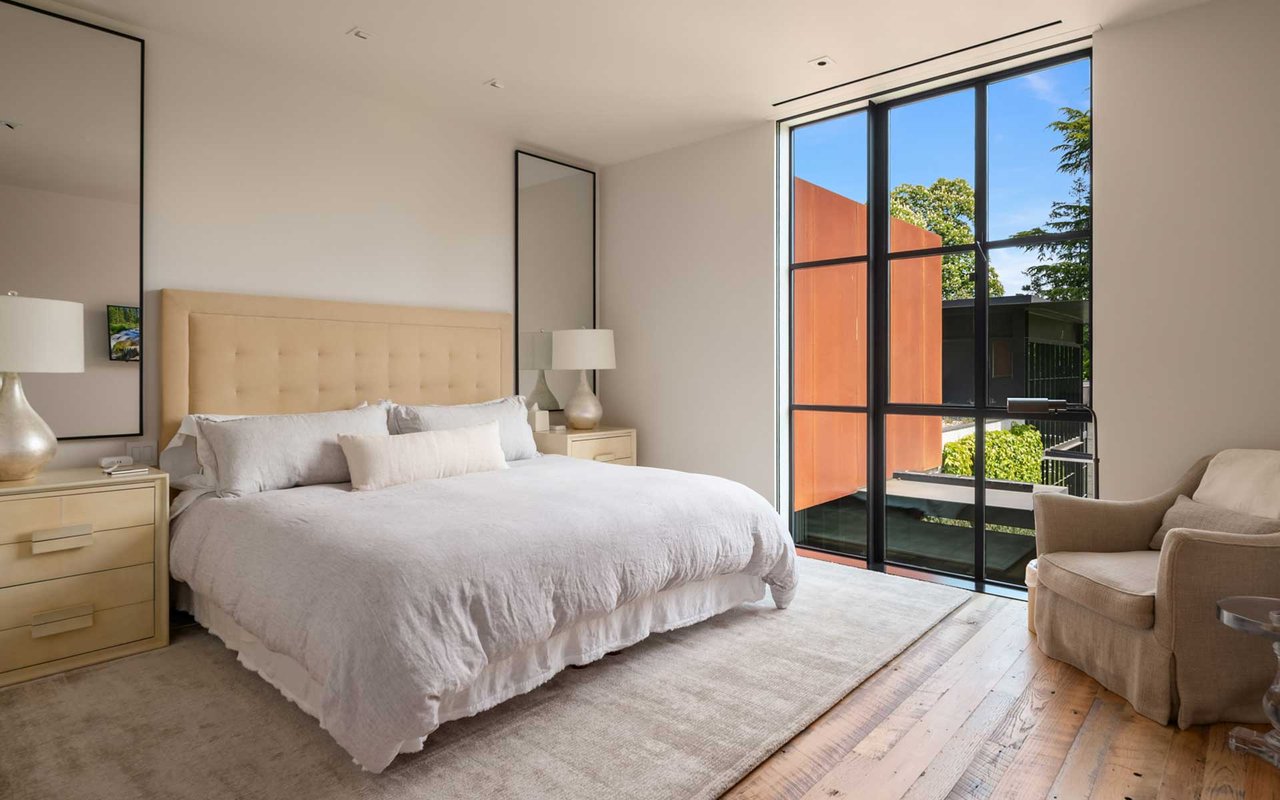
| Total Bedrooms | 6 |
|---|---|
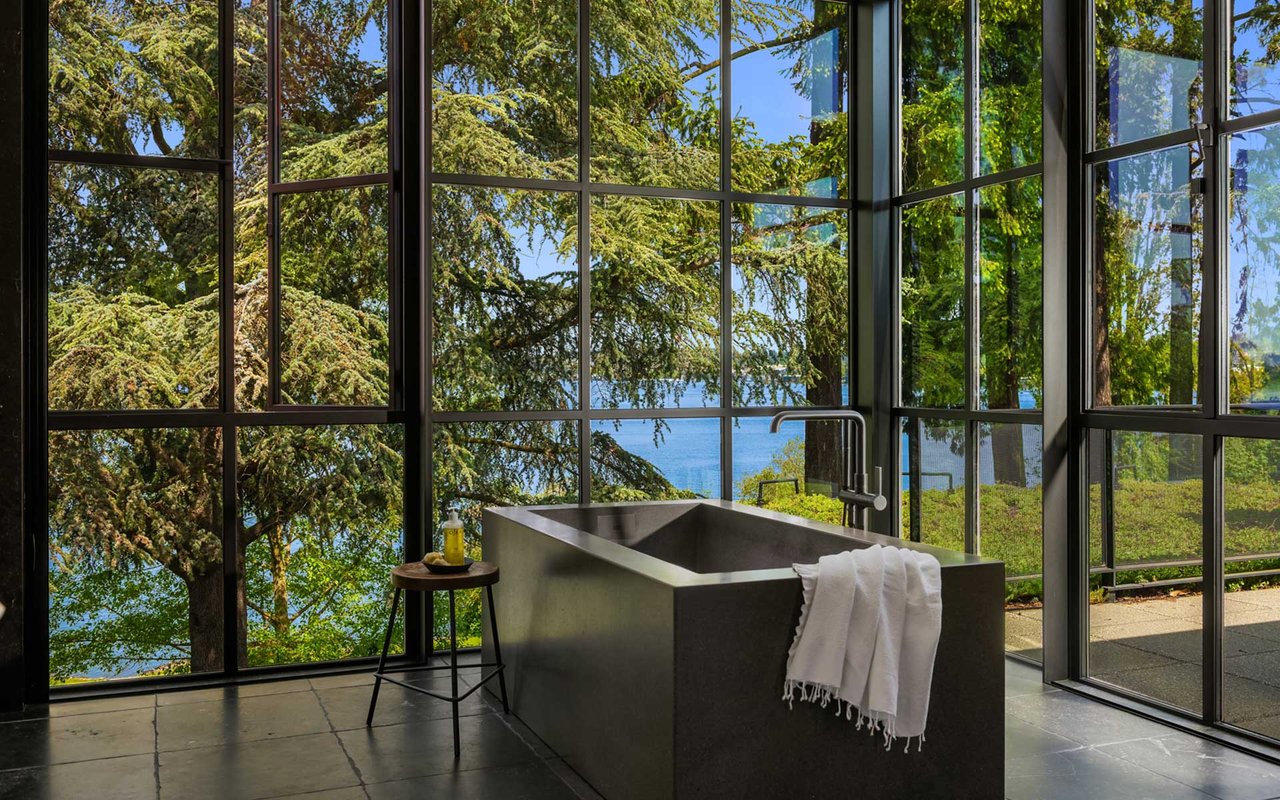
| Total Bathrooms | 9 |
| Full Bathrooms | 4 |
| Three Quarter Bathrooms | 4 |
| Half Bathrooms | 1 |
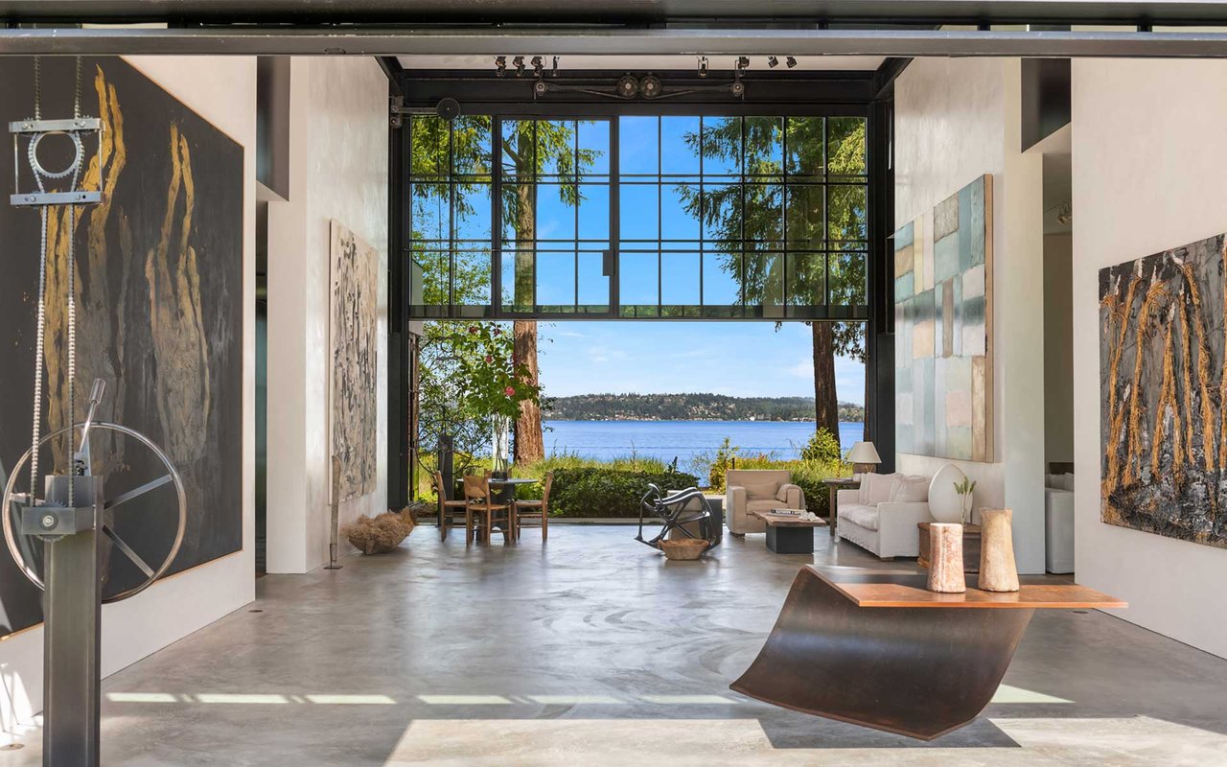
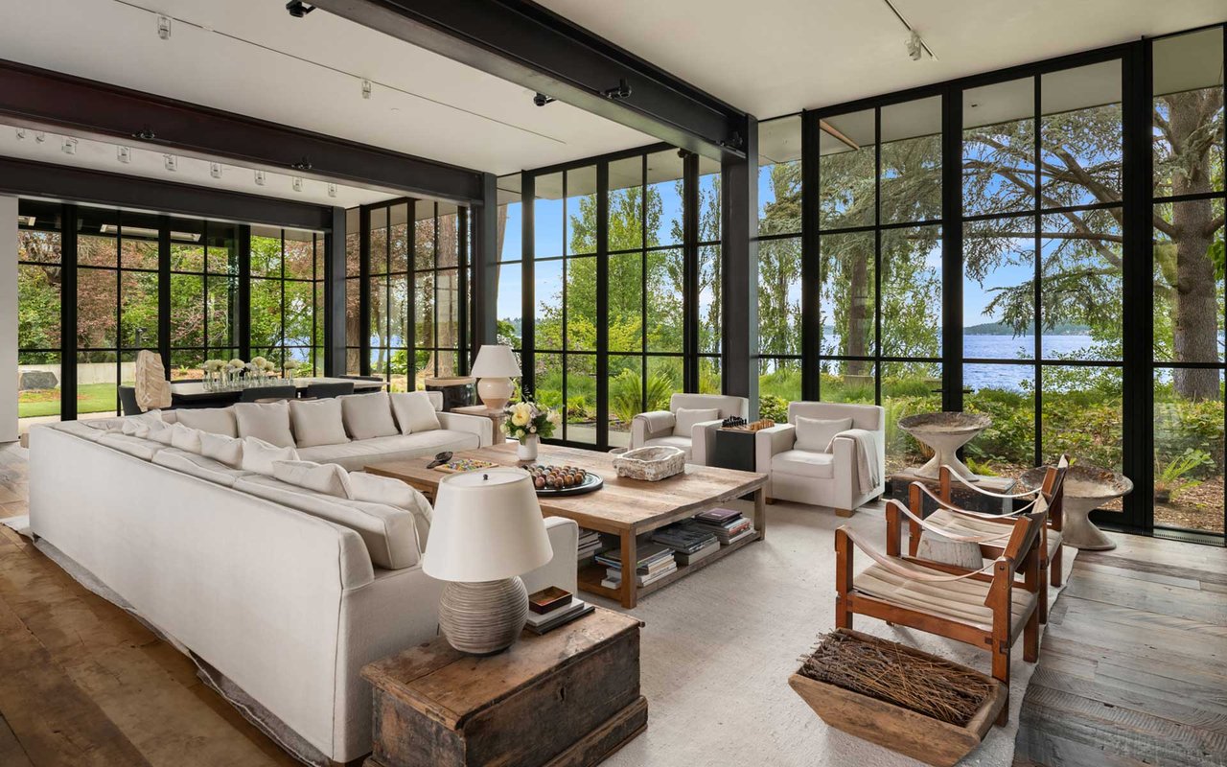
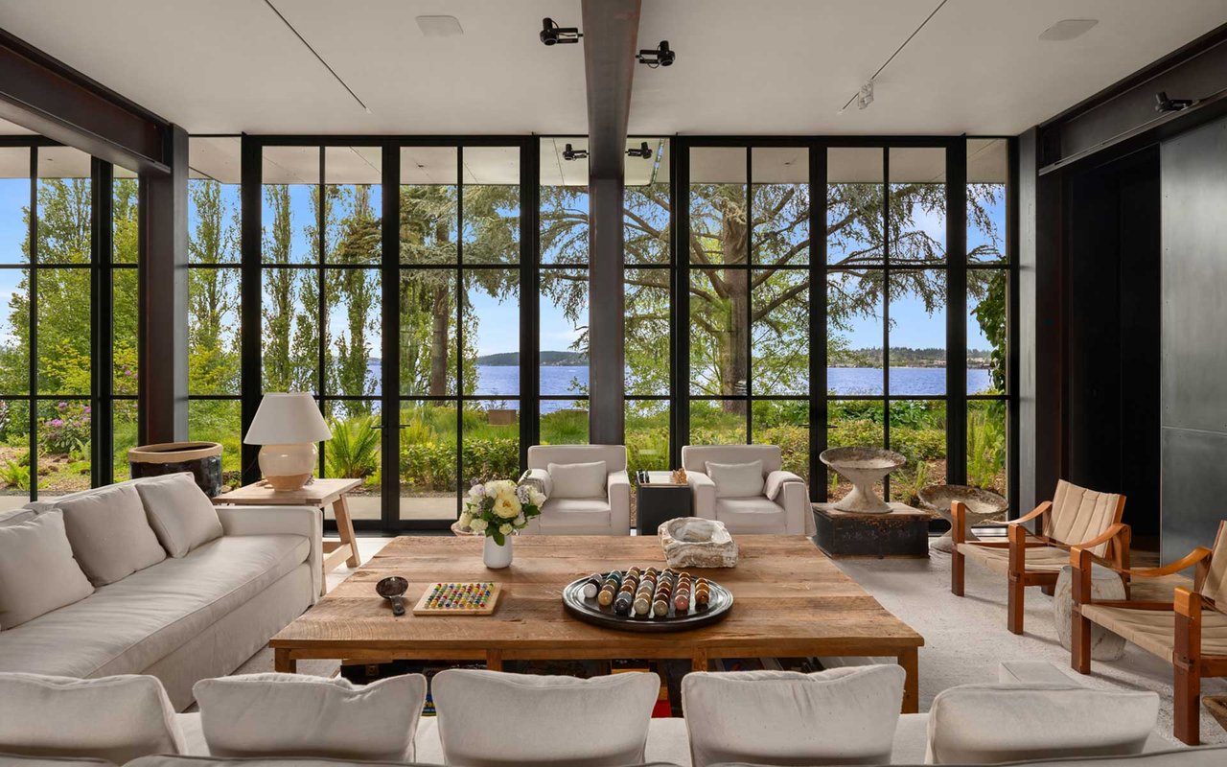
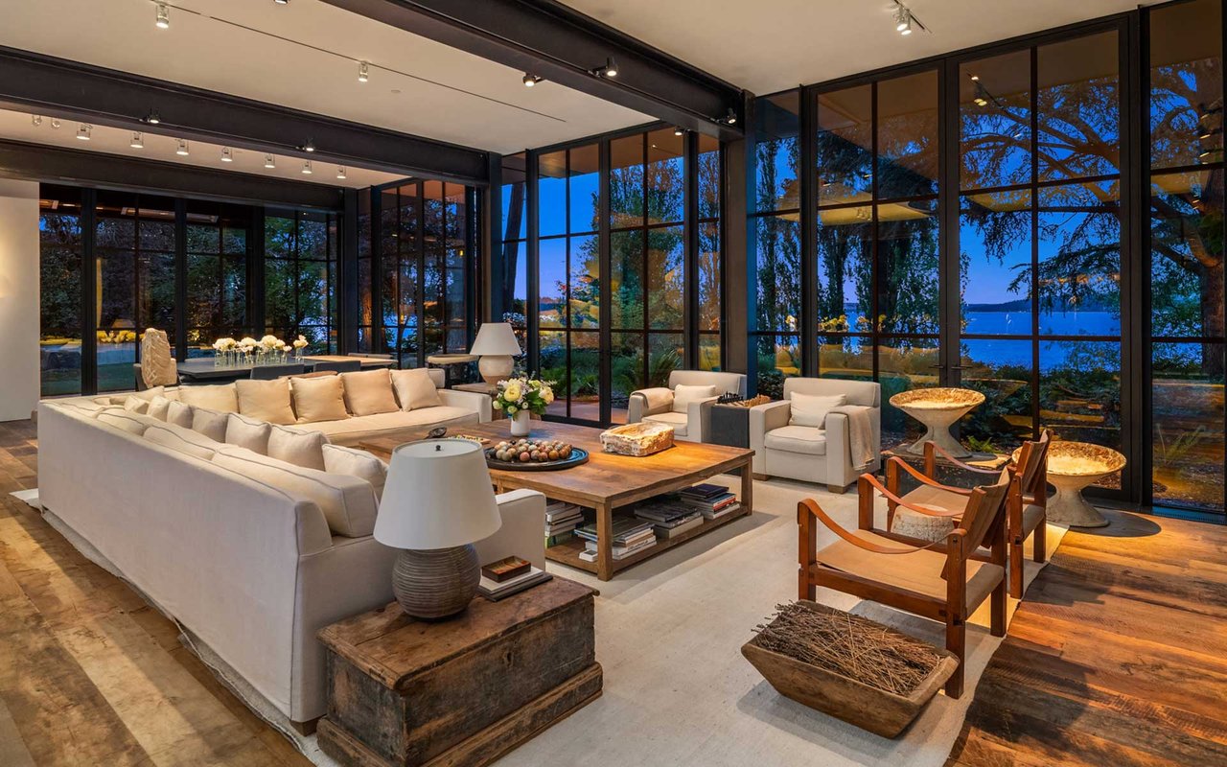
| Flooring | Concrete, Hardwood, Marble, See Remarks, Stone |
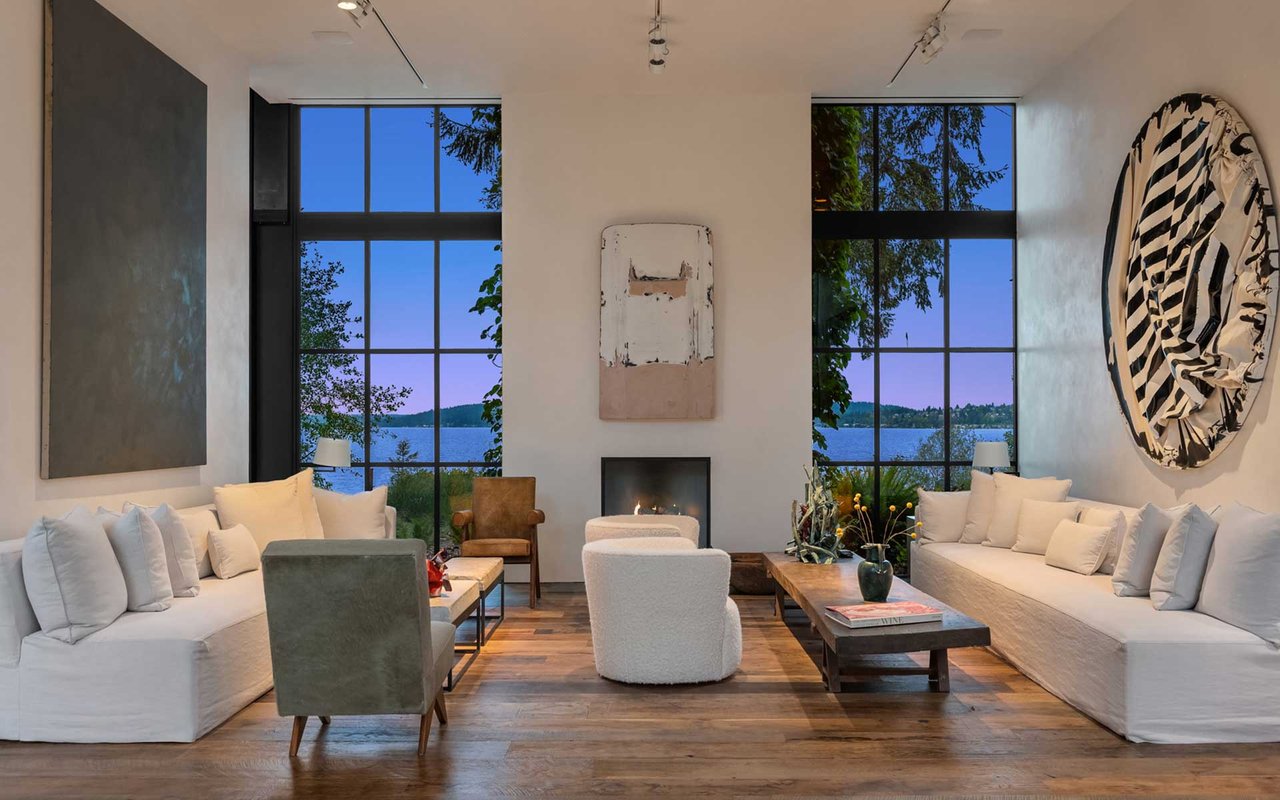
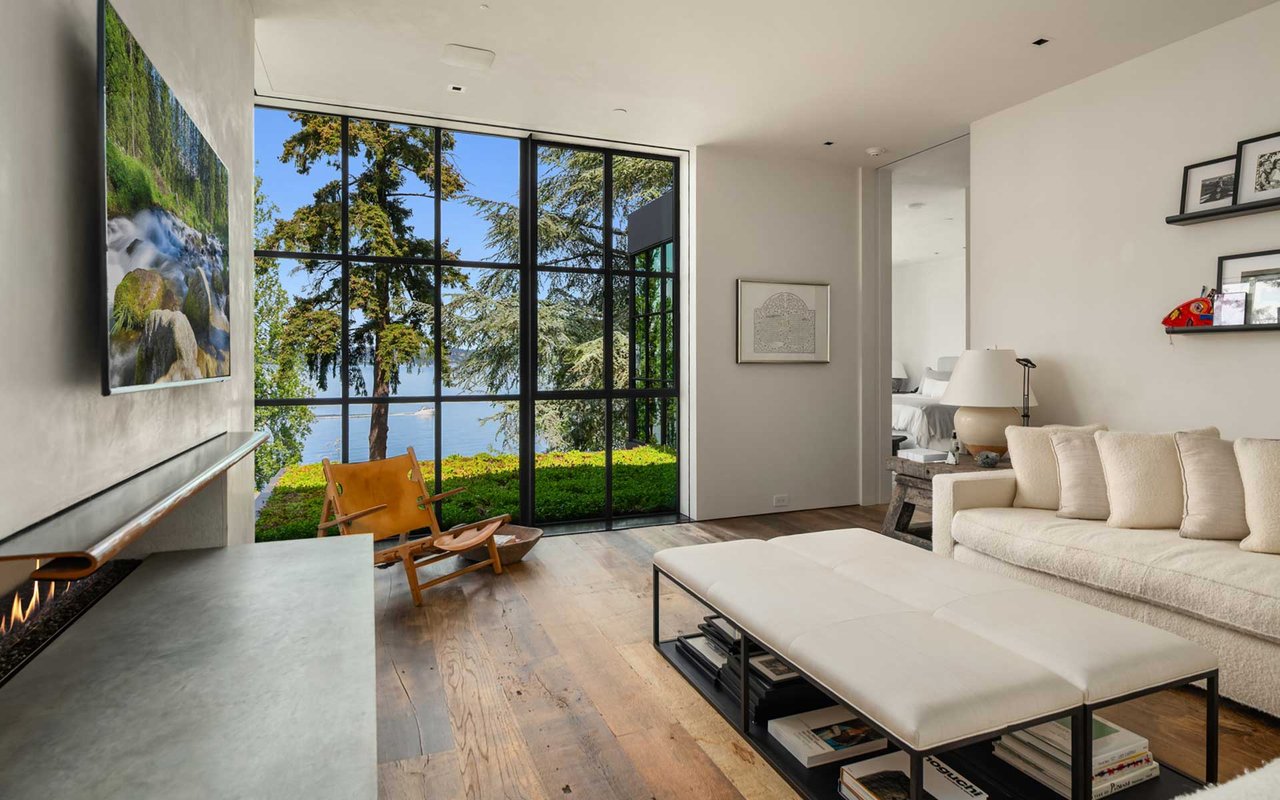
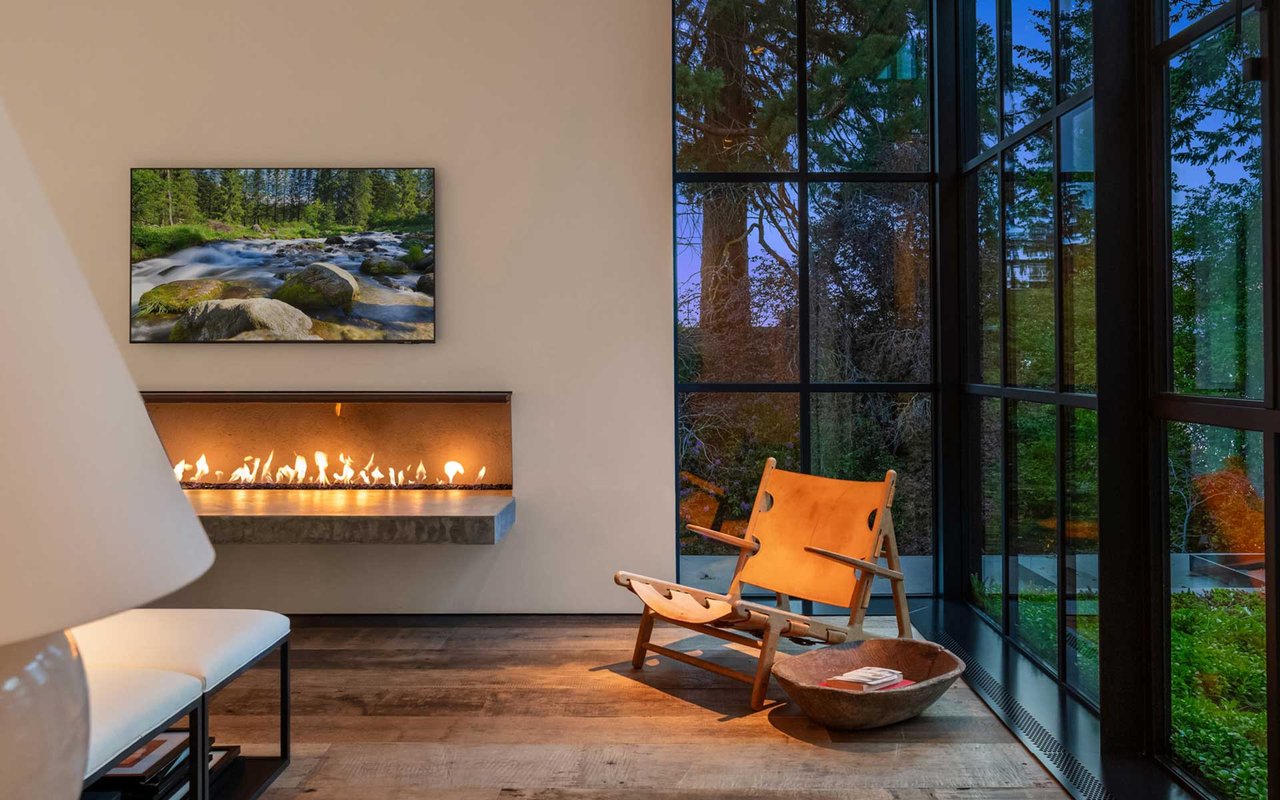
| Fireplace | 2 |
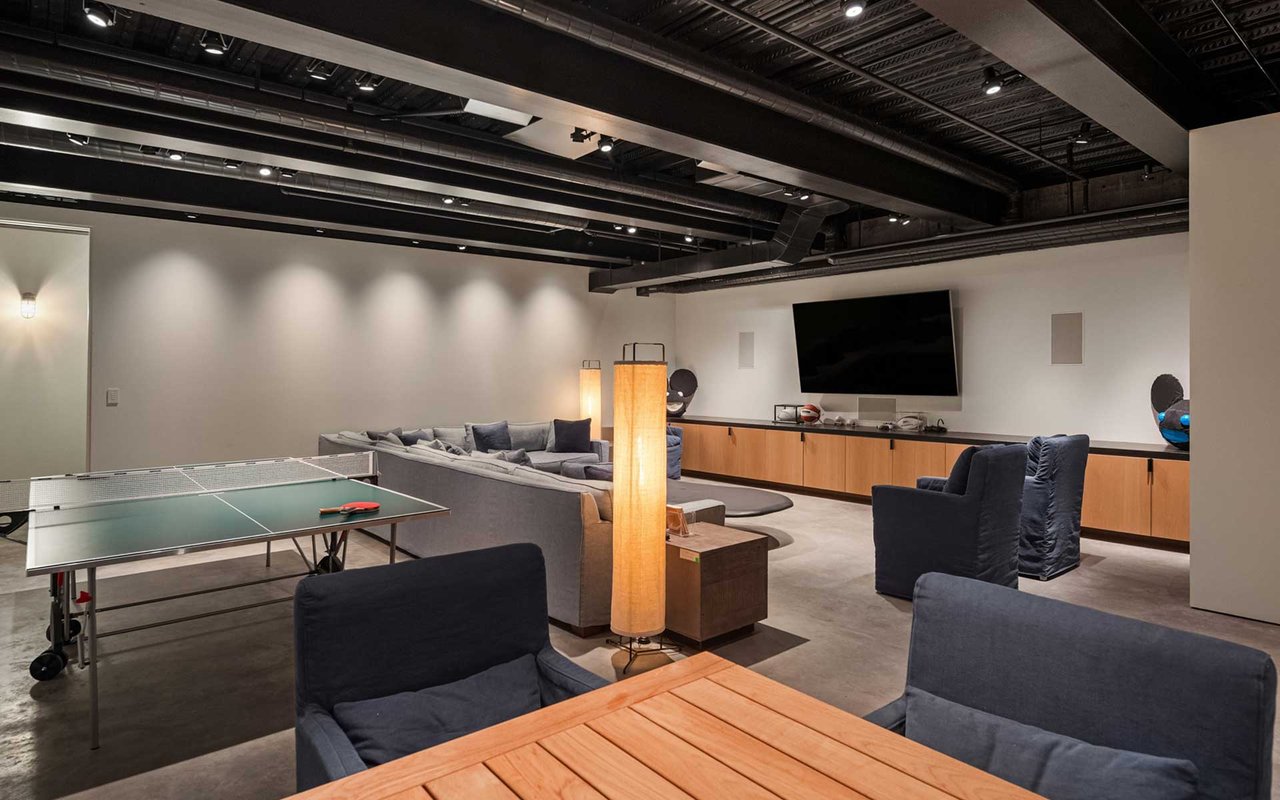
| Appliances | Dishwasher(s), Disposal, Double Oven, Dryer(s), Microwave(s), Refrigerator(s), See Remarks, Stove(s)/Range(s), Washer(s), Basement: Finished |
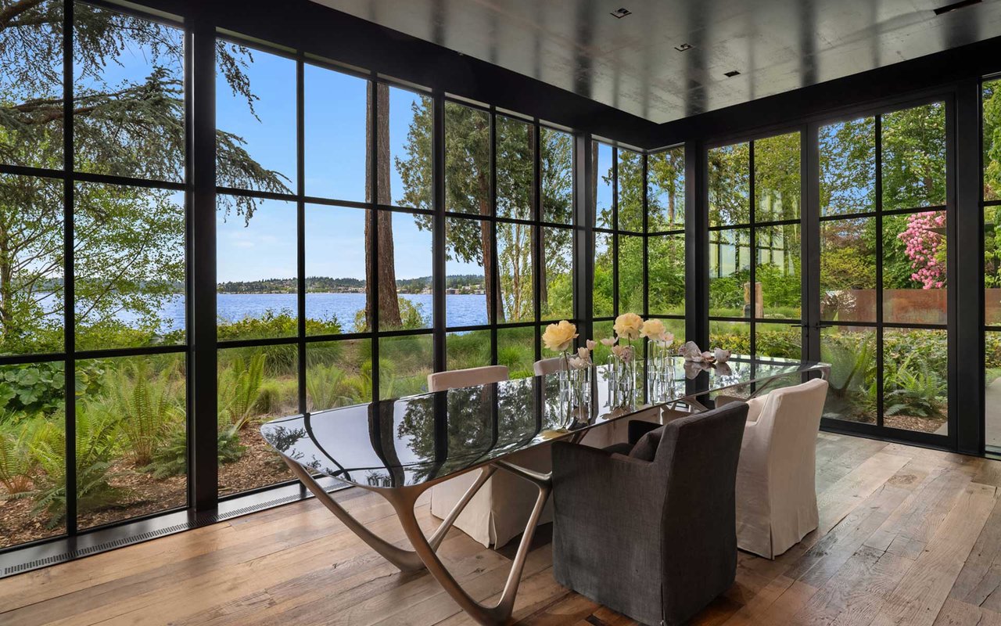
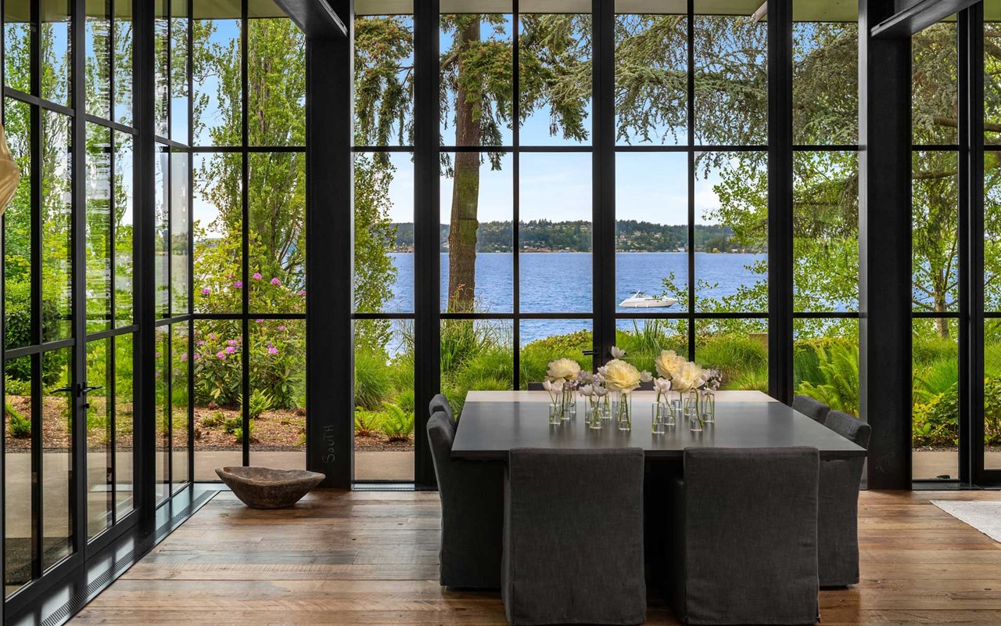
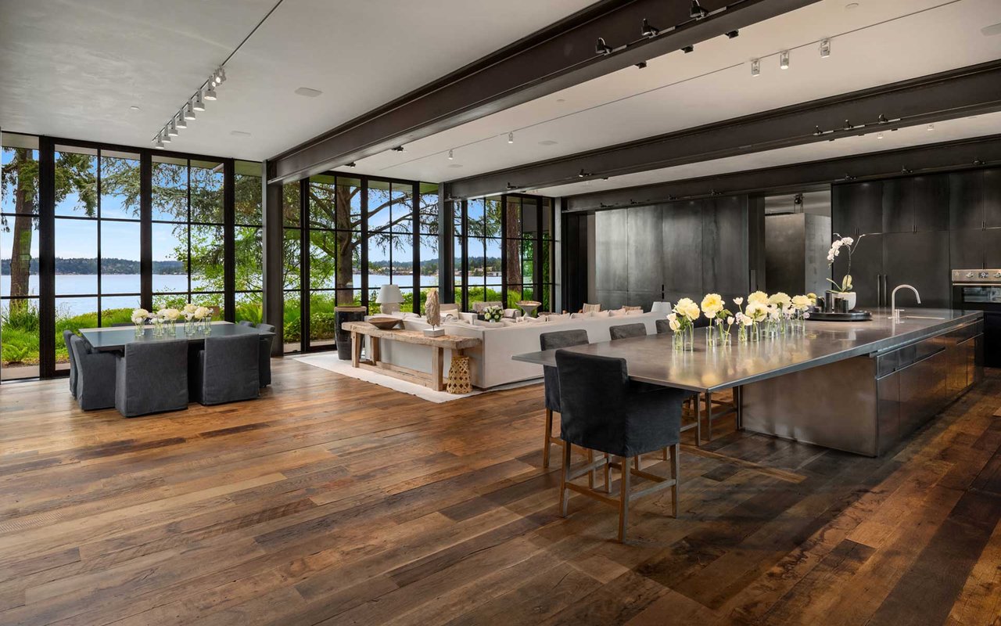
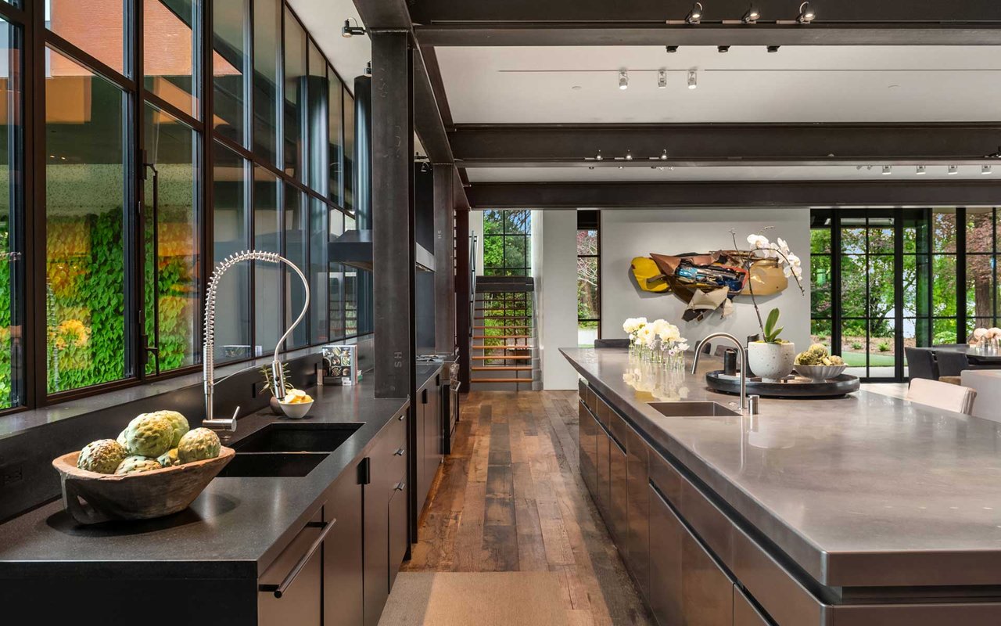
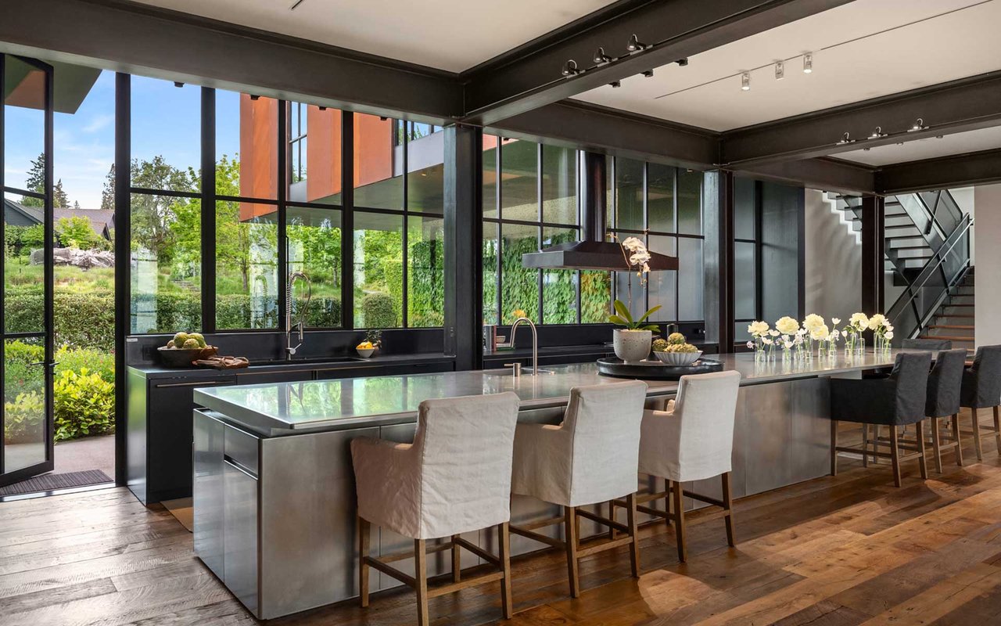
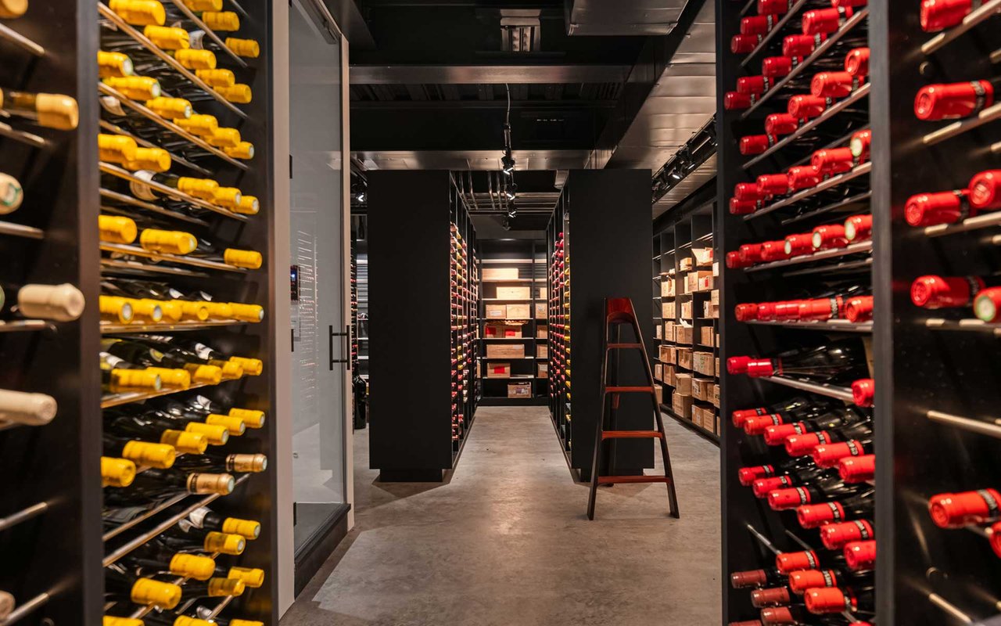
| Other Interior Features | Features: Bath Off Primary, Concrete, Double Pane/Storm Window, Fireplace, Fireplace (Primary Bedroom), French Doors, High Tech Cabling, Hot Tub/Spa, Sauna, Security System, Walk-In Pantry, Water Heater, Room List: Bonus Room, Den/Office, Dining Room, Entry Hall, Extra Fin Rm, Family Room, Great Room, Kitchen With Eating Space, Living Room, Primary Bedroom, Rec Room, Utility Room, Bathroom Full, Bathroom Half, Bathroom Three Quarter, Bedroom |
| Garage Space | 6 |
|---|---|
| Water Source | Public |
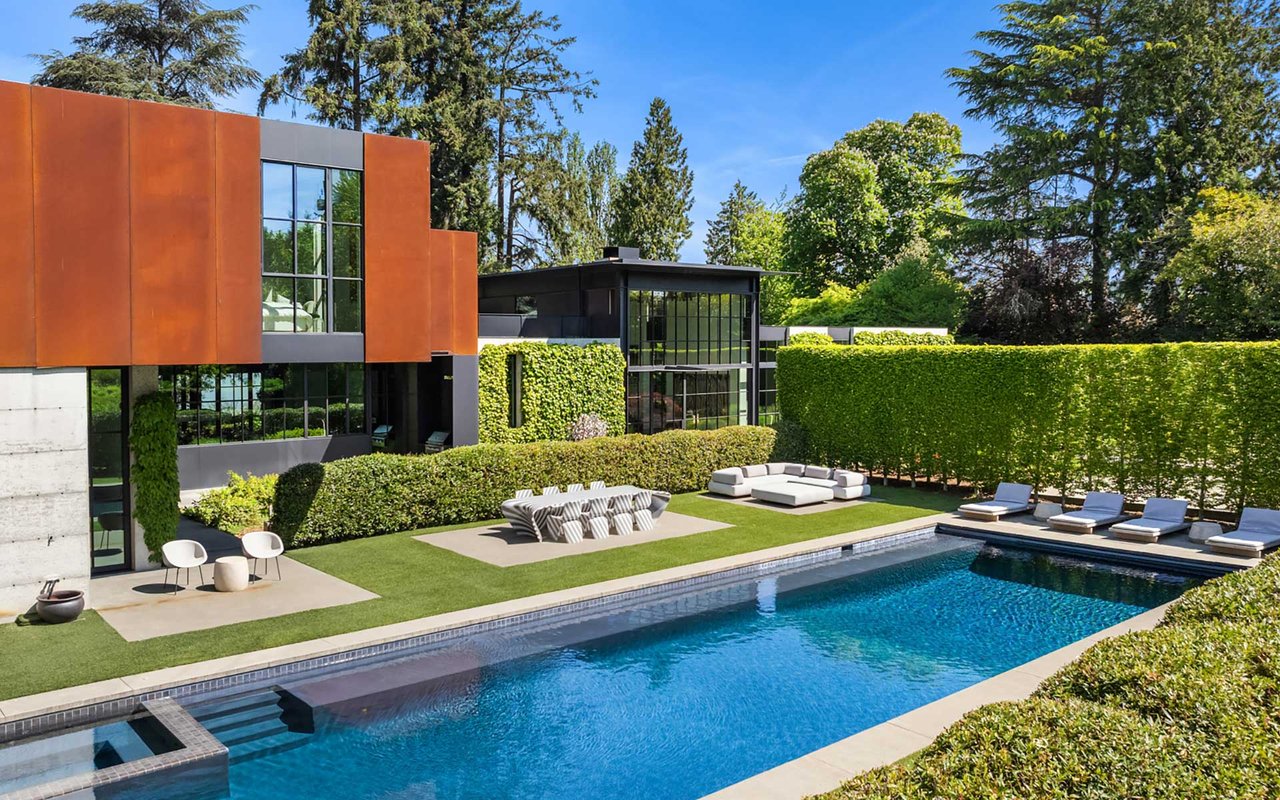
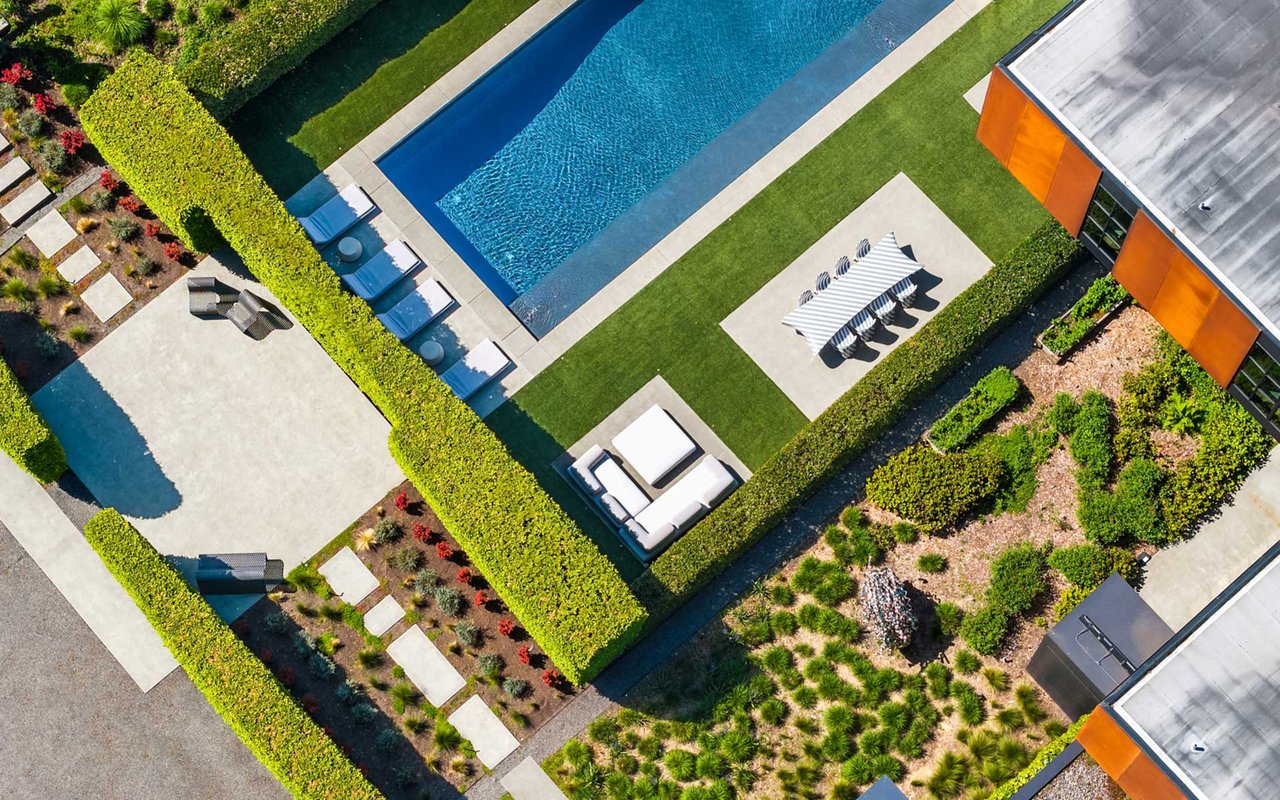

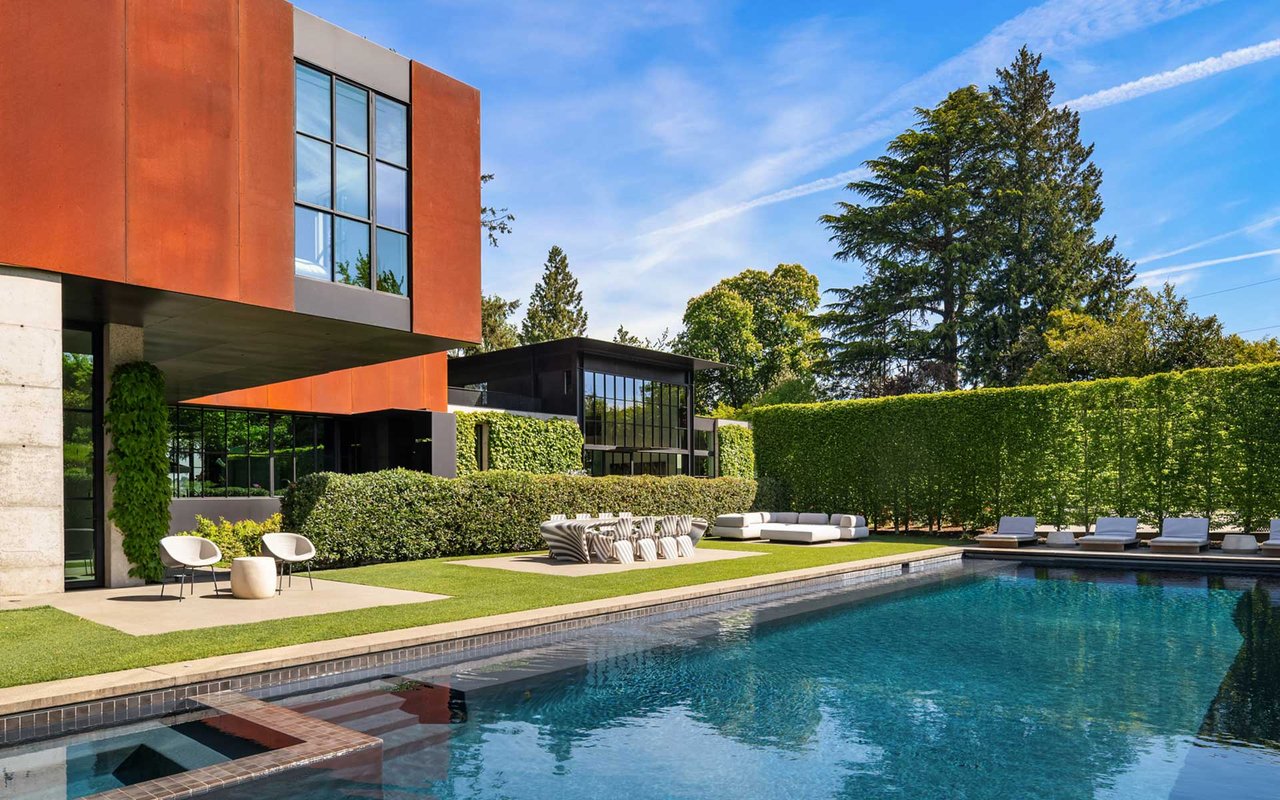
| POOL | In-ground |
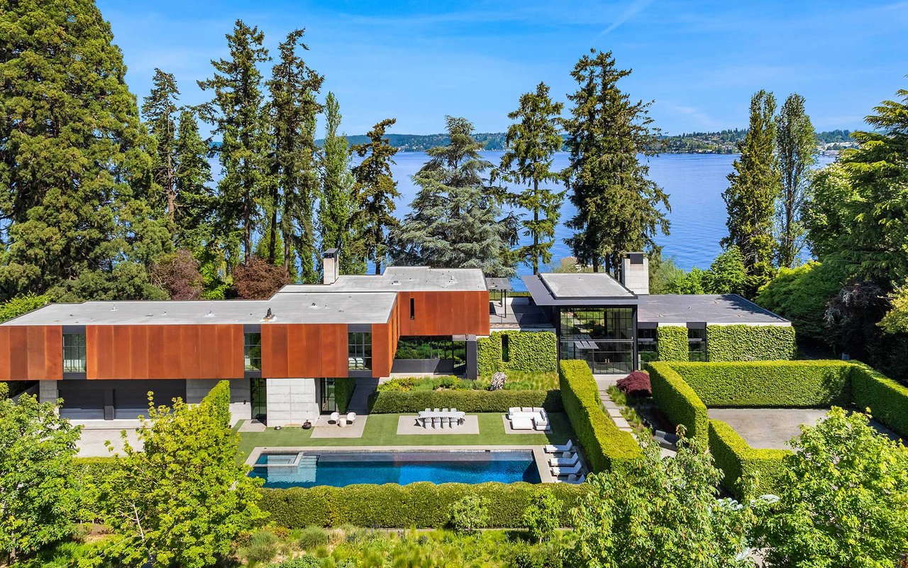
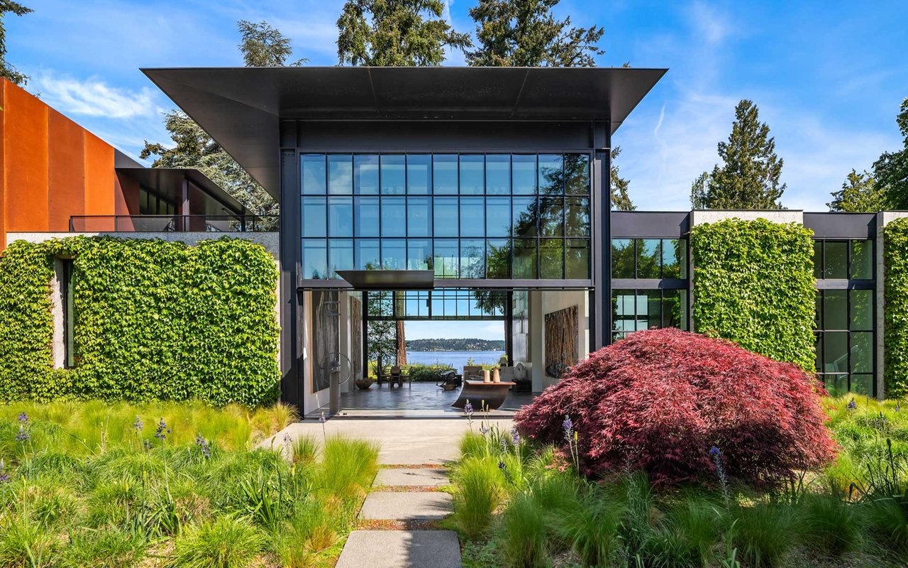
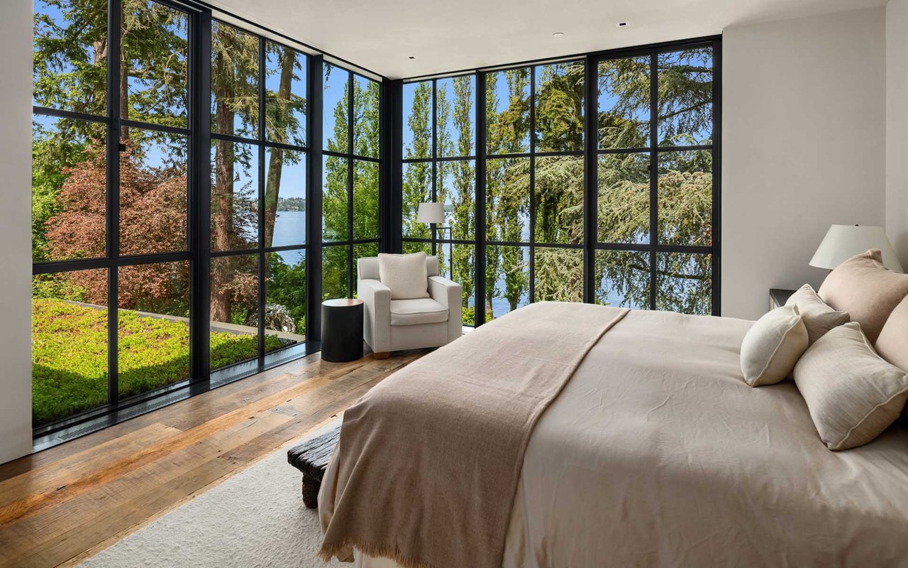
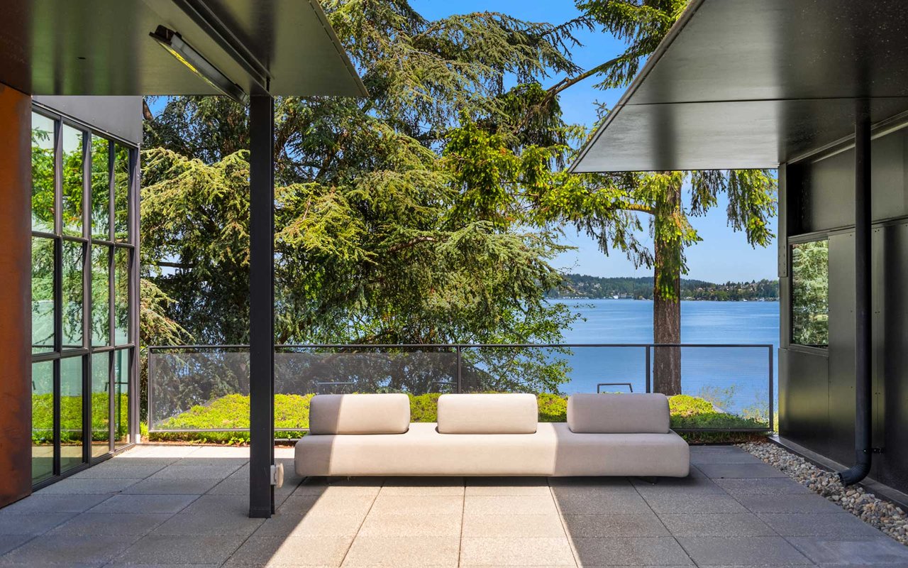
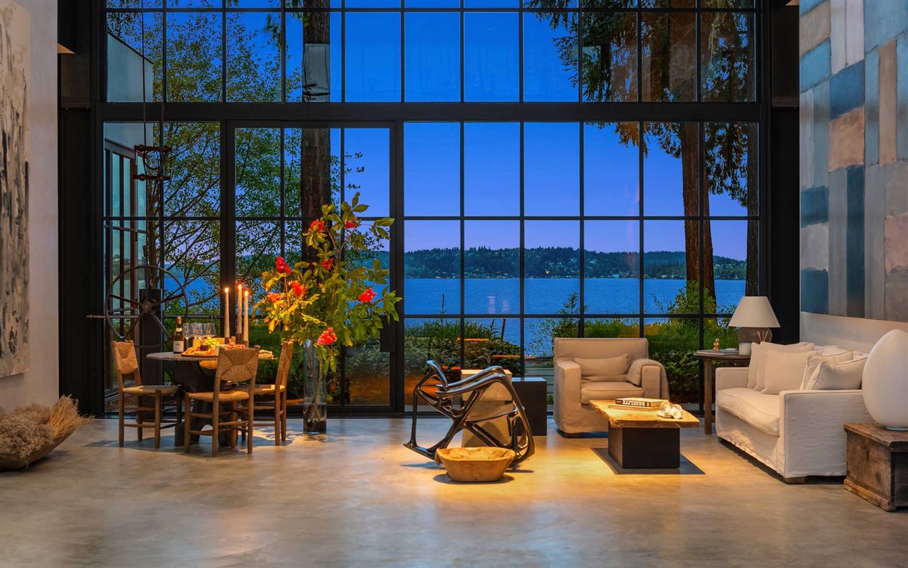
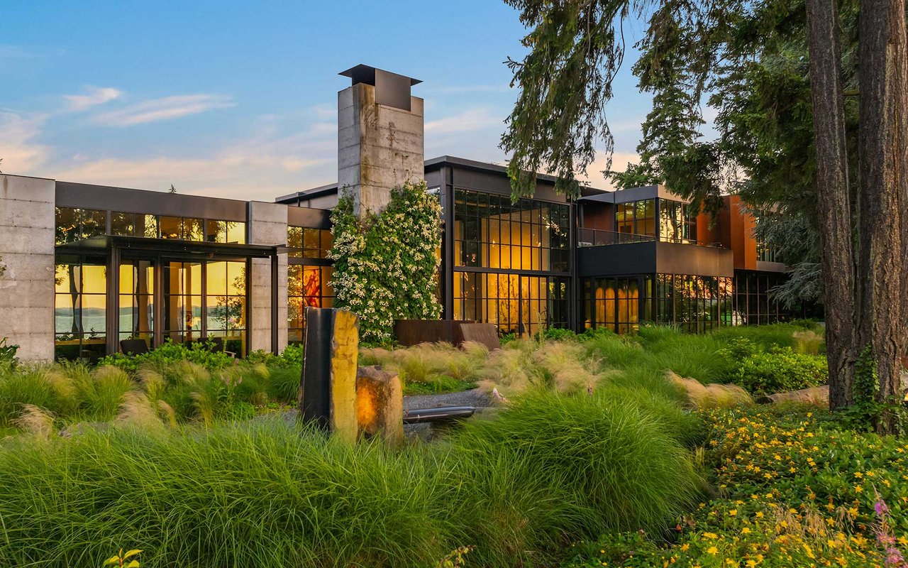
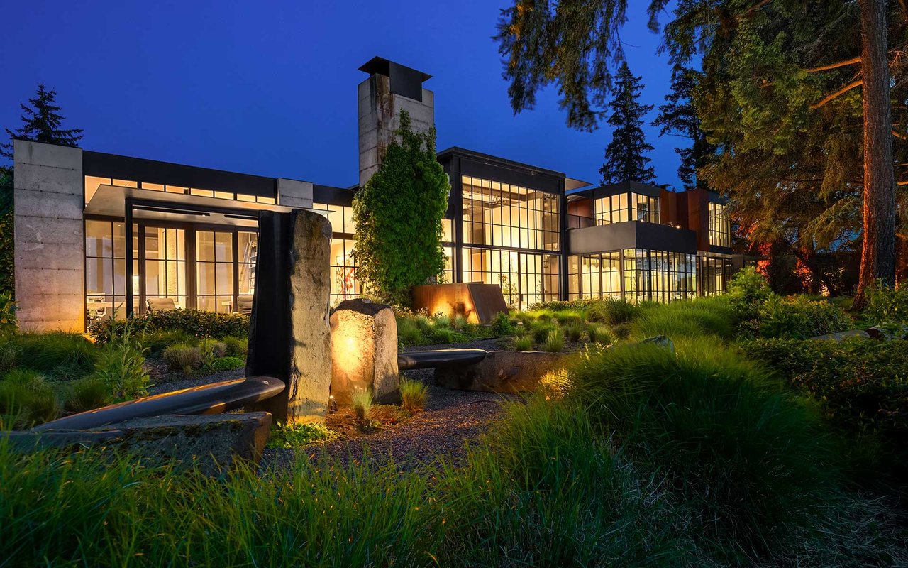
| ROOF | Flat, Green Roof |
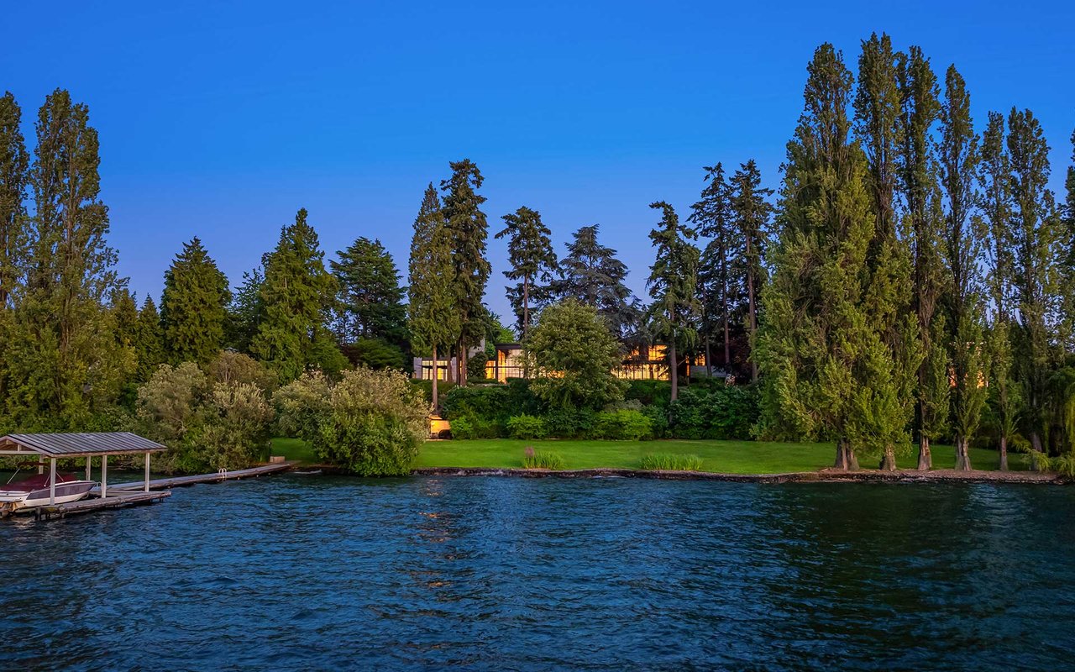
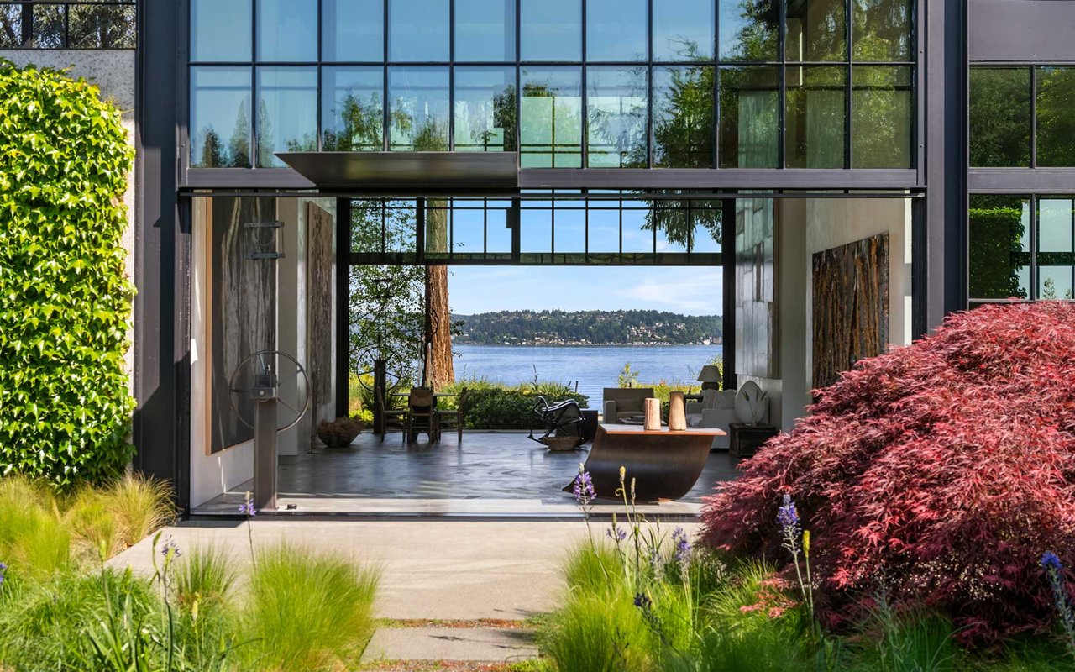
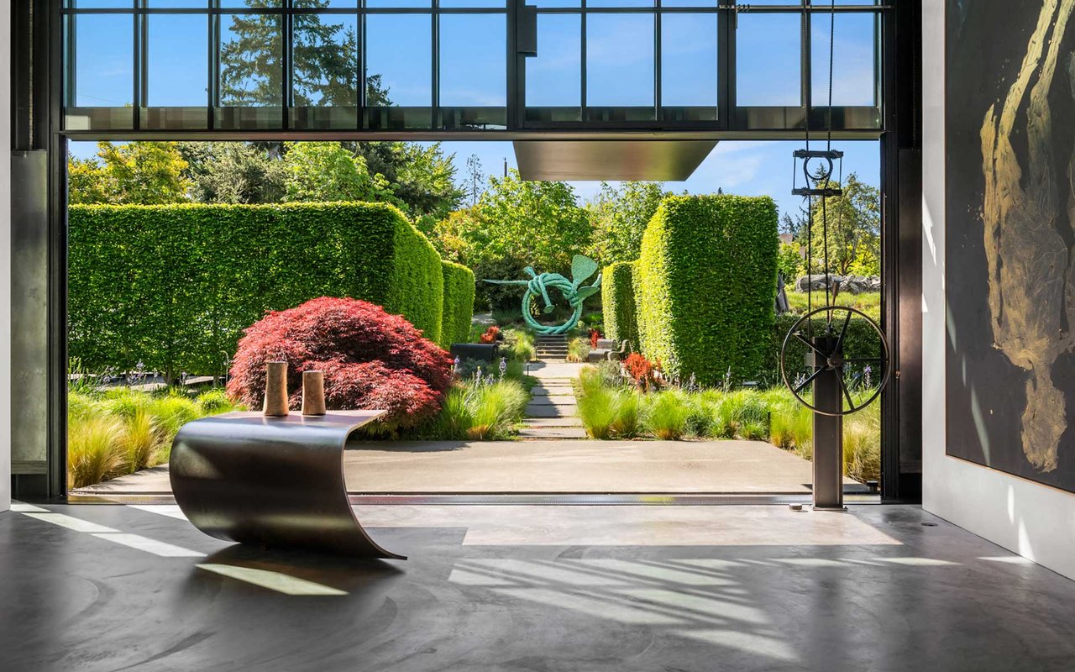
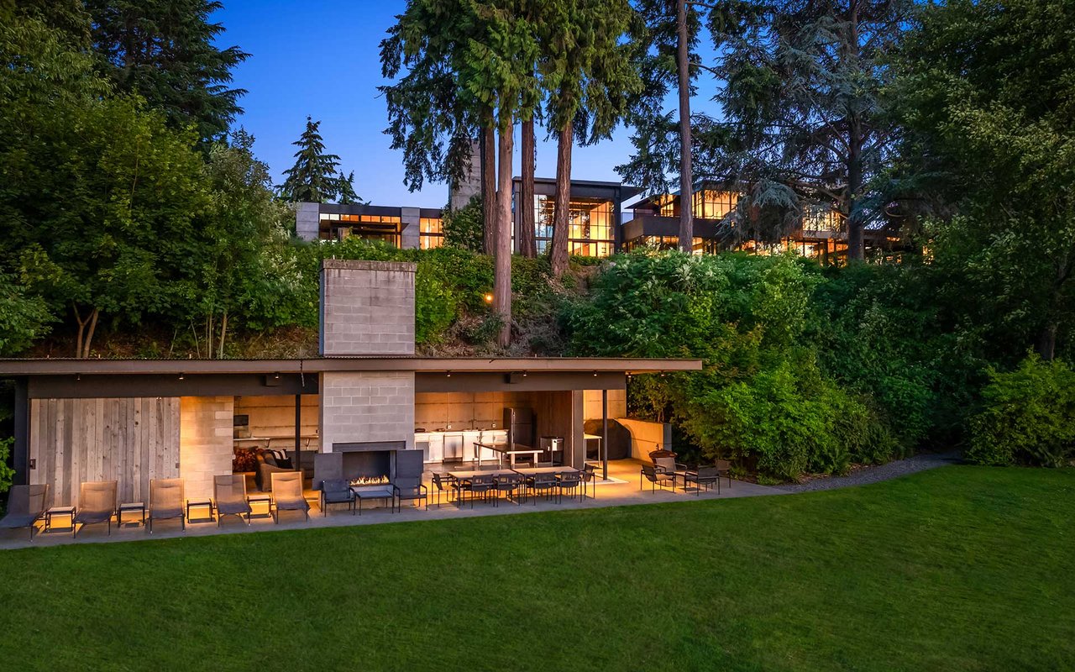
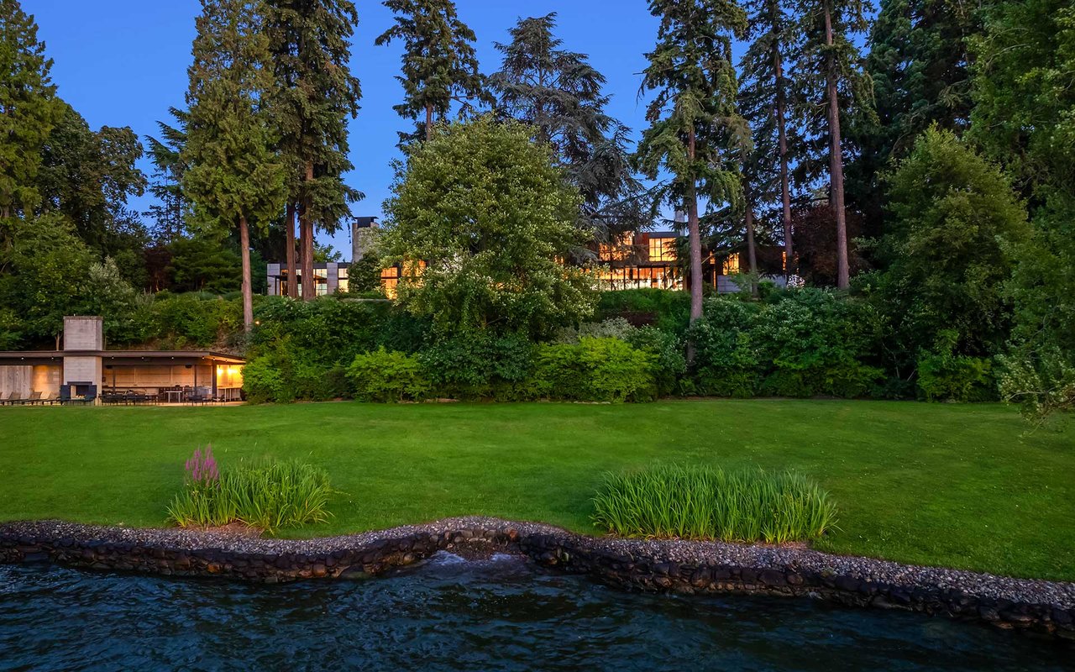

| Lot Features | Site Features: Cabana/Gazebo, Deck, Dock, Electric Car Charging, Fenced-Fully, Gas Available, Gated Entry, High Speed Internet, Hot Tub/Spa, Irrigation, Outbuildings, Patio, Rooftop Deck, Shop, Sprinkler System, Lot Details: Dead End Street, Paved, Secluded, Vegetation: Fruit Trees, Garden Space, Lot Topography: Level,Partial Slope,Terraces, Waterfront Description: Low Bank, Lake |
| Parking | Driveway, Attached Garage, Detached Garage, Off Street |
| Heat Type | 90%+ High Efficiency, Heat Pump, Hot Water Recirc Pump, Radiant |
| Air Conditioning | 90%+ High Efficiency, Heat Pump |
| Sewer | Connected |
| Security Features | Fully Fenced, Security Gate, Security System |
| Other Exterior Features | Cement/Concrete, Metal/Vinyl, See Remarks, Building Condition: Very Good, Construction Methods: Steel & Concrete, Builder Name: DowBuilt |
| Status | For Sale |
|---|---|
| LIVING SPACE | 14,204 Sq.Ft. |
| LOT SIZE | 3 Acres |
| MLS® ID | 2497151 |
| Type | Residential |
| Year Built | 2016 |
| Water Frontage | 434± Feet |
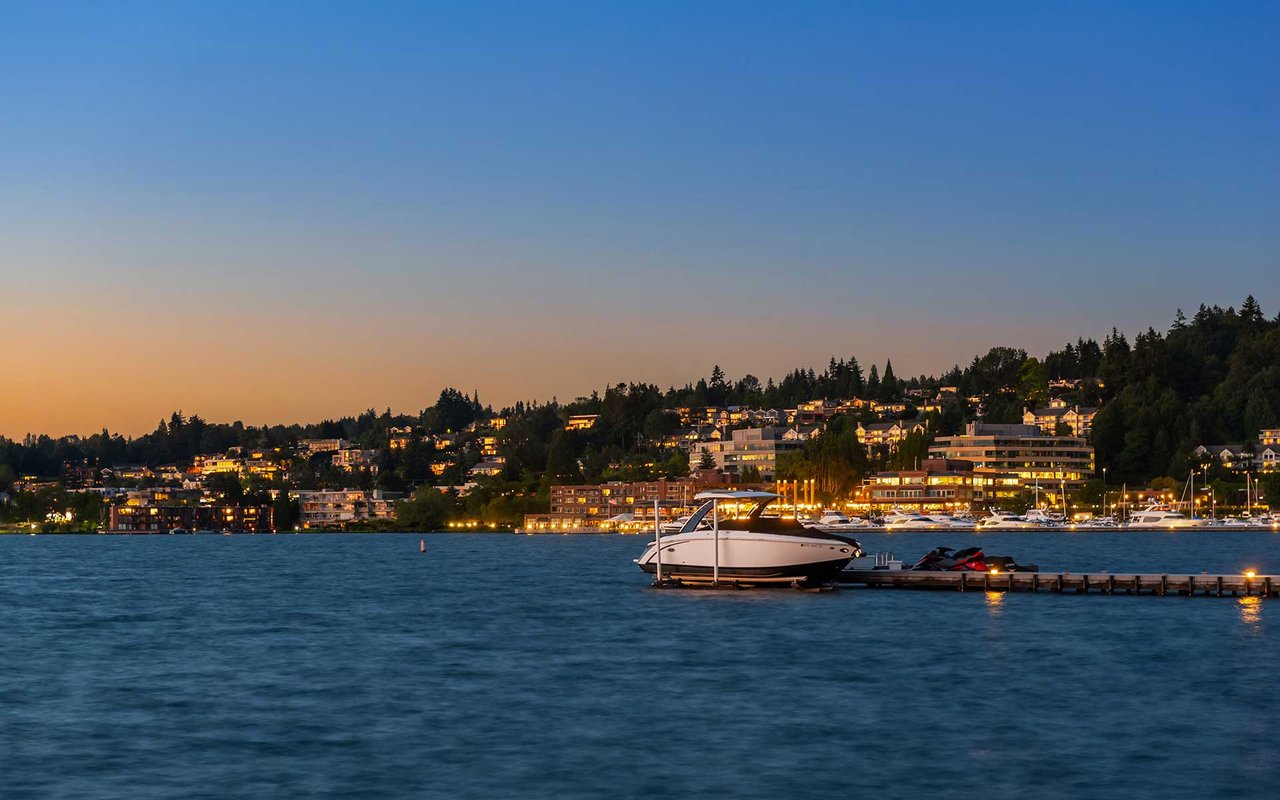
| View Description | Lake, Territorial |
| ELEMENTARY SCHOOL | Medina Elementary School |
| MIDDLE SCHOOL | Chinook Middle School |
| HIGH SCHOOL | Chinook Middle School |
| School District | Bellevue School District |
| SALES PRICE | $65,000,000 |
|---|---|
| REAL ESTATE TAXES | $435,057/yr |
Courtesy of Tere Foster and Moya Skillman
If you´re listing or selling real estate in the Palos Verdes Peninsula and surrounding areas, put a winning real estate professional to work for you.
Let's Connect