Suzanne Dyer
Phone
(310) 528-7480
Email
[email protected]

Real Estate Professional
Suzanne Dyer of The Dyer Group is a luxury real estate agent with Strand Hill | Forbes Global Properties, serving Palos Verdes and the South Bay si...
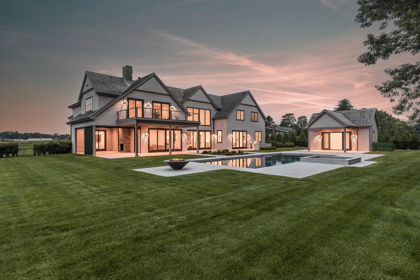
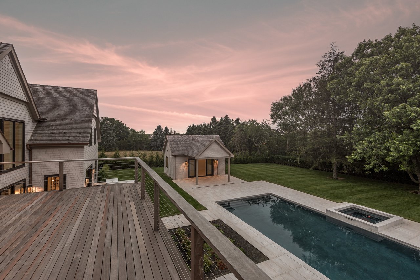
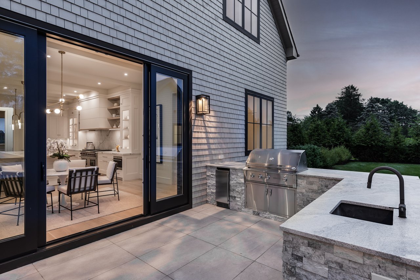
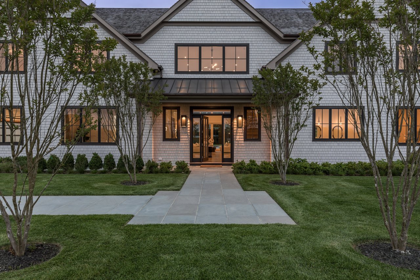
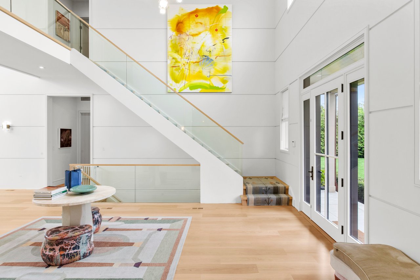
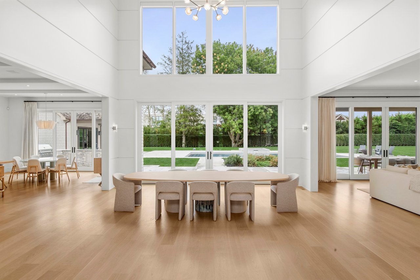
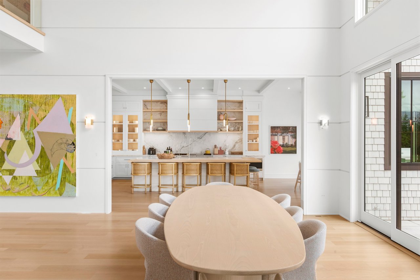
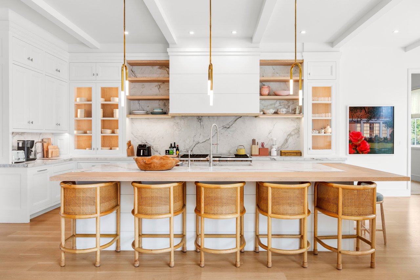
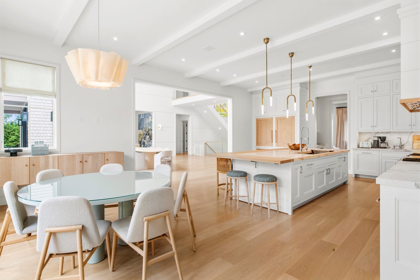
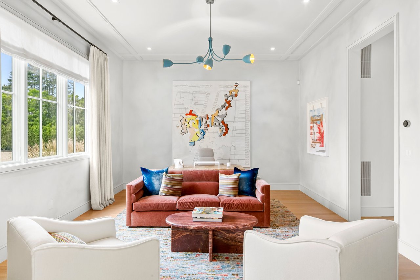
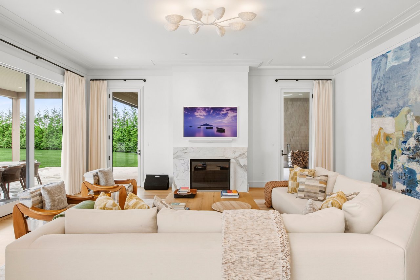
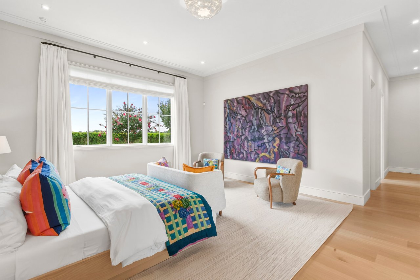
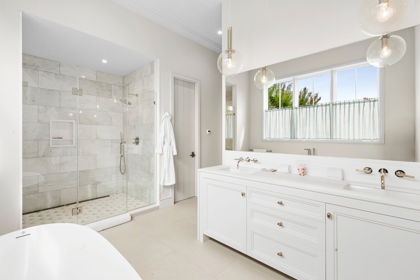
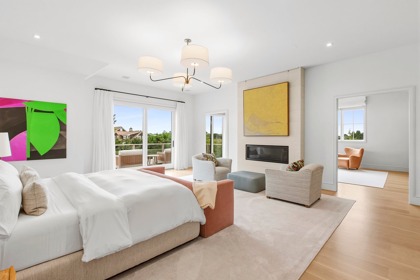
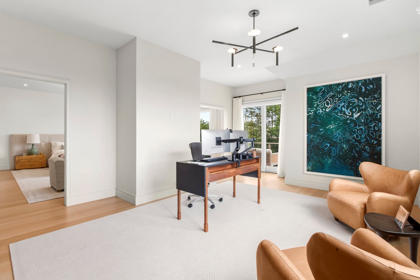
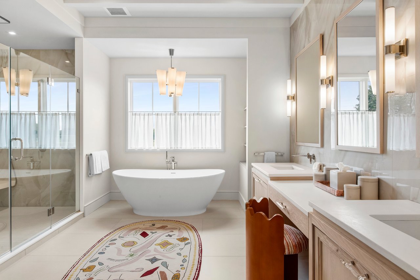
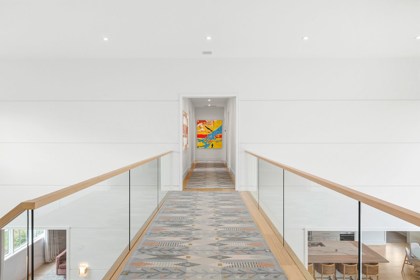
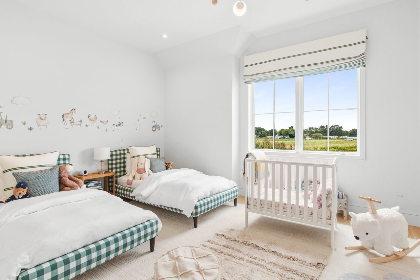
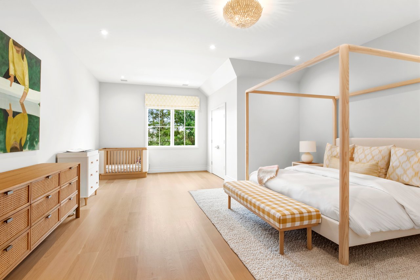
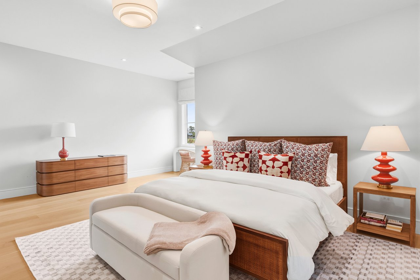
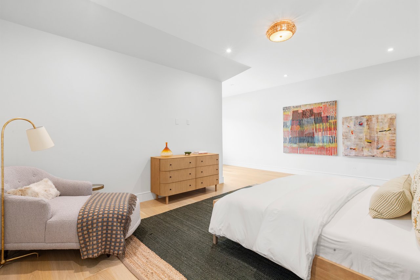
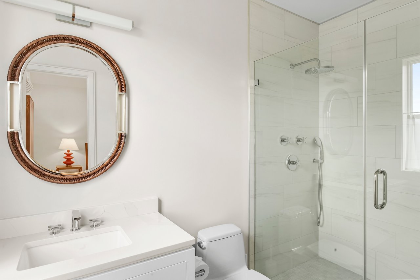
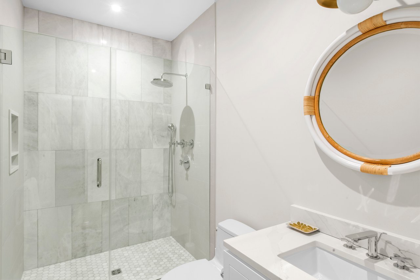
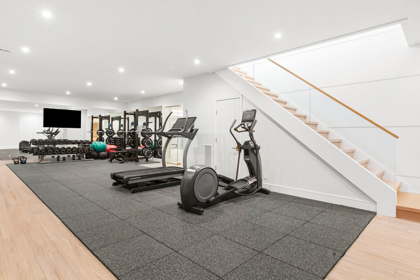
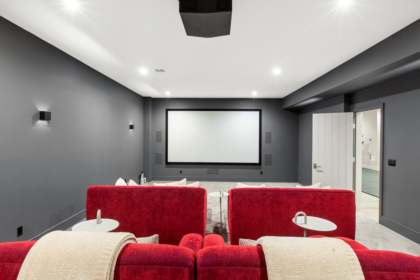
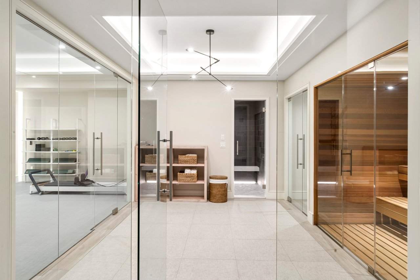
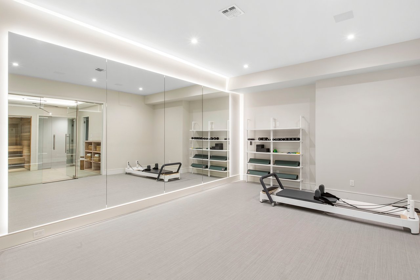
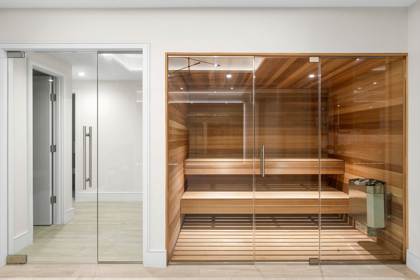
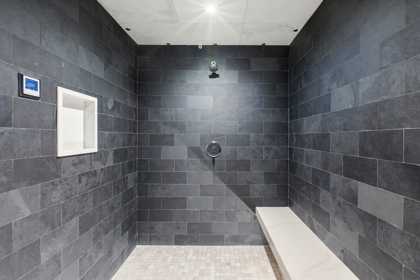
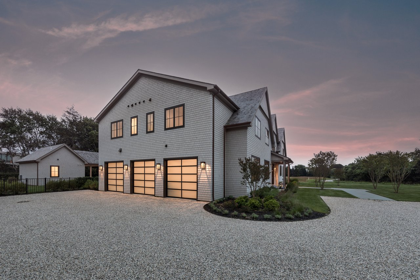
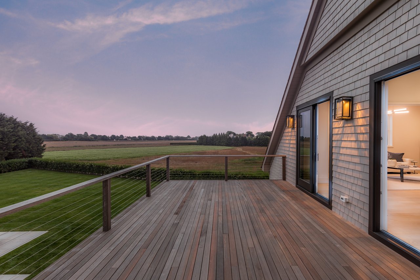
Request InfoAn exceptional build by Bencar Building Corp., this pristine Water Mill South residence presents in impeccable, like-new condition, with sophisticated finishes and meticulous attention to detail throughout. Beautifully positioned overlooking 63 acres of organically farmed agricultural reserve to the south and west, the property enjoys sweeping open views, abundant natural light and a remarkable sense of privacy, just minutes from Southampton Village and world-class ocean beaches. Encompassing more than 11,090 square feet across three finished levels, the eight-bedroom residence combines sophisticated modern design with gracious proportions and effortless indoor-outdoor living. A dramatic 22-foot entry introduces expansive interiors with 11-foot ceilings, walls of glass and serene reserve views throughout. The main level features generous living and family rooms opening to broad stone terraces, a beautifully appointed chef's kitchen, formal dining room, butler's pantry and mudroom connecting to the three-car garage. A covered outdoor kitchen and dining area extends the entertaining space, while a separate outdoor living room with fireplace and motorized retractable screens creates an inviting setting throughout the season. A private junior primary suite with a luxurious bath and generous walk-in closet completes the first floor. Upstairs, five ensuite guest bedrooms accompany an impressive 1,300-square-foot primary suite with fireplace, sitting area, wet bar, luxurious bath, generous walk-in closets and a private 500-square-foot balcony overlooking the reserve. The finished lower level offers approximately 3,000 square feet devoted to recreation and wellness, including a custom cedar sauna, gym, steam room and steam shower, media room with bar, wine storage, recreation space and two additional ensuite bedrooms, with room for a golf simulator. Outside, manicured grounds frame a 20' x 50' heated gunite pool and spa, complemented by a pool house with full bath, kitchenette, laundry and covered entertaining area. Impeccably maintained and presented in pristine condition, this exceptional Water Mill South property offers a rare combination of scale, sophisticated design, privacy and protected pastoral views in one of the Hamptons' most coveted settings.
| Total Bedrooms | 8 |
|---|---|
| Total Bathrooms | 11 |
| Full Bathrooms | 9 |
| Half Bathrooms | 2 |
| Kitchen | Open Chef's Kitchen, Eat-in |
| Laundry Room | Double Laundry |
| Flooring | Wide Plank White Oak Floors |
| Fireplace | 3 |
| Appliances | Stainless Steel, High End Appliances |
| Other Interior Features | Floor to Ceiling Glass, Open Floor Plan |
| Stories | 2 |
|---|---|
| Garage Space | 3 |
| Water Source | Municipal |
| POOL | Gunite Heated Pool, Spa, Pool House |
| Lot Features | Reserve View |
| Heat Type | Forced Hot Air |
| Status | For Sale |
|---|---|
| LIVING SPACE | 11,090 Sq.Ft. |
| LOT SIZE | 1.01 Acres |
| Type | Residential |
| Year Built | 2023 |
| lifestyles | Beach, Country Living, Resort Style |
| Architecture Styles | Traditional, Transitional |
| View Description | Farm View, 63 Acres of Reserve |
| School District | Southampton |
| Reduced Price | $13,495,000 |
|---|---|
| REAL ESTATE TAXES | $20,000/yr |
Courtesy of Susan Breitenbach and Cutter Koster
If you´re listing or selling real estate in the Palos Verdes Peninsula and surrounding areas, put a winning real estate professional to work for you.
Let's Connect