Leave a Message

Thank you for your message. We will be in touch with you shortly.

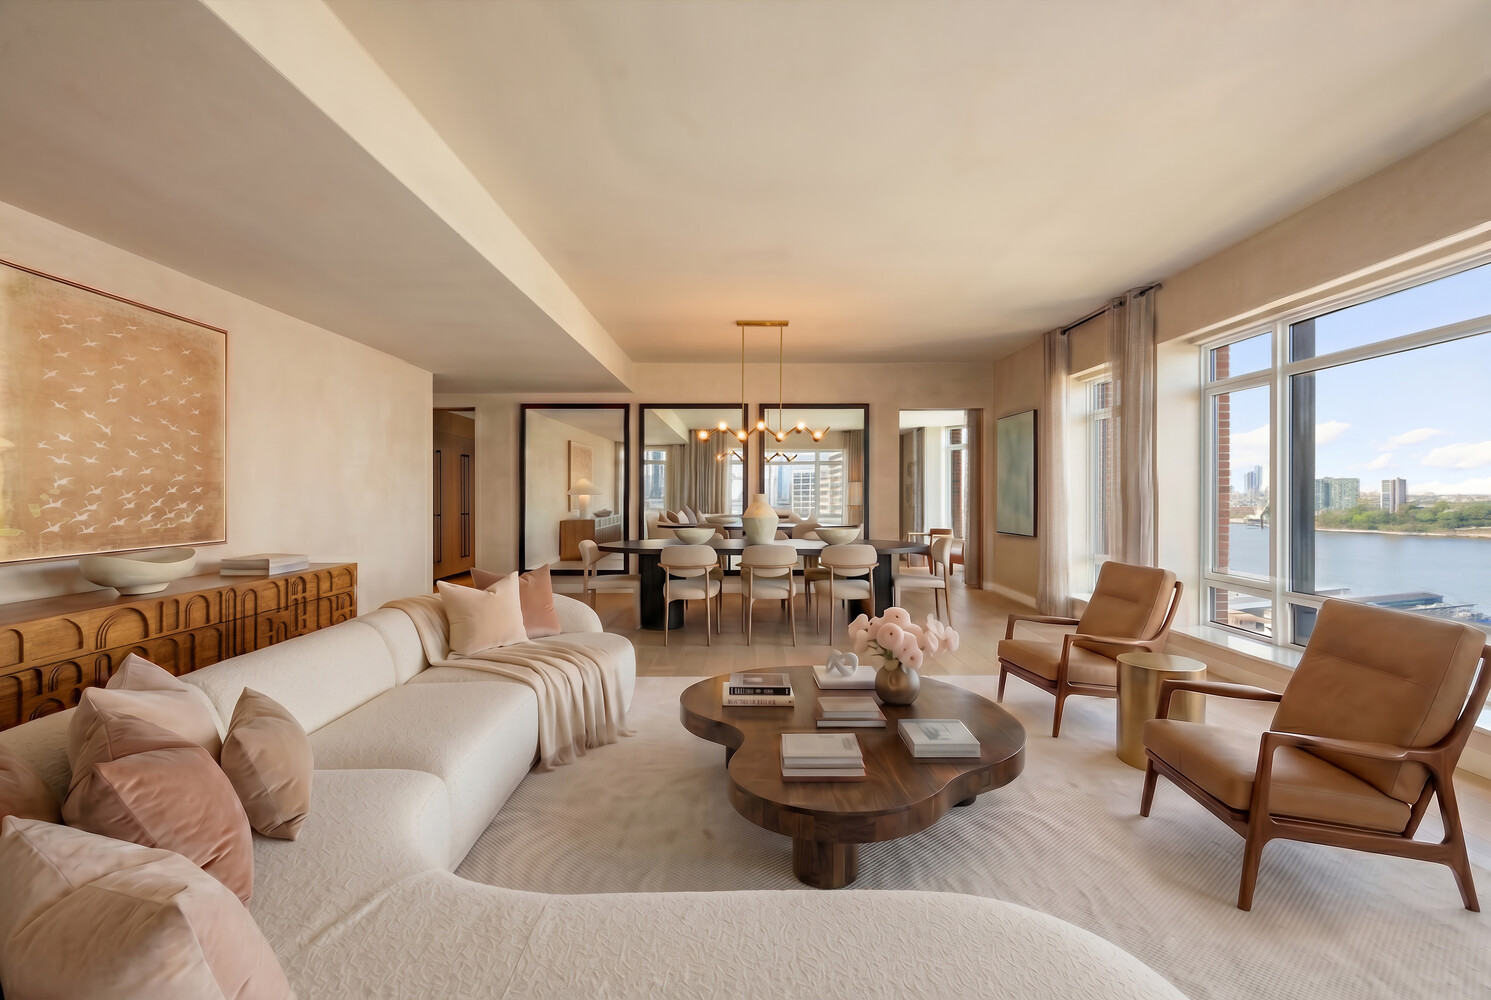
Luxury living room with cream sectional and river views through floor-to-ceiling windows.

Suzanne Dyer

Real Estate Professional

Suzanne Dyer of The Dyer Group is a luxury real estate agent with Strand Hill | Forbes Global Properties, serving Palos Verdes and the South Bay si...

Request Info

555 W 22ND Street 20AB

555 W 22ND Street 20AB, New York City, NY 10011

Immediate Occupancy.

THE CORNER RESIDENCES

Inspired by West Chelsea's historical architecture and rich heritage, The Cortland, located at 555 W 22nd Street, is a striking new presence on the Hudson waterfront. Hand-crafted, The Cortland represents a unique collaboration between two architectural icons, Robert A.M. Stern Architects and Olson Kundig. Uniting elegant design and exceptional attention to detail, The Cortland is a building that will stand for generations to come.

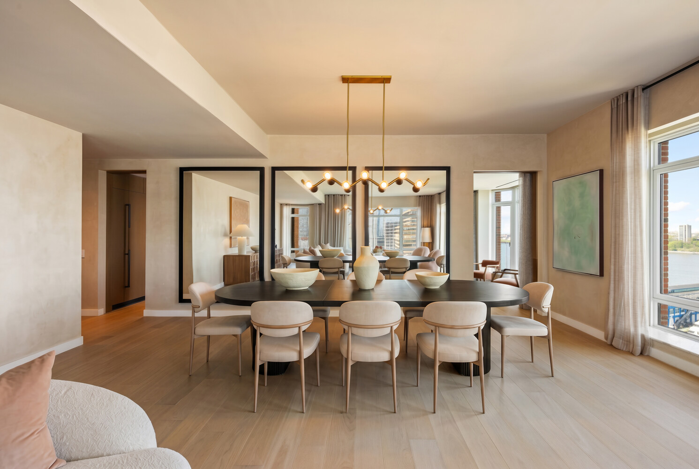
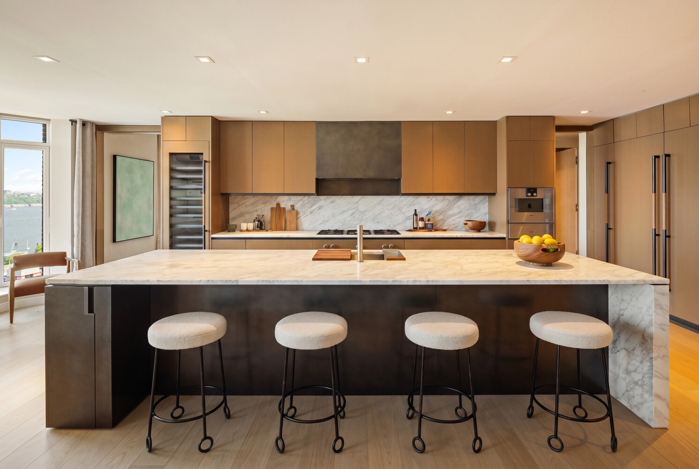
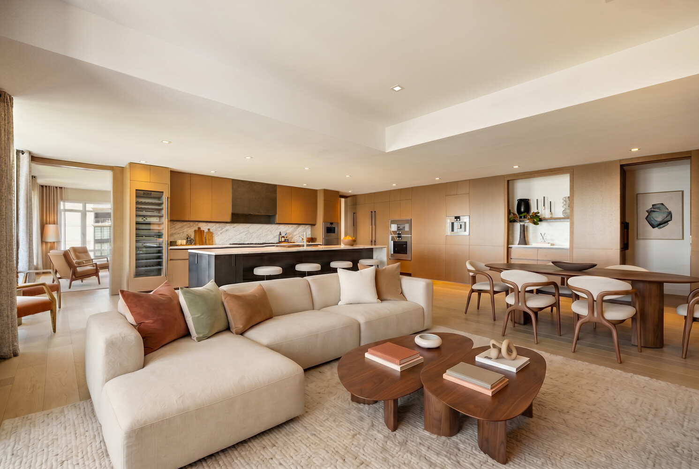
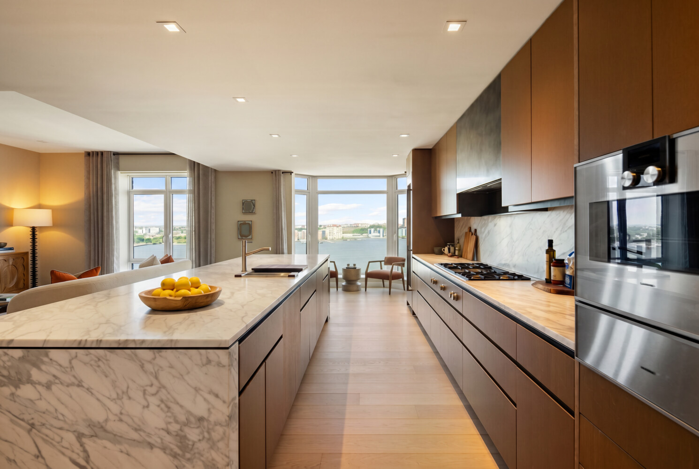
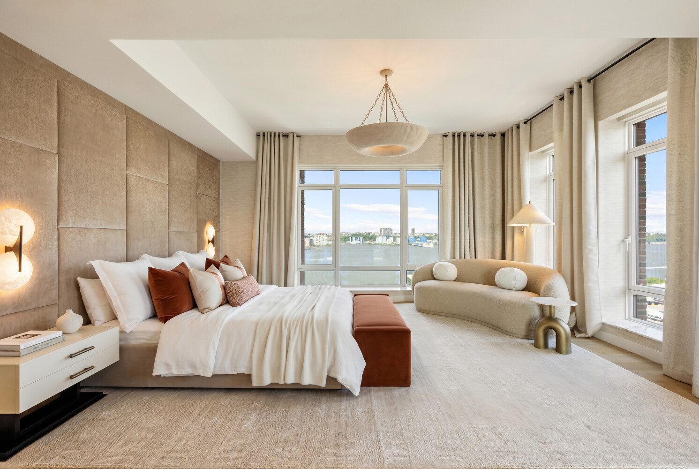
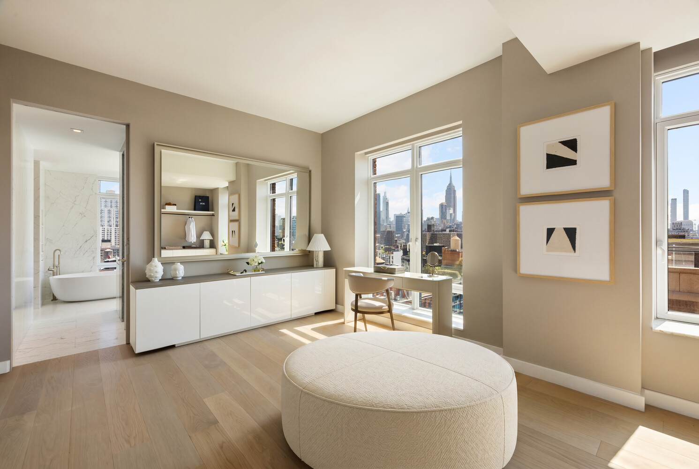
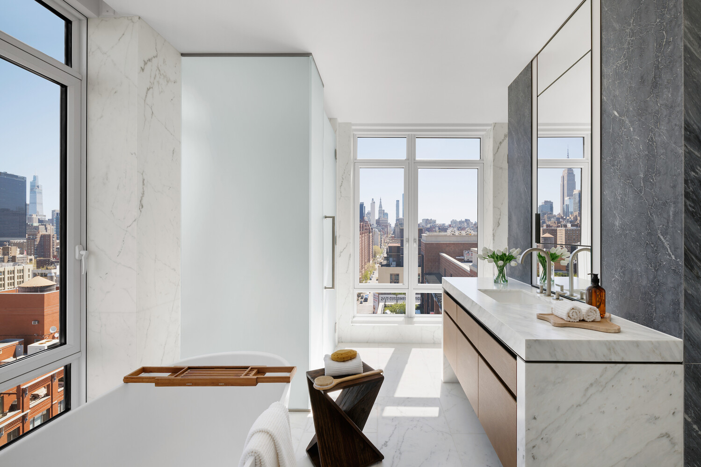
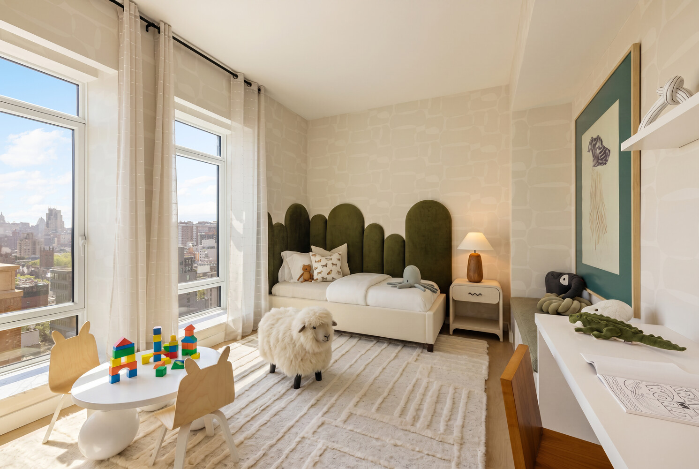
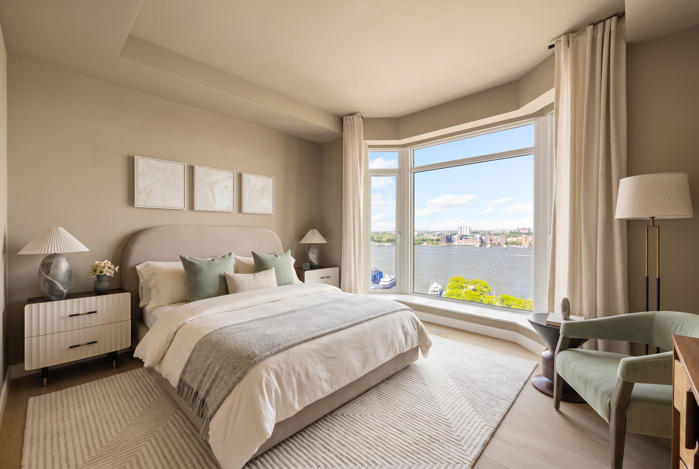
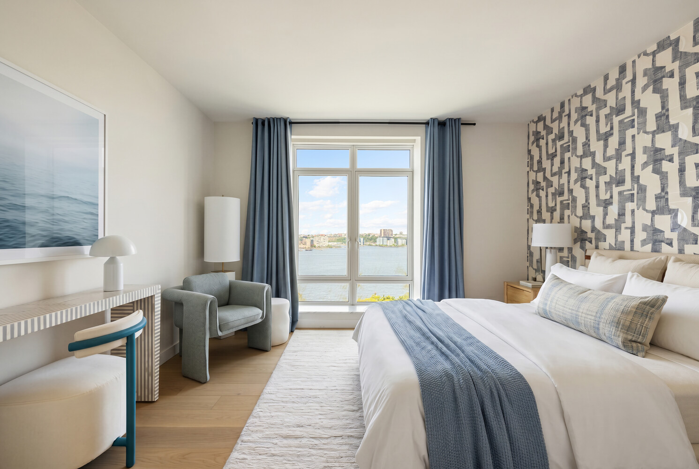
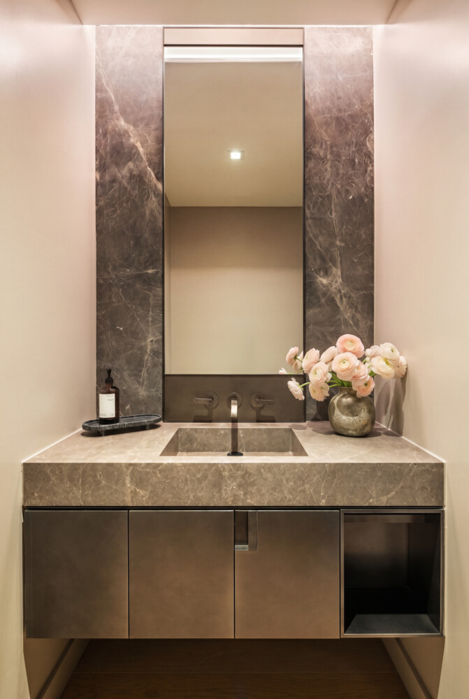
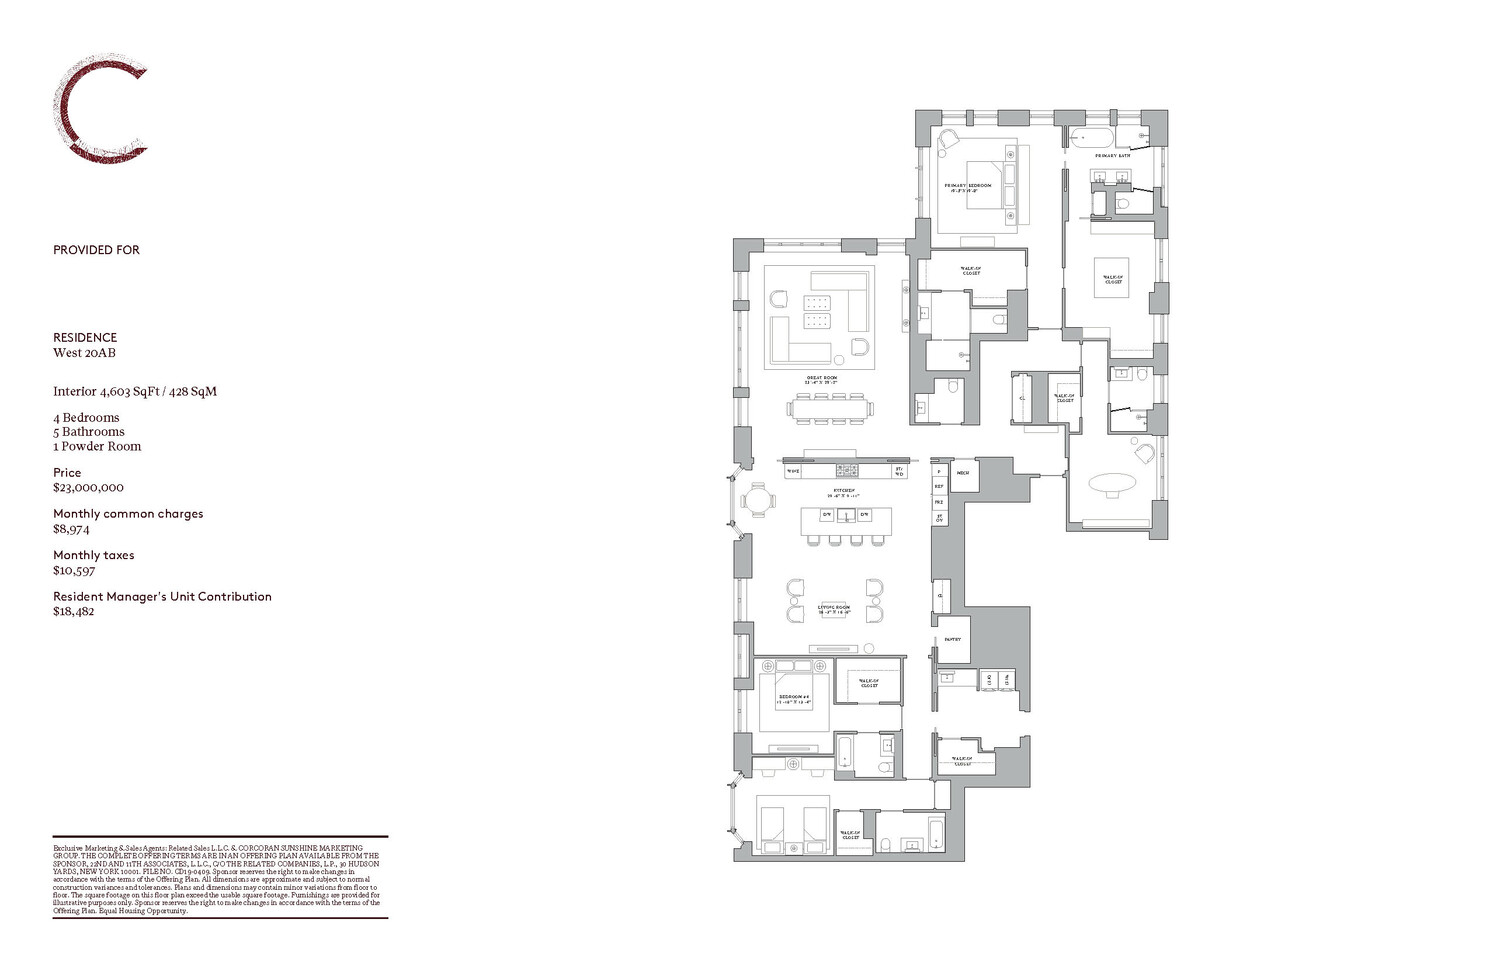
Residence 20AB is an expansive four-bedroom, five-and-a-half-bathroom home spanning 4,603 square feet, offering gracious proportions and refined modern living. Sweeping open-plan living and dining areas are framed by unobstructed views of the Hudson River and open into a striking 29-foot corner great room, creating an exceptional setting for both entertaining and daily life. A windowed eat-in kitchen features a custom Olson Kundig-designed Jackbox, complemented by warm wood flooring and floor-to-ceiling windows that flood the home with natural light. The primary bedroom suite is arranged with two walk-in closets, each connecting to its own full bathroom, creating a private and serene retreat. Each additional bedroom includes an ensuite bathroom, ensuring comfort and privacy throughout. Completing the residence is a well-appointed utility room with a double washer and dryer, sink, and walk-in closet, discreetly connected to a secondary service entry for added convenience.

The amenity program is the heart of the residential experience at The Cortland. Designed by Olson Kundig and curated by Related Life, the amenities have all the style and sophistication of a private members club in the city.

Developed by Related. The listing images represent the actual unit.

The complete offering terms are in the offering plan available from Sponsor. File No. CD 19-0409.

Features & Amenities

Interior

Total Bedrooms 4
Total Bathrooms 6
Full Bathrooms 5
Half Bathrooms 1
Laundry Room Building Other, Washer Hookup, In Unit

Exterior

Stories 25
Air Conditioning Central Air
Other Exterior Features Building Courtyard, Building Roof Deck, Private Outdoor Space Over 60 Sqft

Area & Lot

Status Pending
LIVING SPACE 4,603 Sq.Ft.
MLS® ID RLS20115019
Type Condo
Year Built 2023
View Description City, Panoramic, River, Skyline

Financial

SALES PRICE $19,995,000
REAL ESTATE TAXES $127,164/yr
HOA Fees $8,395/mo

Courtesy of Steven Cohen

Work With Suzanne

If you´re listing or selling real estate in the Palos Verdes Peninsula and surrounding areas, put a winning real estate professional to work for you.

Let's Connect

Follow Me