Suzanne Dyer
Phone
(310) 528-7480
Email
[email protected]

Real Estate Professional
Suzanne Dyer of The Dyer Group is a luxury real estate agent with Strand Hill | Forbes Global Properties, serving Palos Verdes and the South Bay si...
Request Info| Total Bedrooms | 10 |
|---|---|
| Total Bathrooms | 16 |
| Full Bathrooms | 12 |
| Half Bathrooms | 4 |
| Laundry Room | Laundry Room |
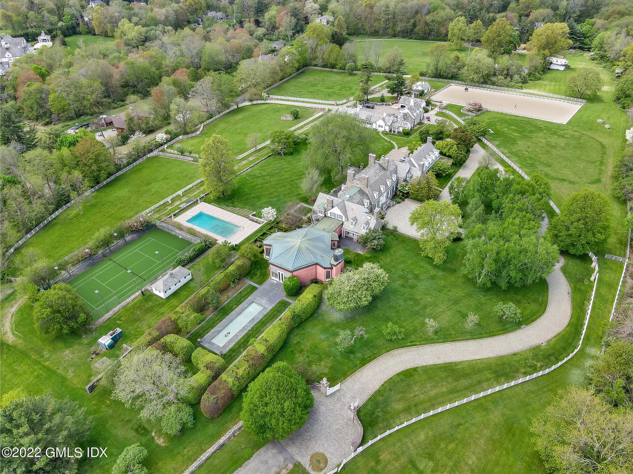
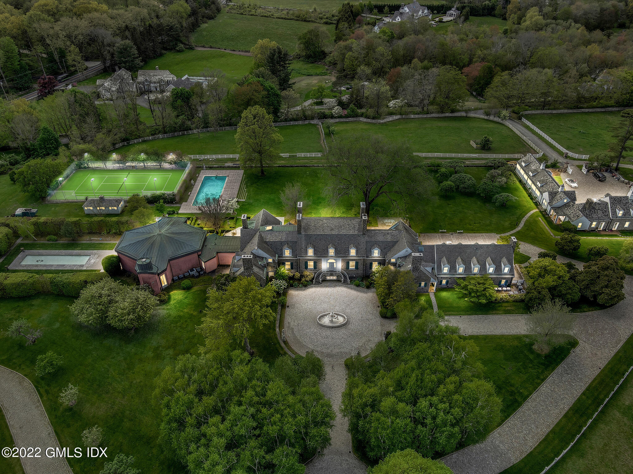
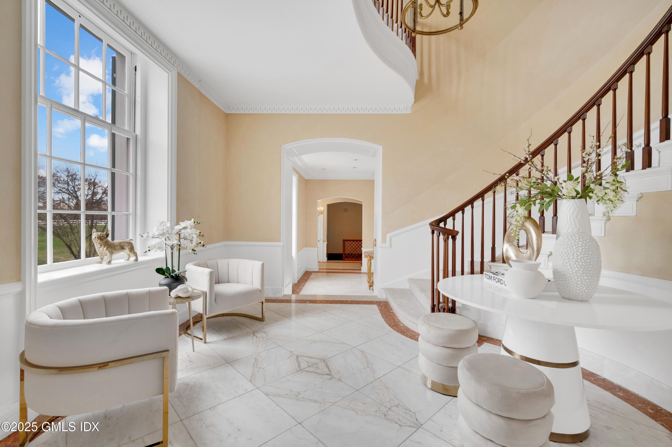
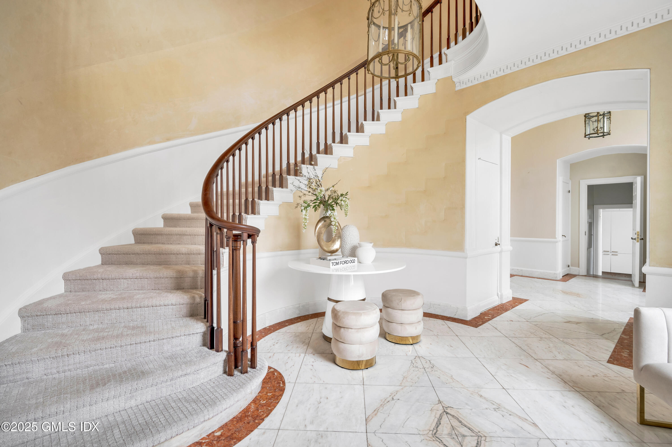
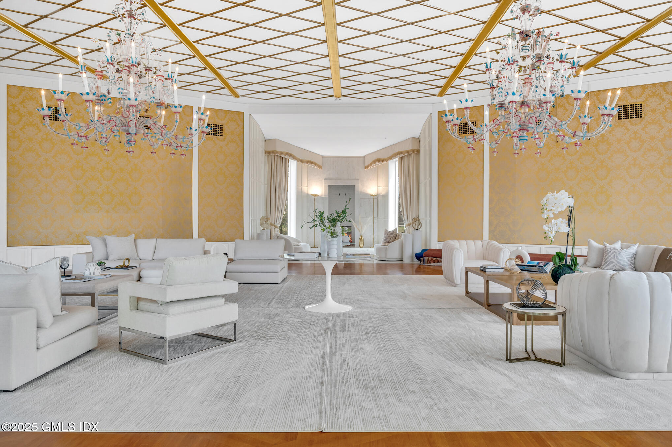
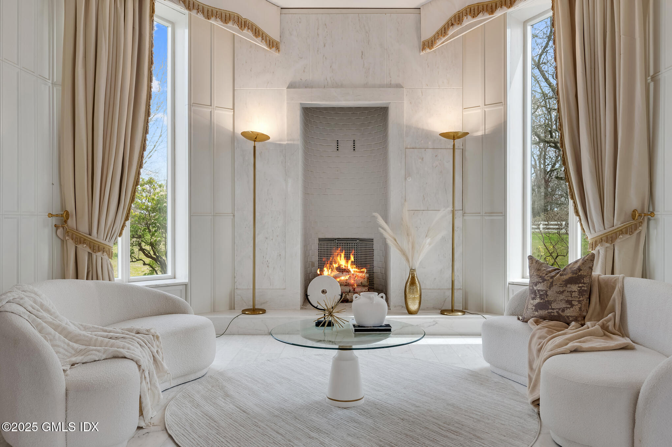
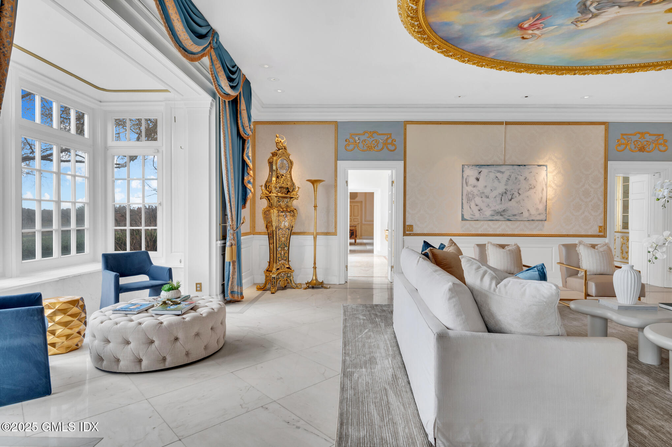
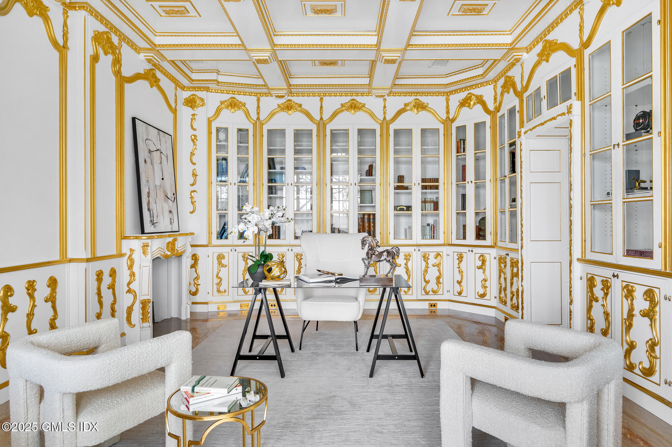
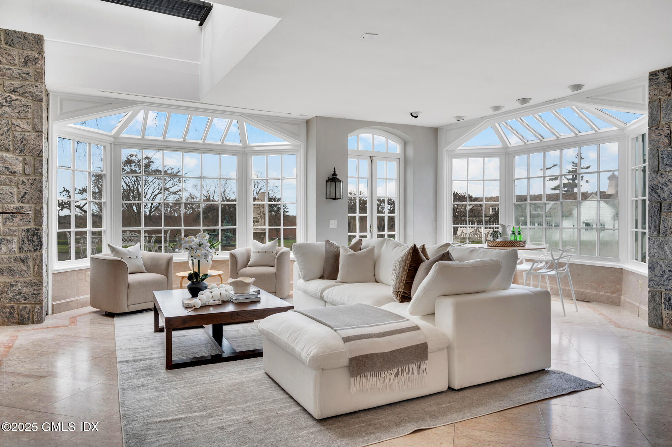
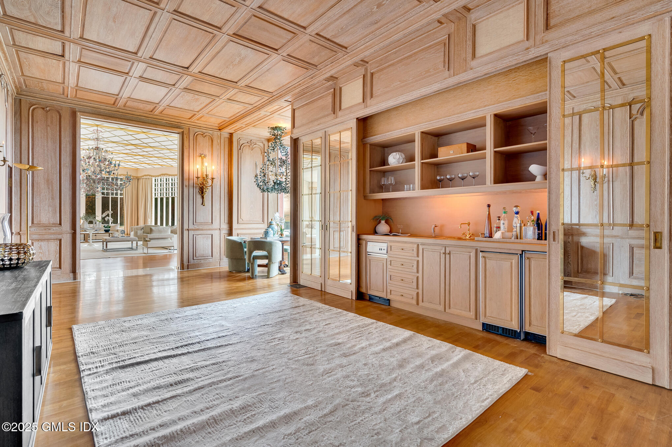
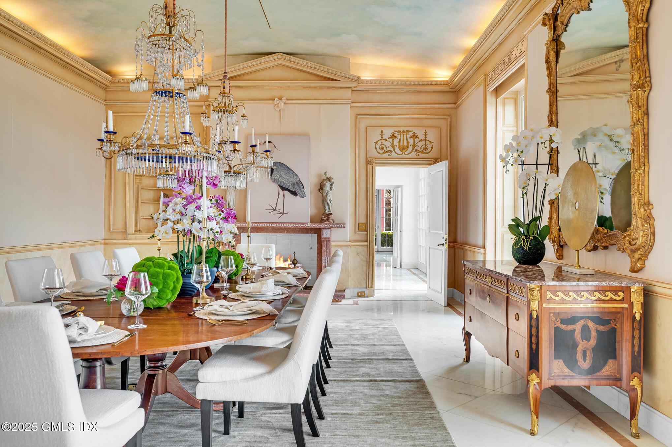
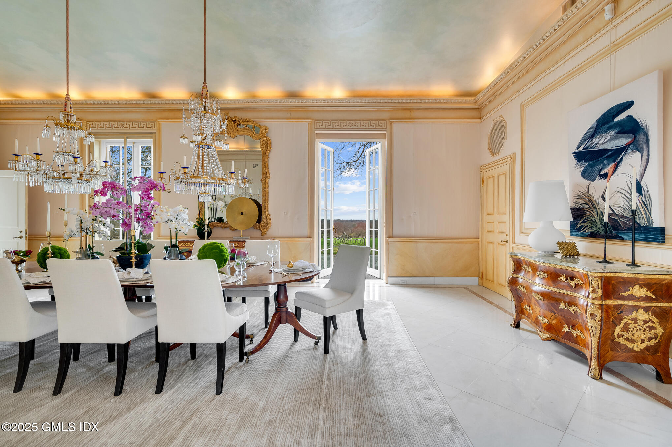
| Other Interior Features | Kitchen Island, Sep Shower, Whirlpool Tub, Back Stairs, Elevator, Sauna |
| Garage Space | 6.0 |
|---|---|
| Water Source | Well |
| Utilities | Propane |
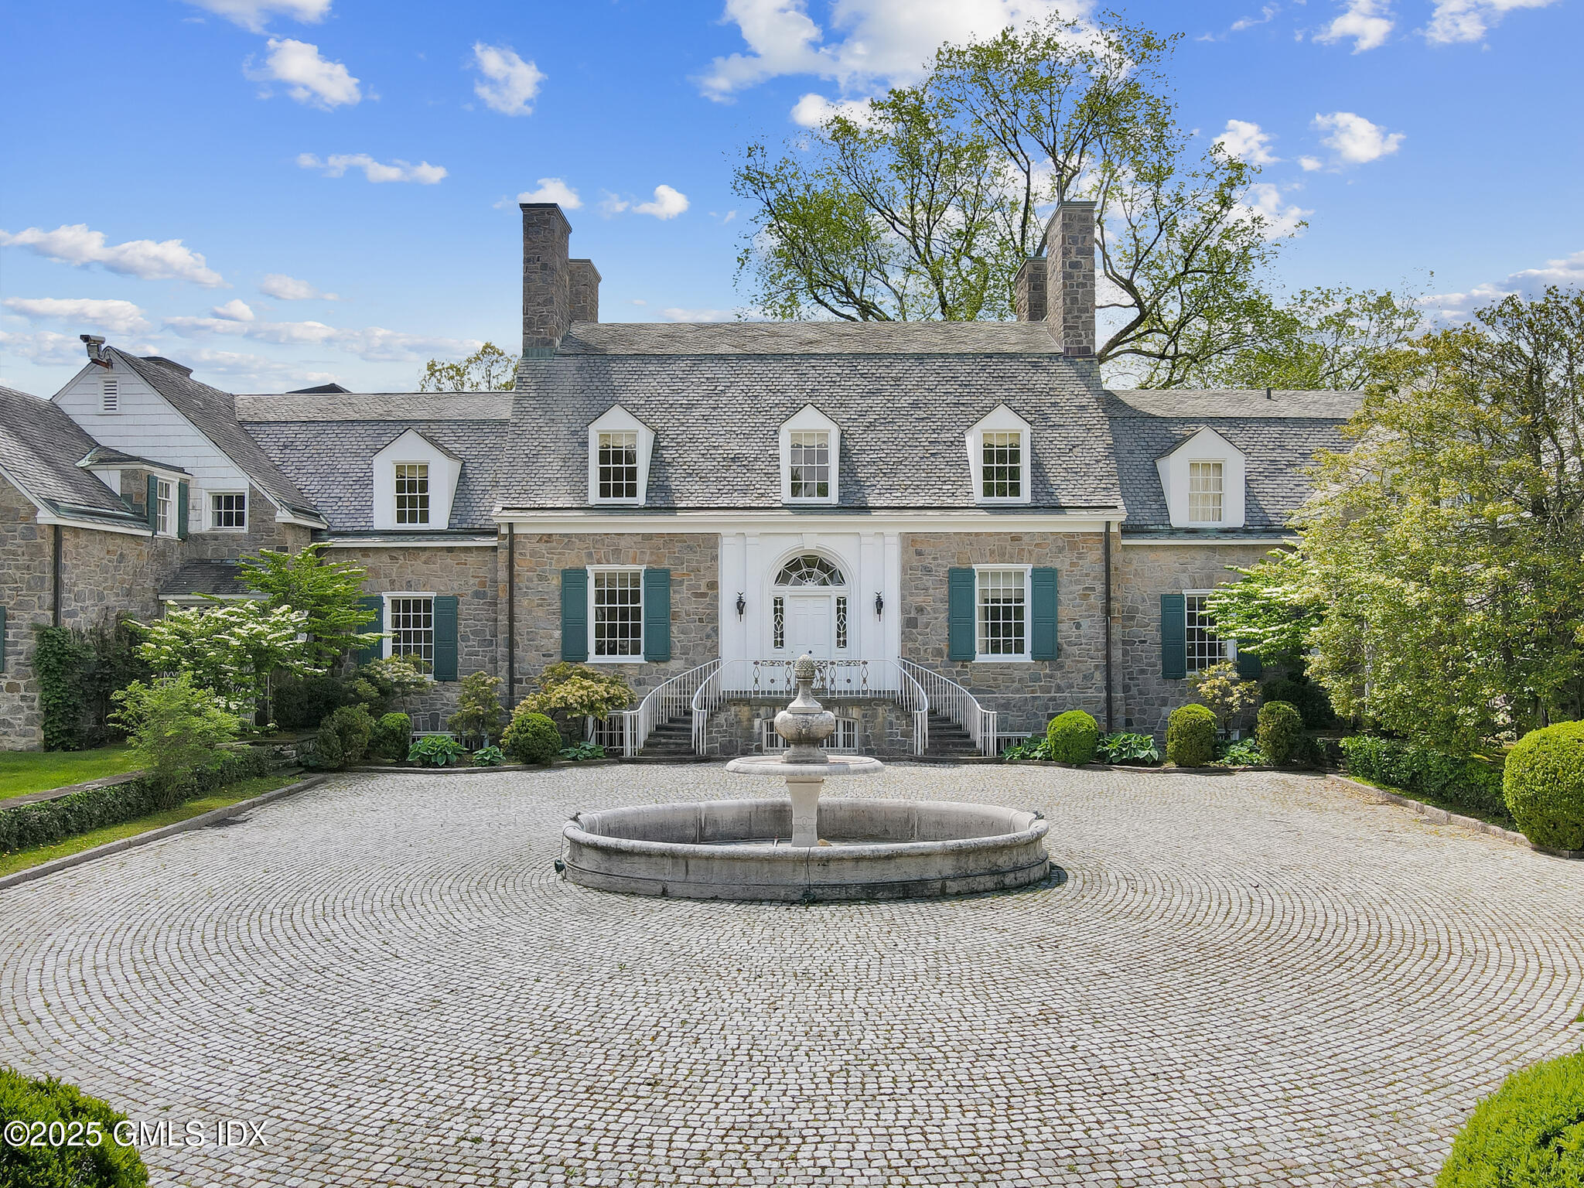
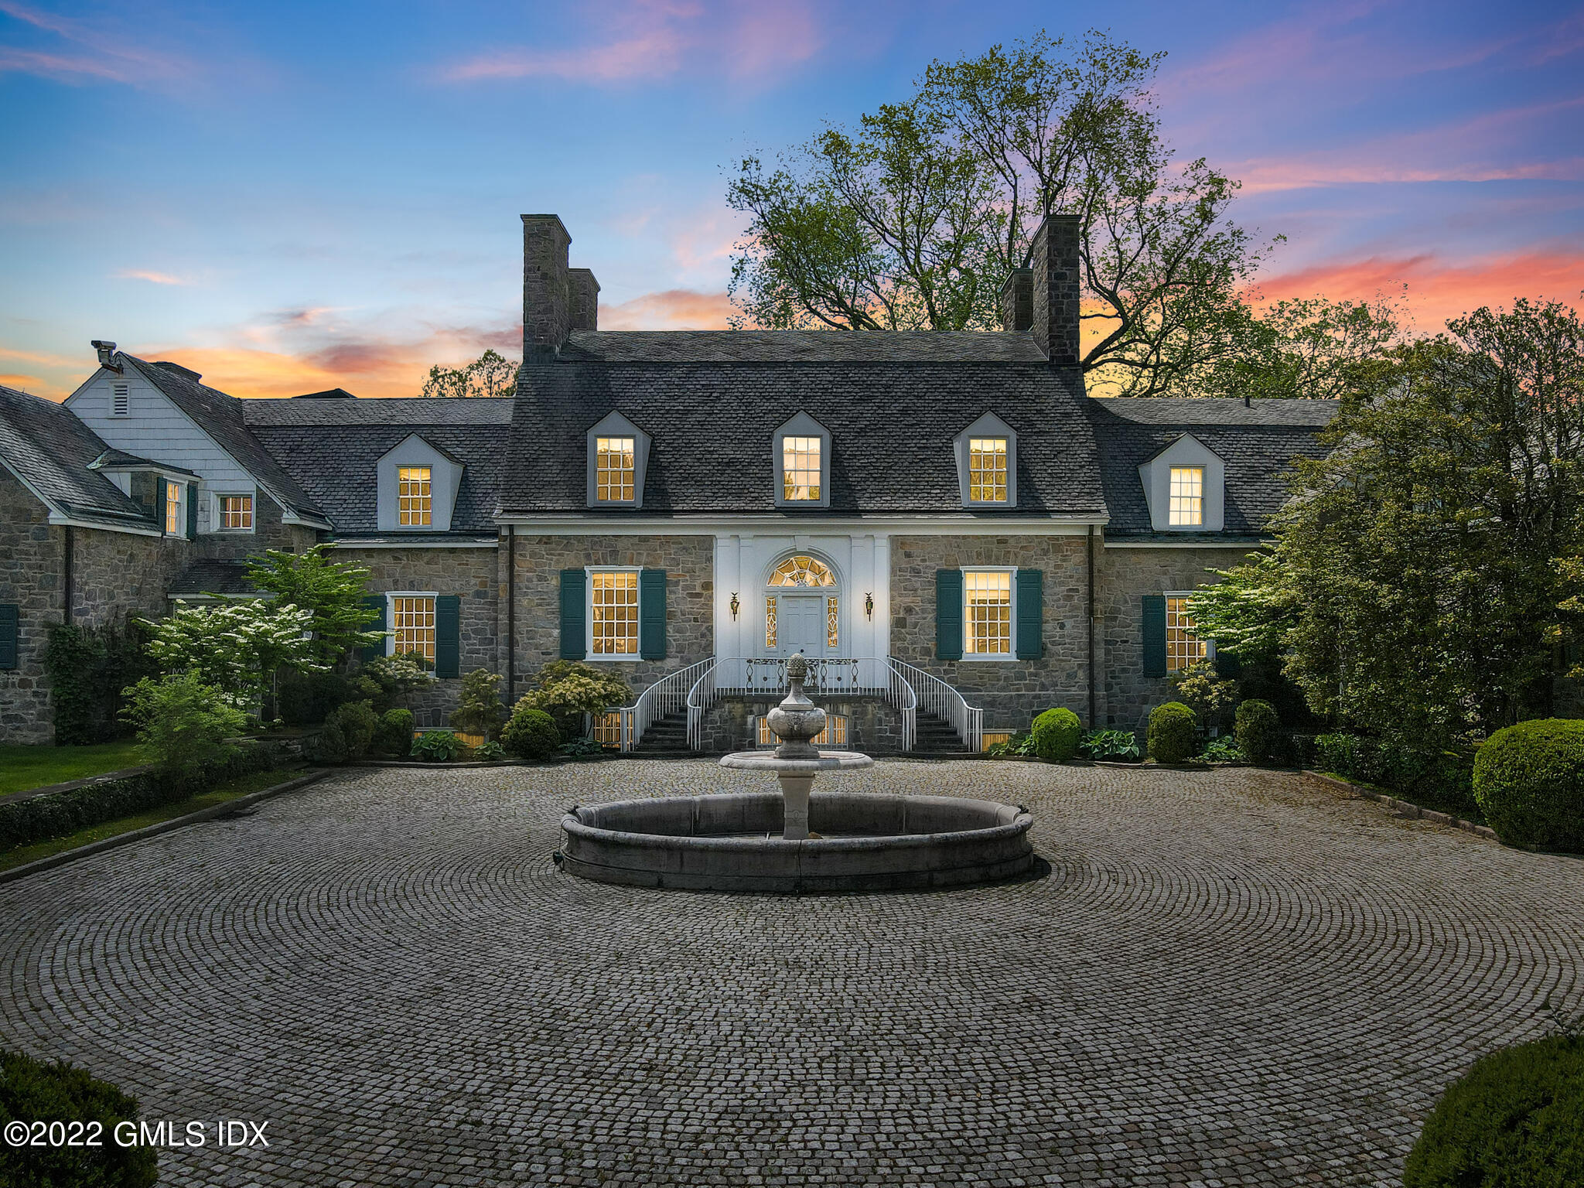
| ROOF | Slate |

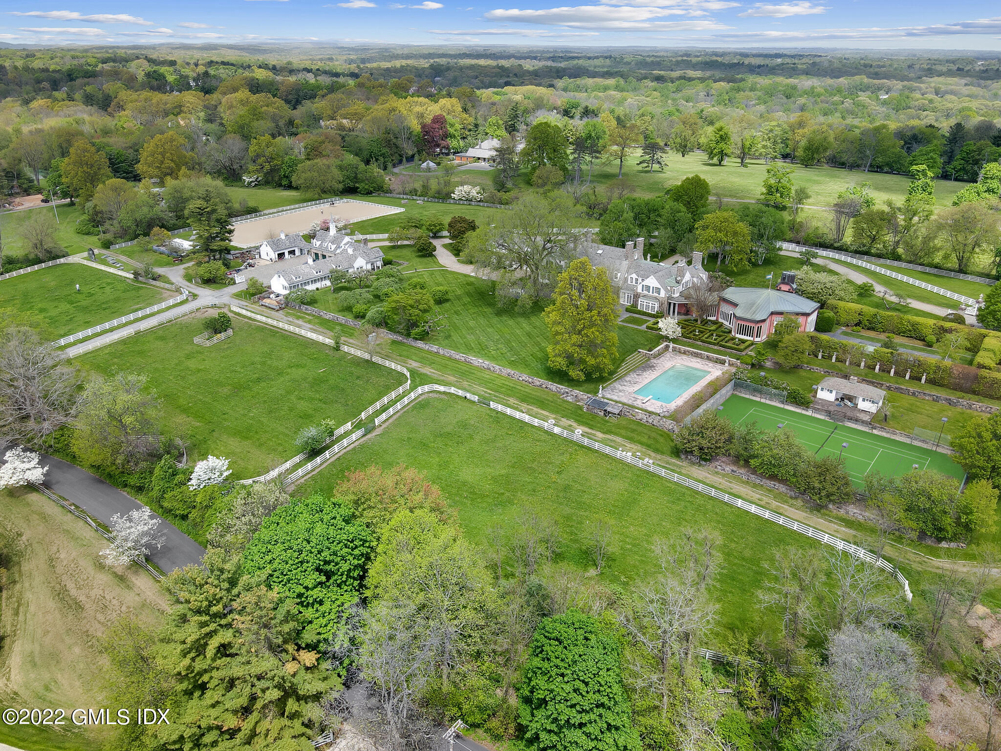
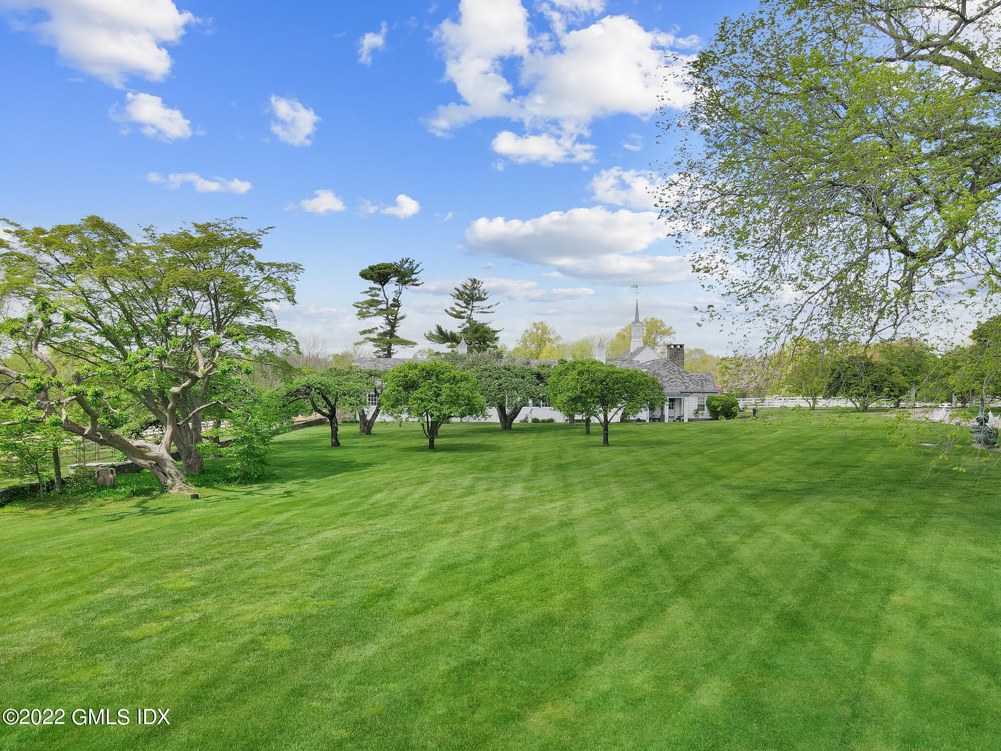
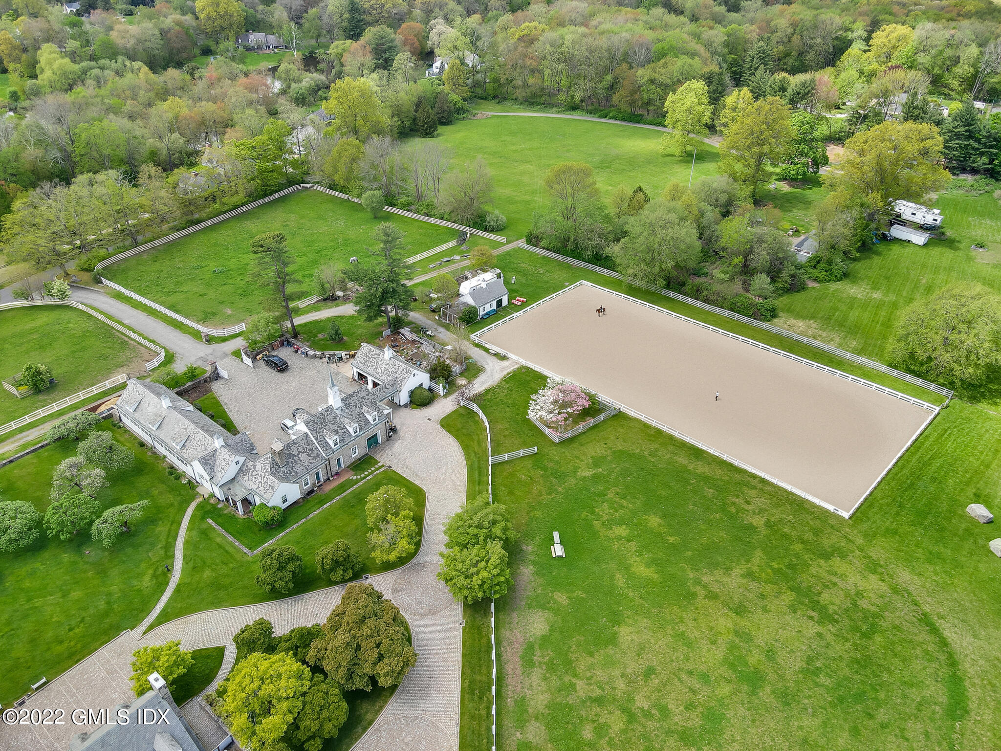
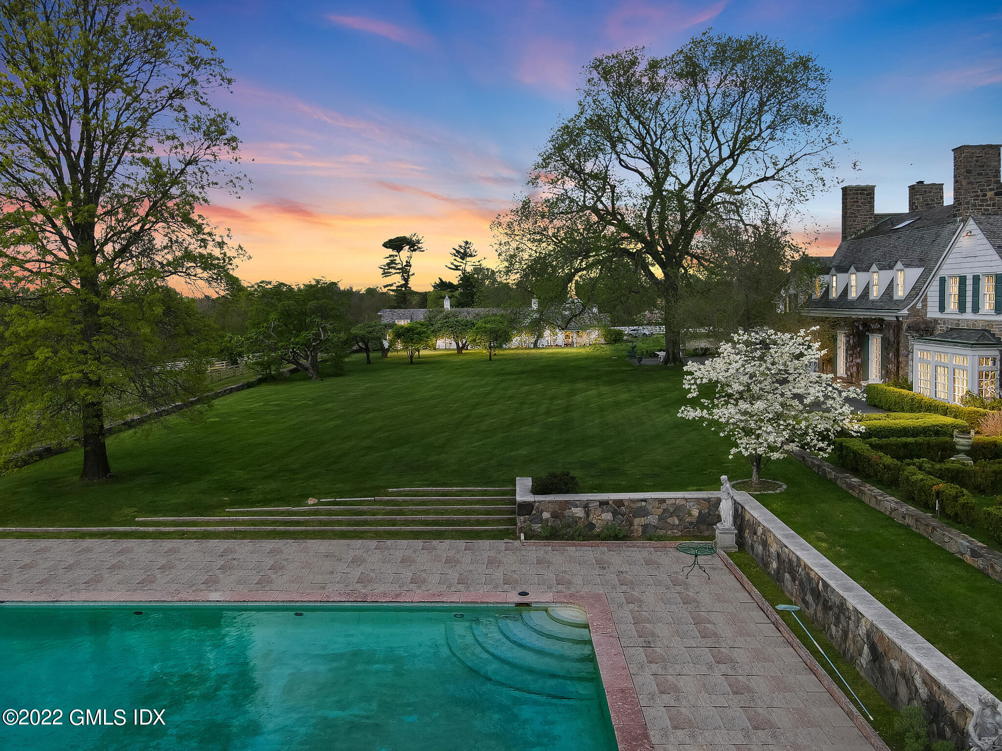
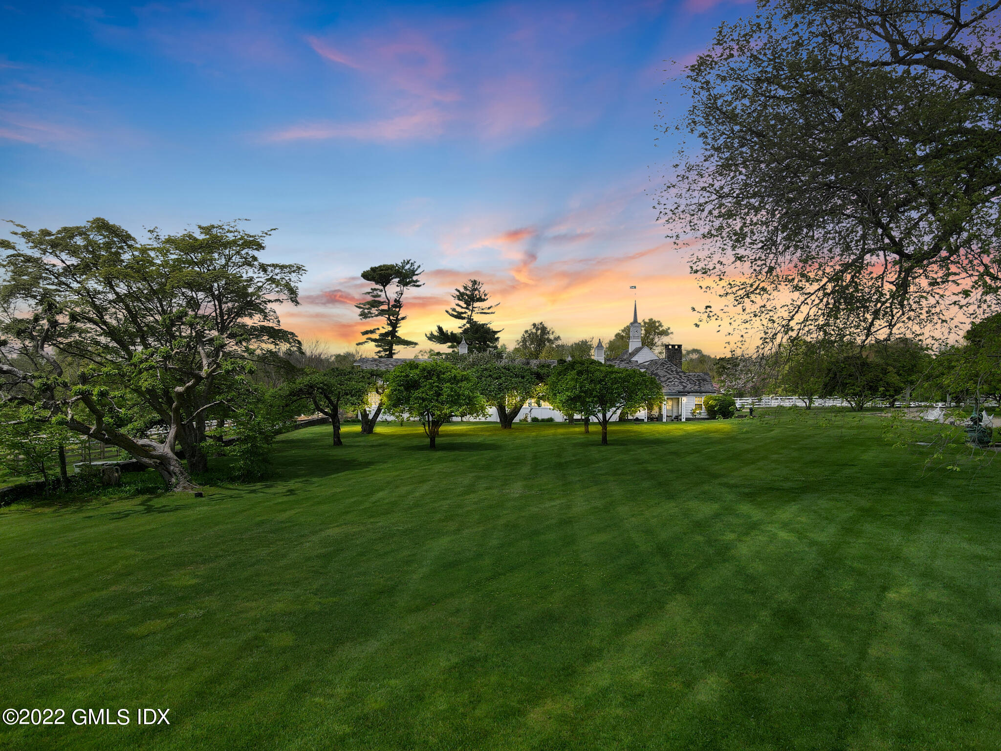
| Lot Features | Level, Parklike |
| Parking | Detached, Attached, Garage Door Opener |
| Heat Type | Steam, Oil |
| Air Conditioning | Central Air |
| Sewer | Septic Tank |

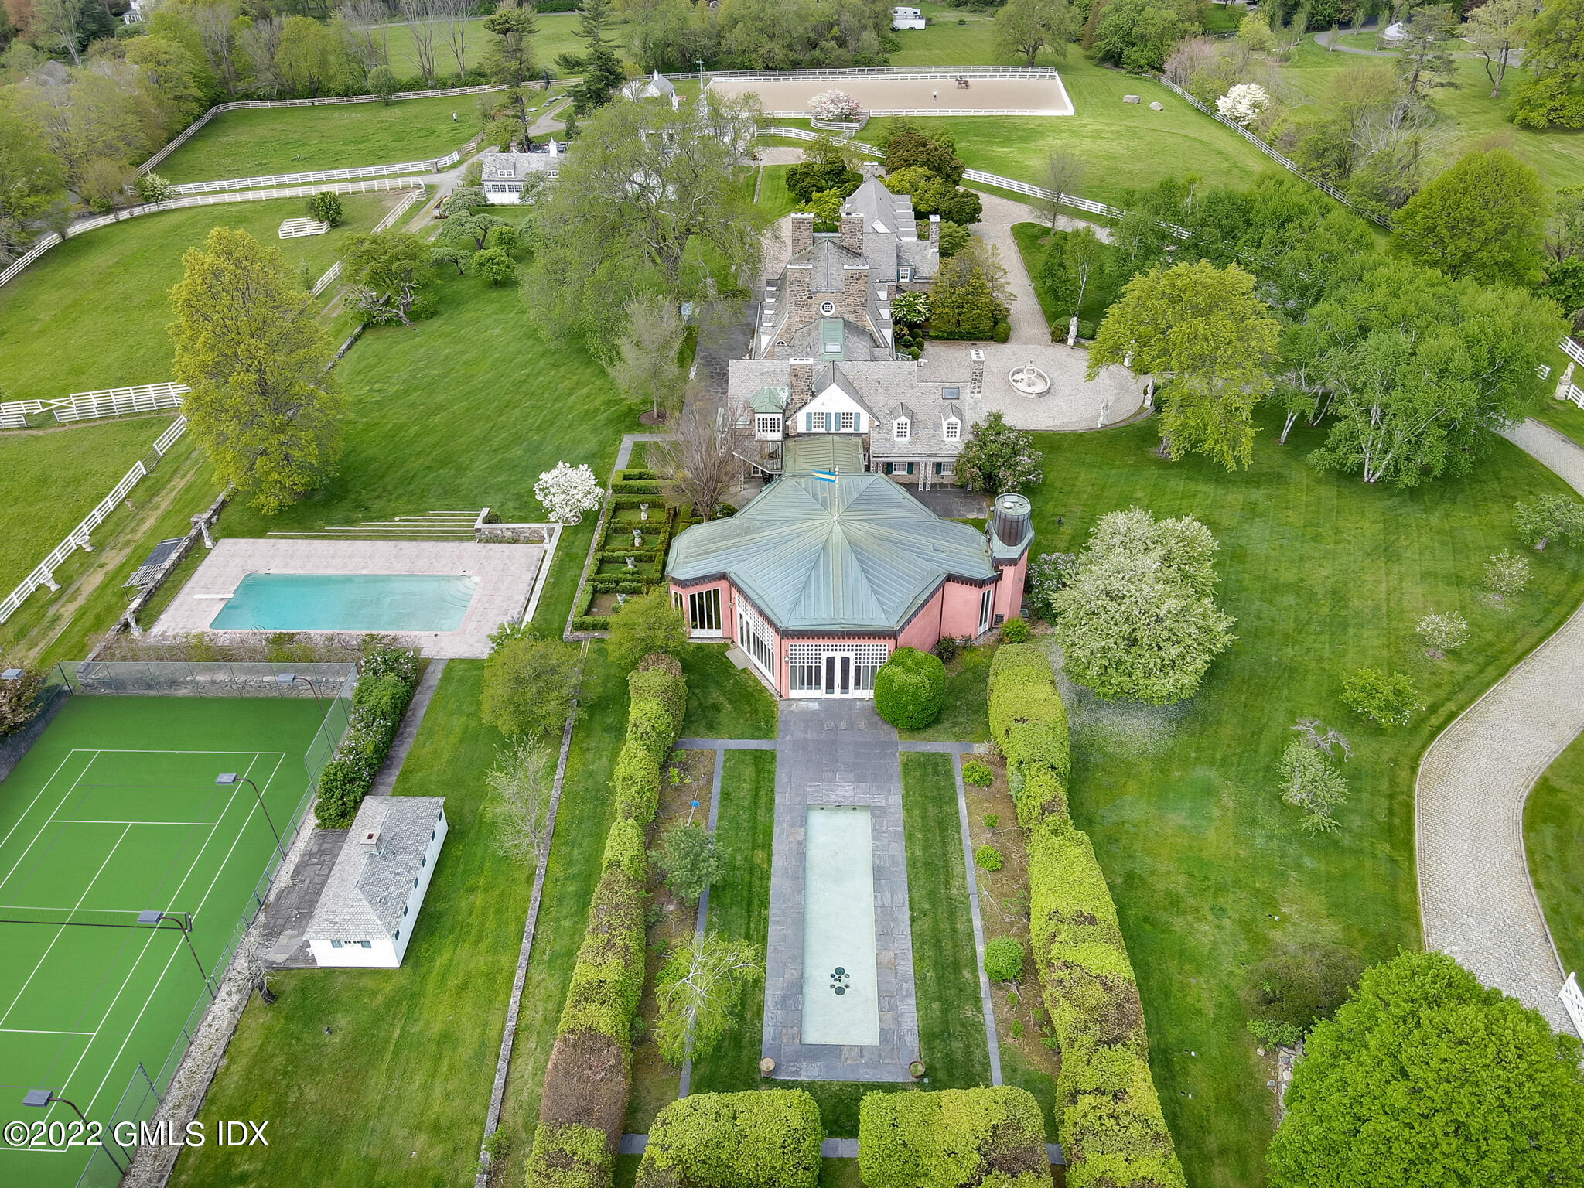
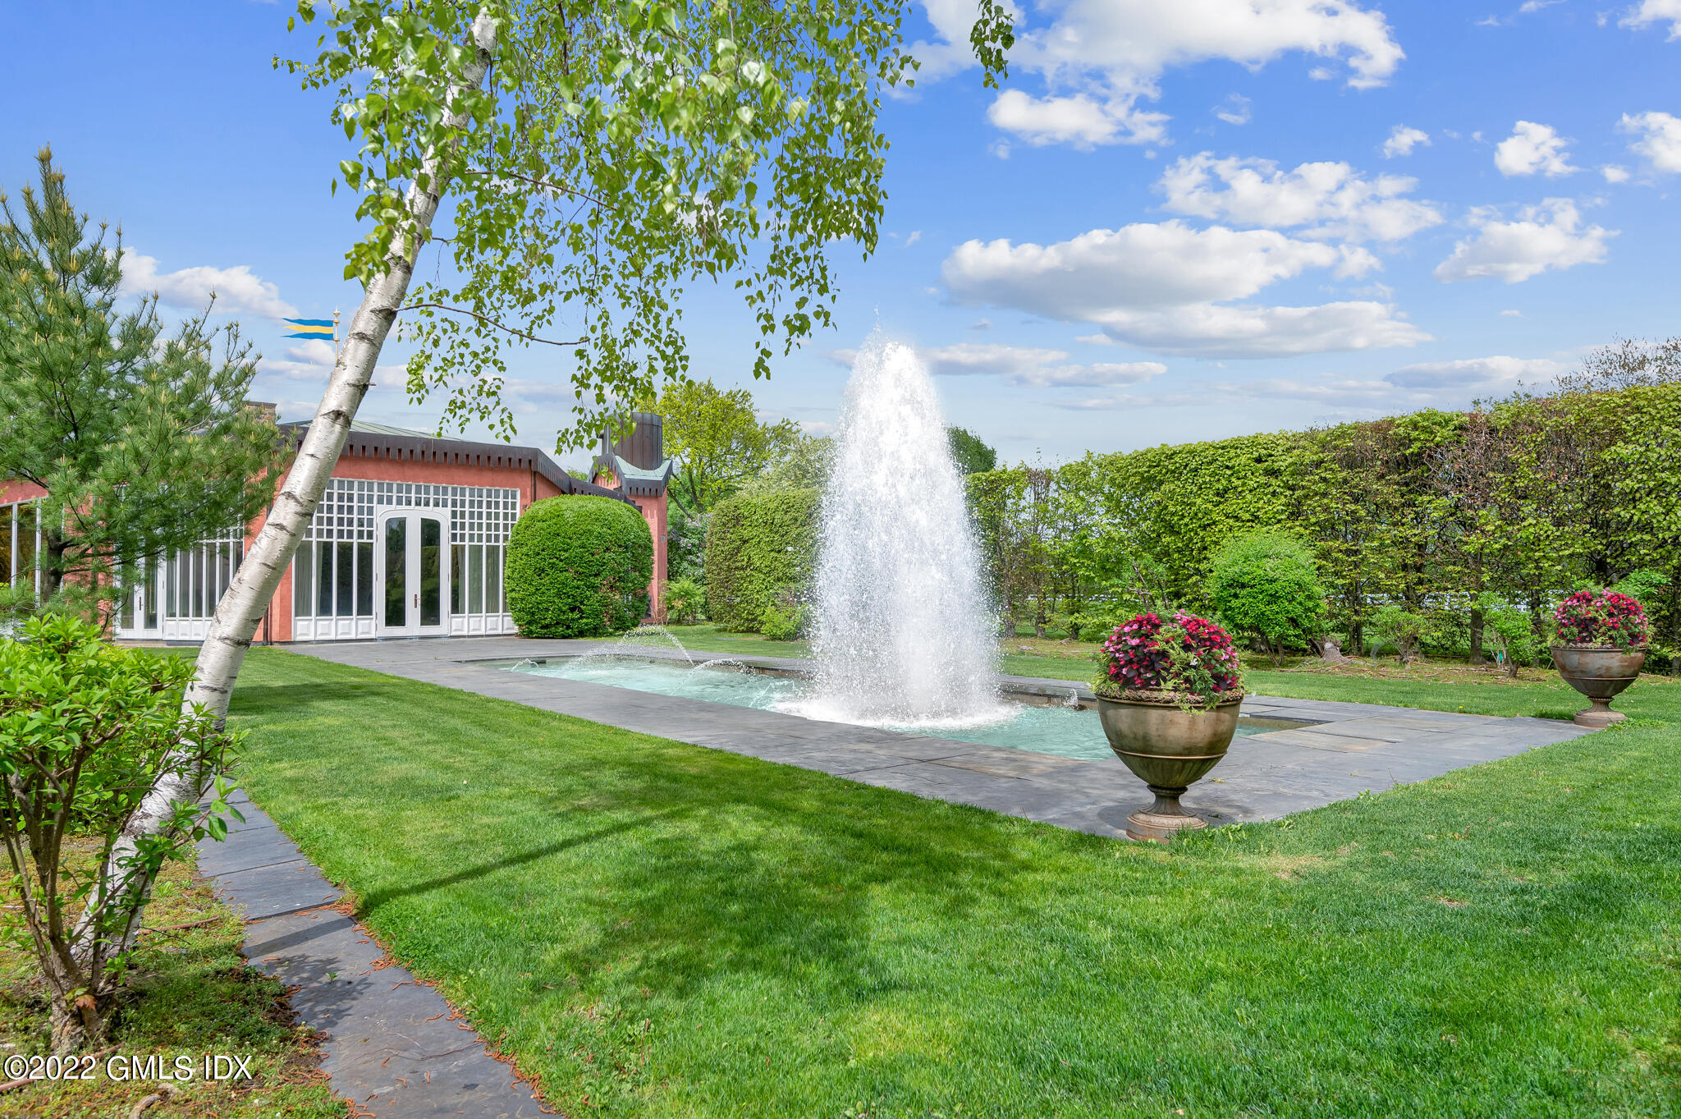
| Other Exterior Features | Fountain |
| Status | For Sale |
|---|---|
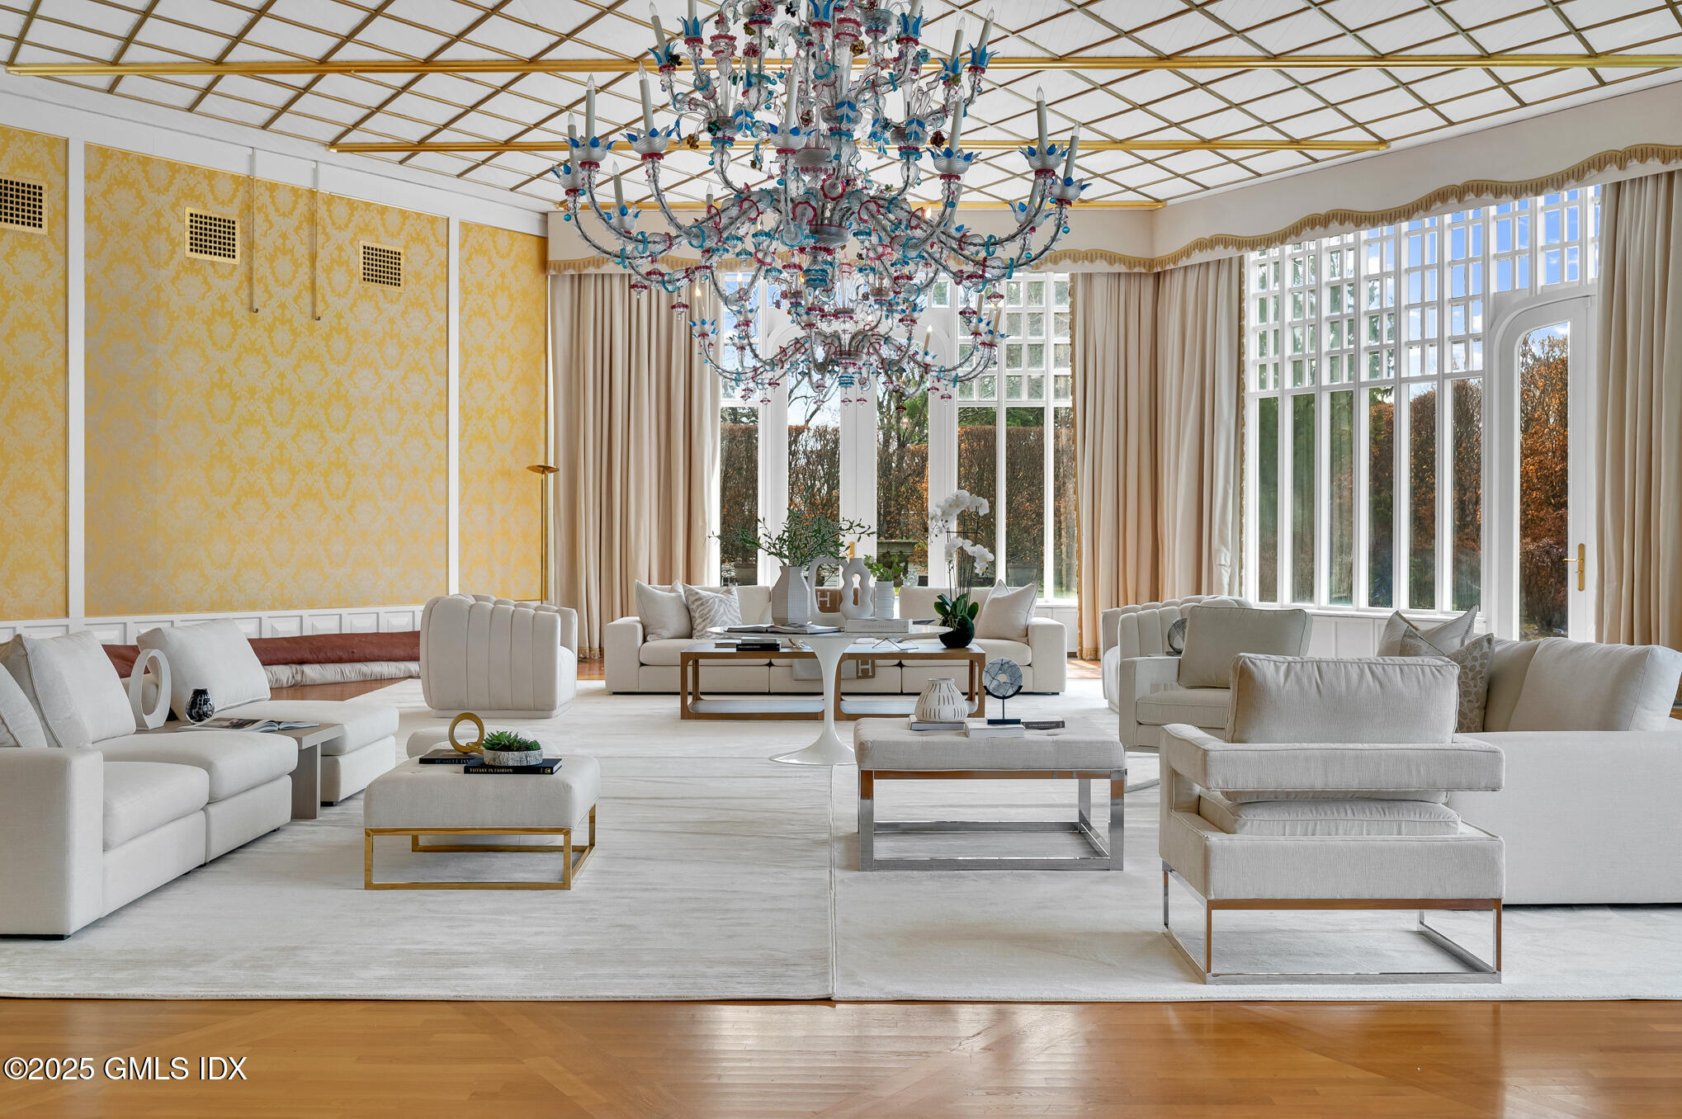
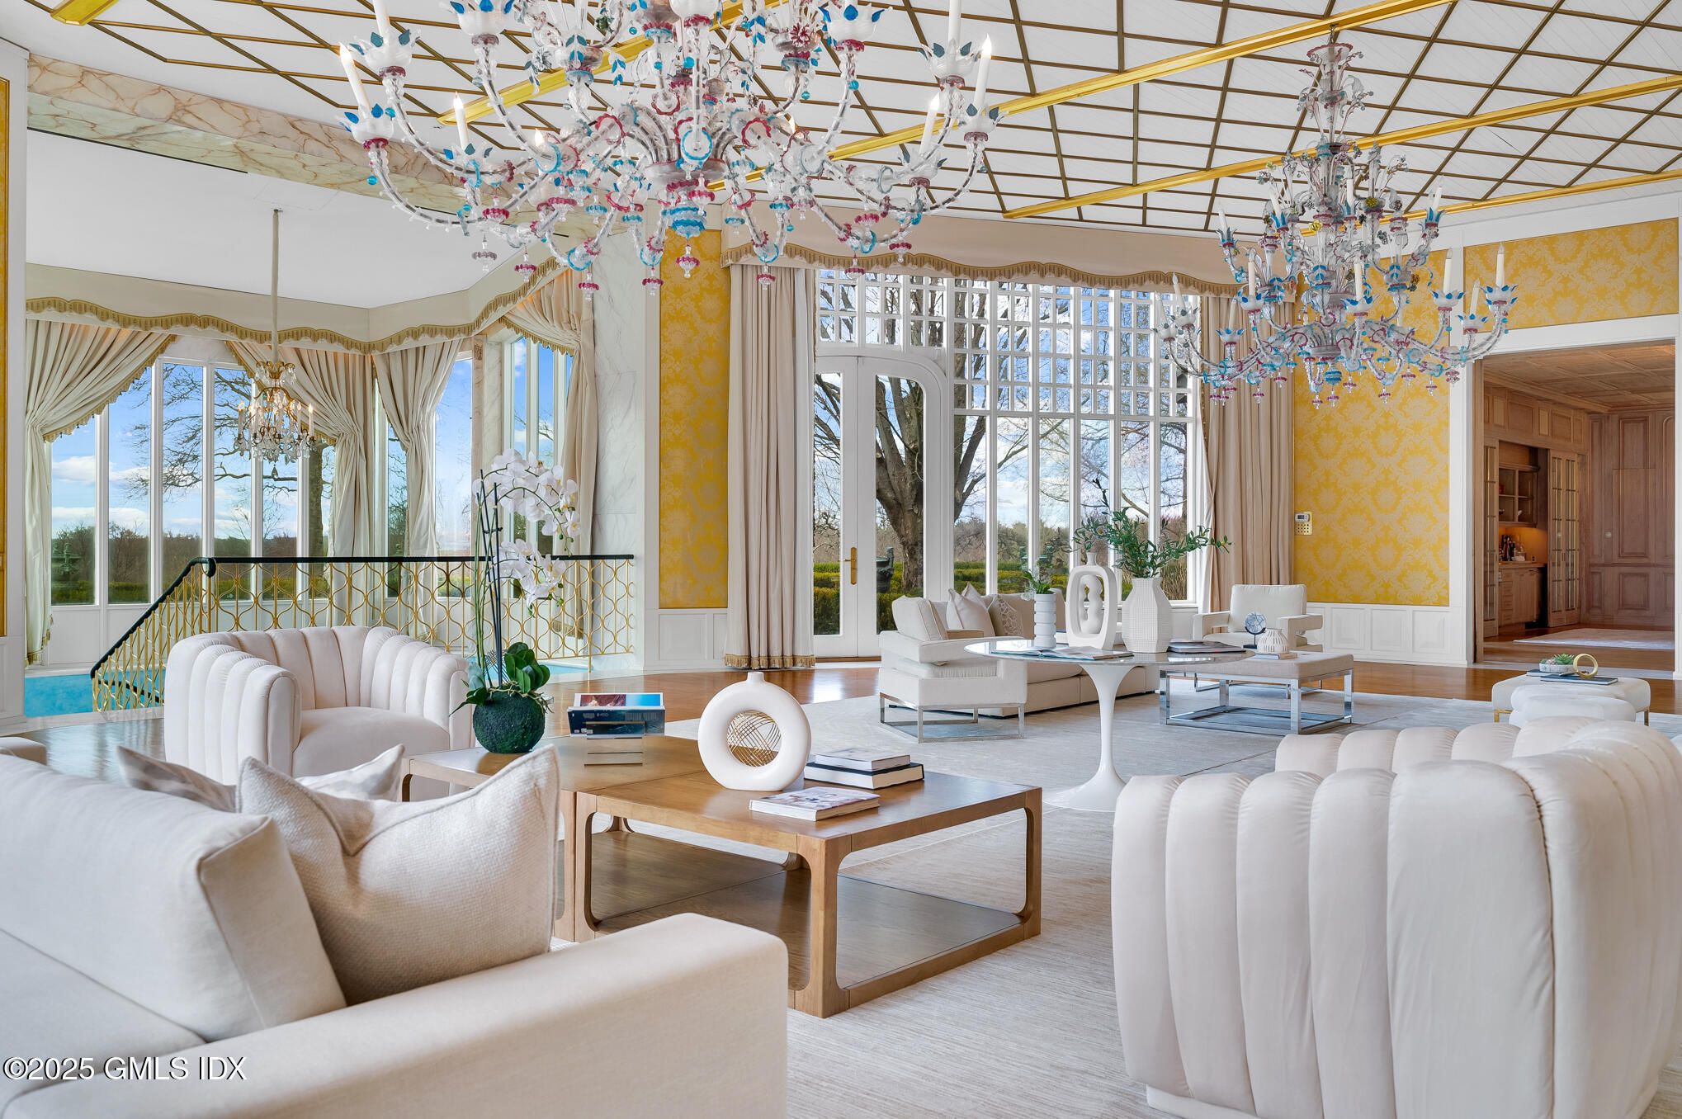
| LIVING SPACE | 15,820 Sq.Ft. |
| TOTAL AREA | 15,820 Sq.Ft. |
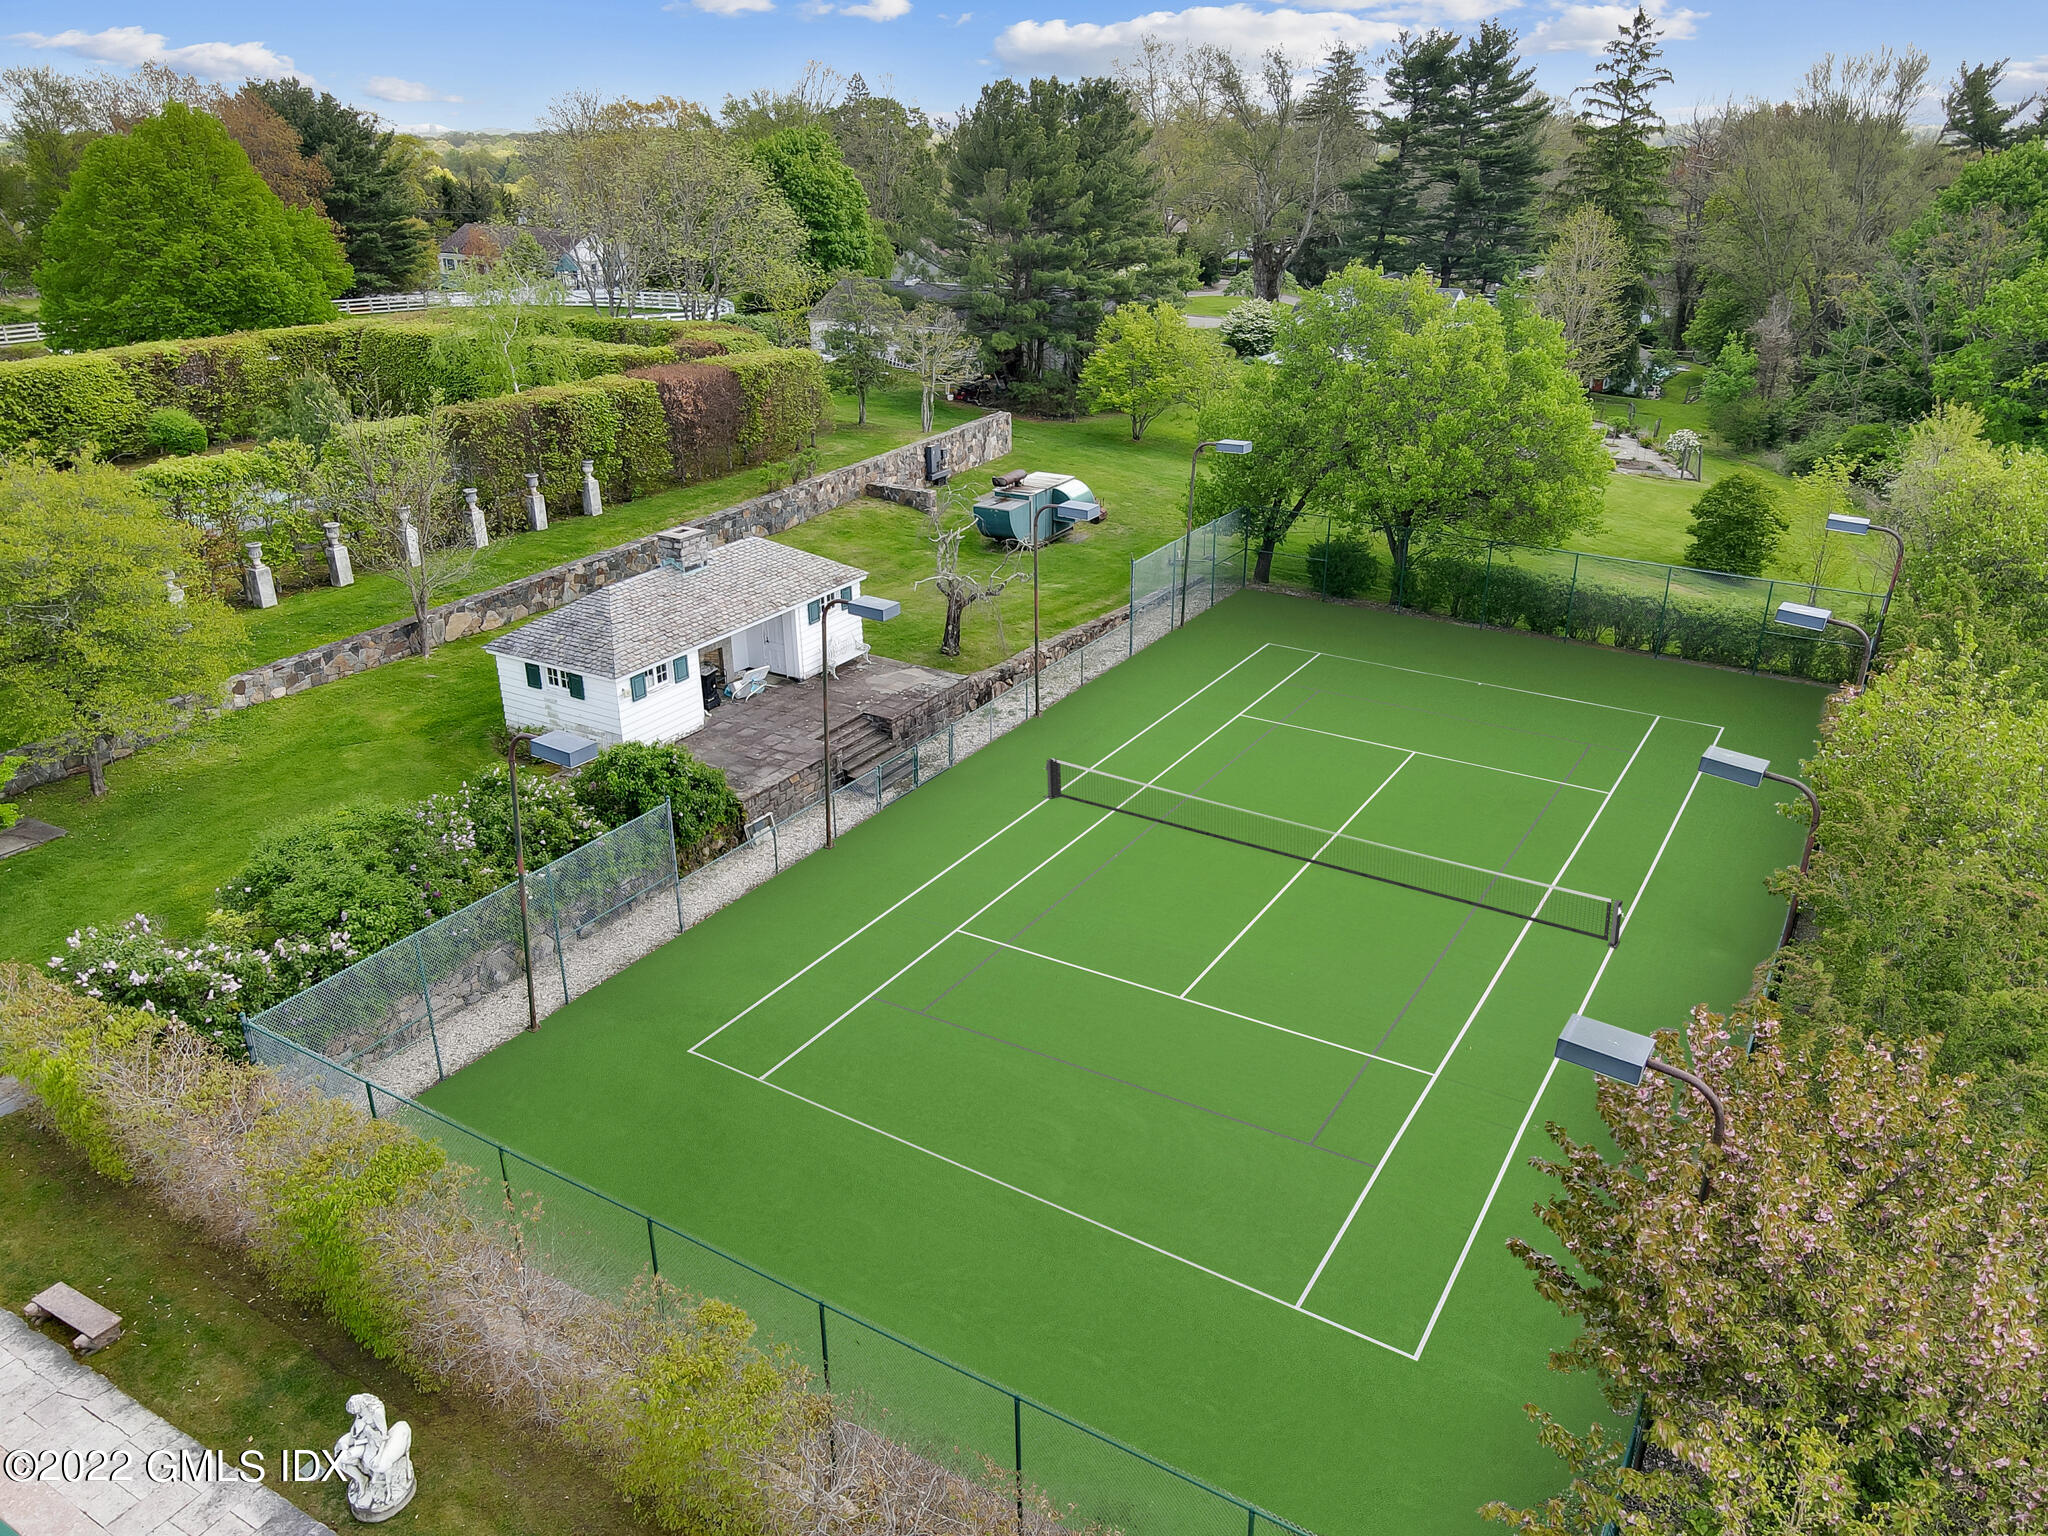
| LOT SIZE | 14.94 Acres |
| MLS® ID | 124078 |
| Type | Residential |
| Year Built | 1937 |
| Architecture Styles | Other |
| ELEMENTARY SCHOOL | Parkway |
| MIDDLE SCHOOL | Western |
| SALES PRICE | $24,000,000 |
|---|---|
| REAL ESTATE TAXES | $96,711/yr |
| Zoning | RA-4 |
Courtesy of Shelly Tretter Lynch
If you´re listing or selling real estate in the Palos Verdes Peninsula and surrounding areas, put a winning real estate professional to work for you.
Let's Connect