Suzanne Dyer
Phone
(310) 528-7480
Email
[email protected]

Real Estate Professional
Offering over 30 years of experience, this dynamic sales professional is dedicated to providing unparalleled service for her valued clients.
Request Info| Total Bedrooms | 4 |
|---|---|
| Total Bathrooms | 8 |
| Full Bathrooms | 1 |
| Three Quarter Bathrooms | 4 |
| Half Bathrooms | 3 |
| Laundry Room | Cabinets, Electric Dryer Hookup, Gas Dryer Hookup, Main Level, Laundry Room, Sink, Upper Level |
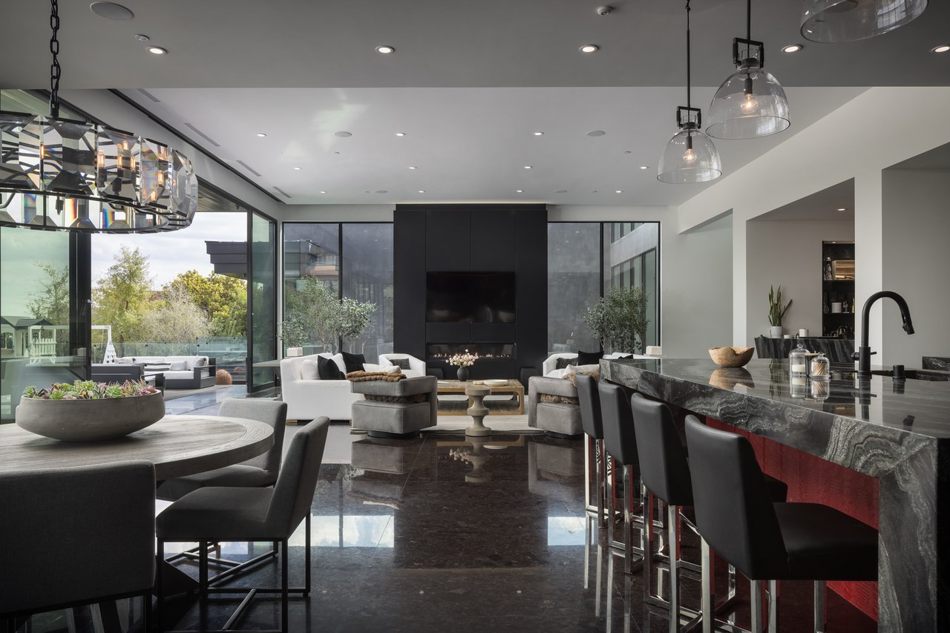
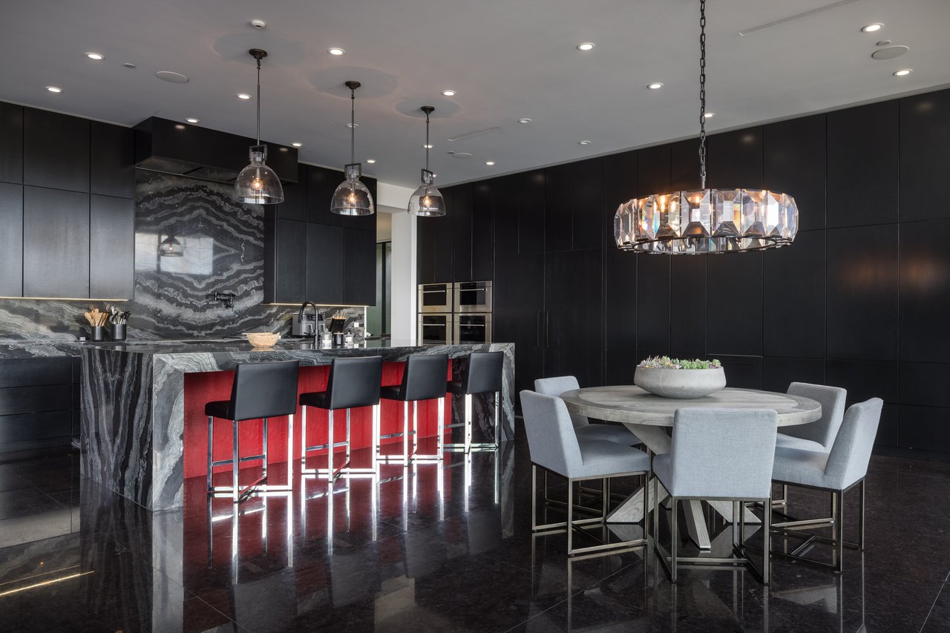
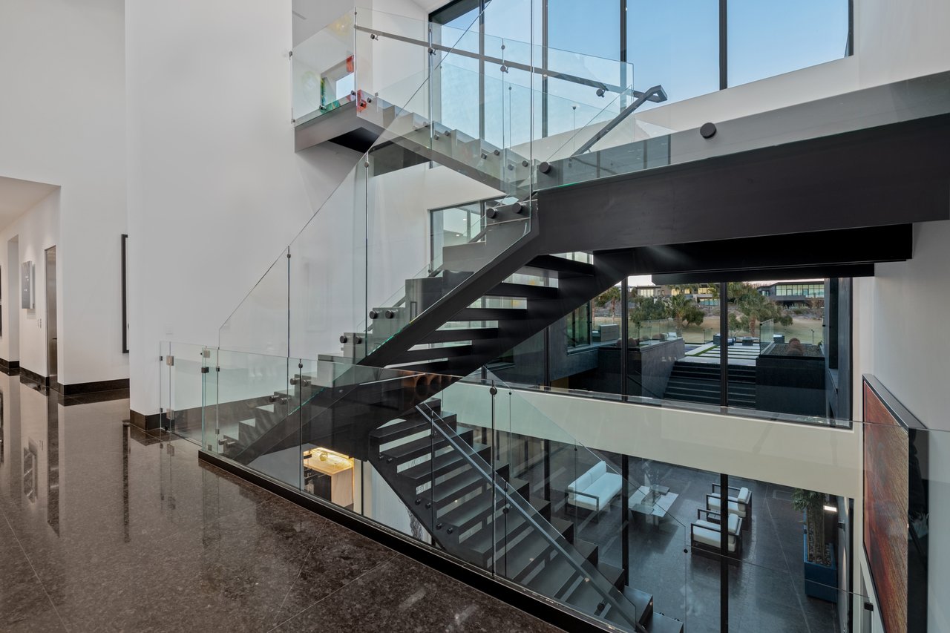
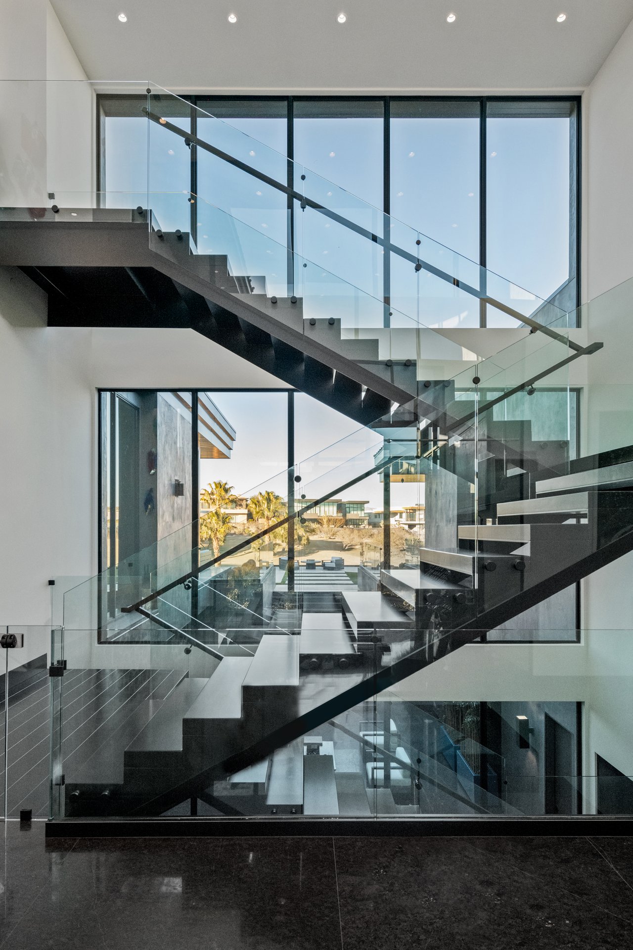
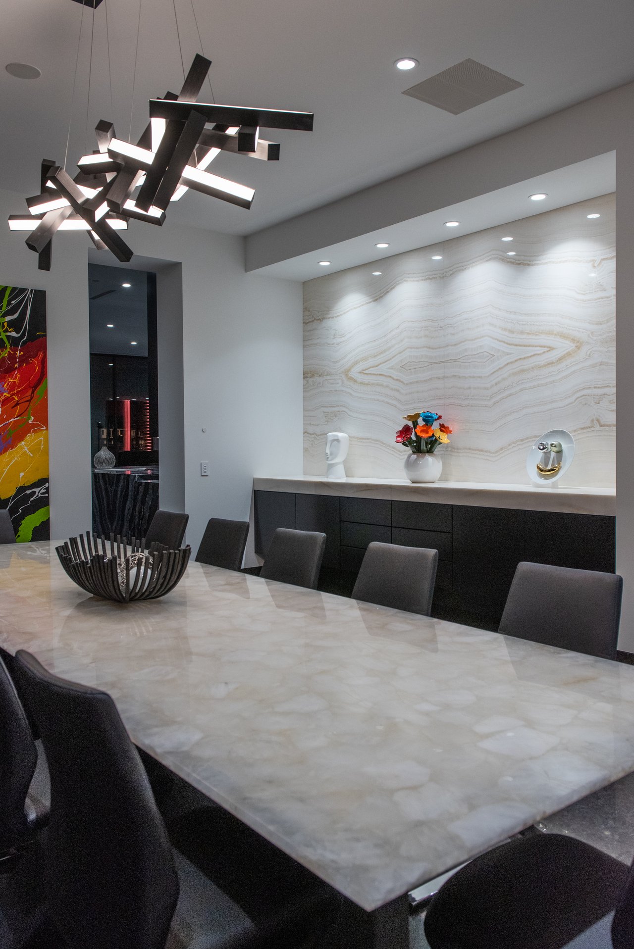
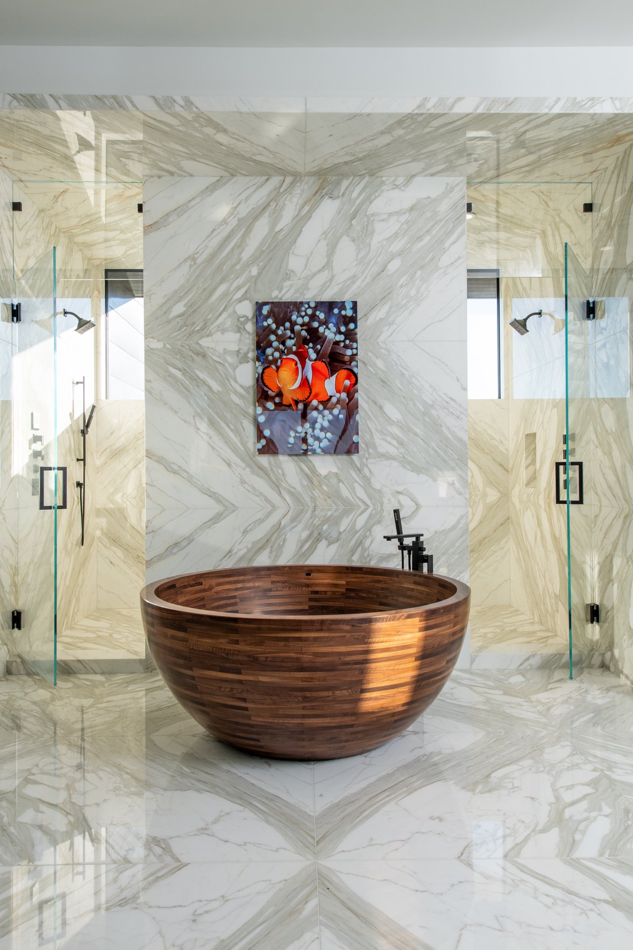
| Flooring | Hardwood, Marble |
| Fireplace | Gas, Great Room |
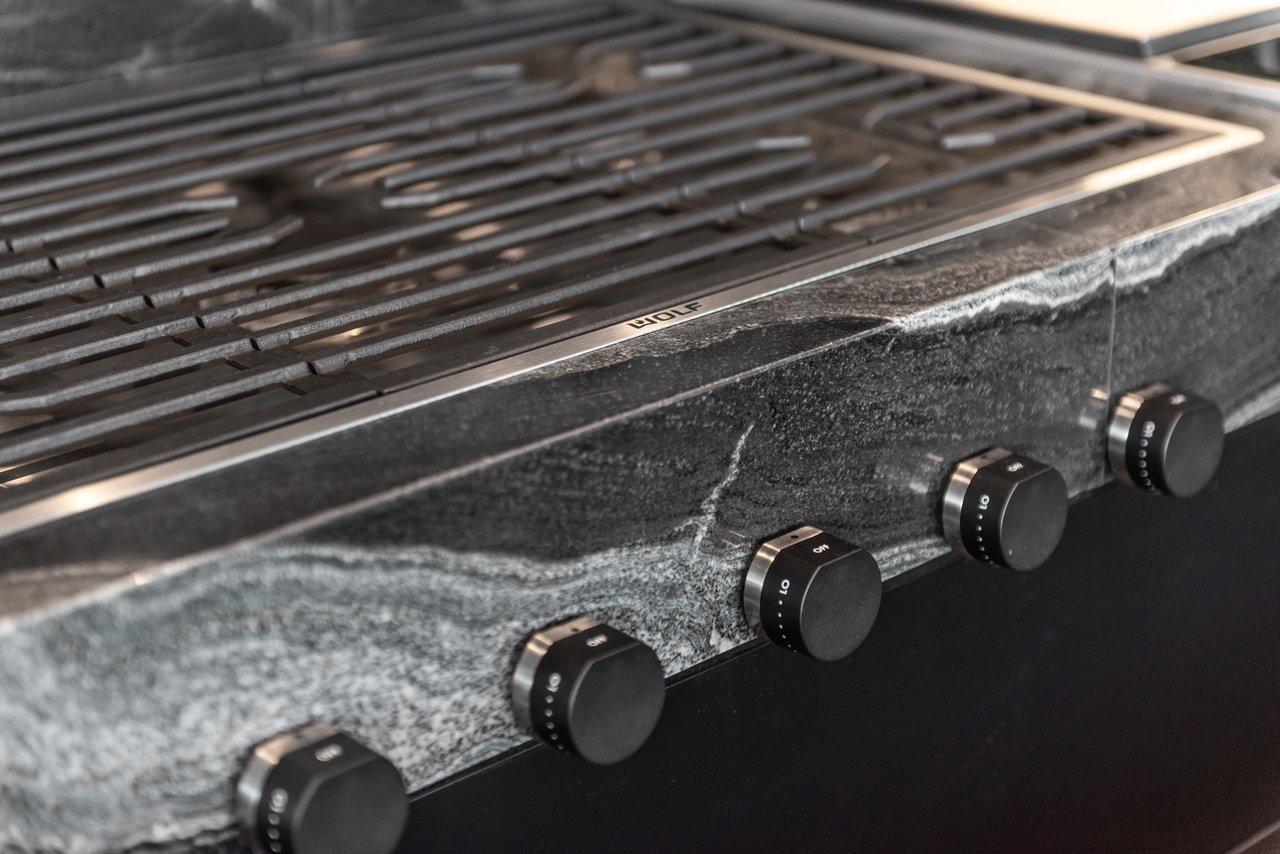
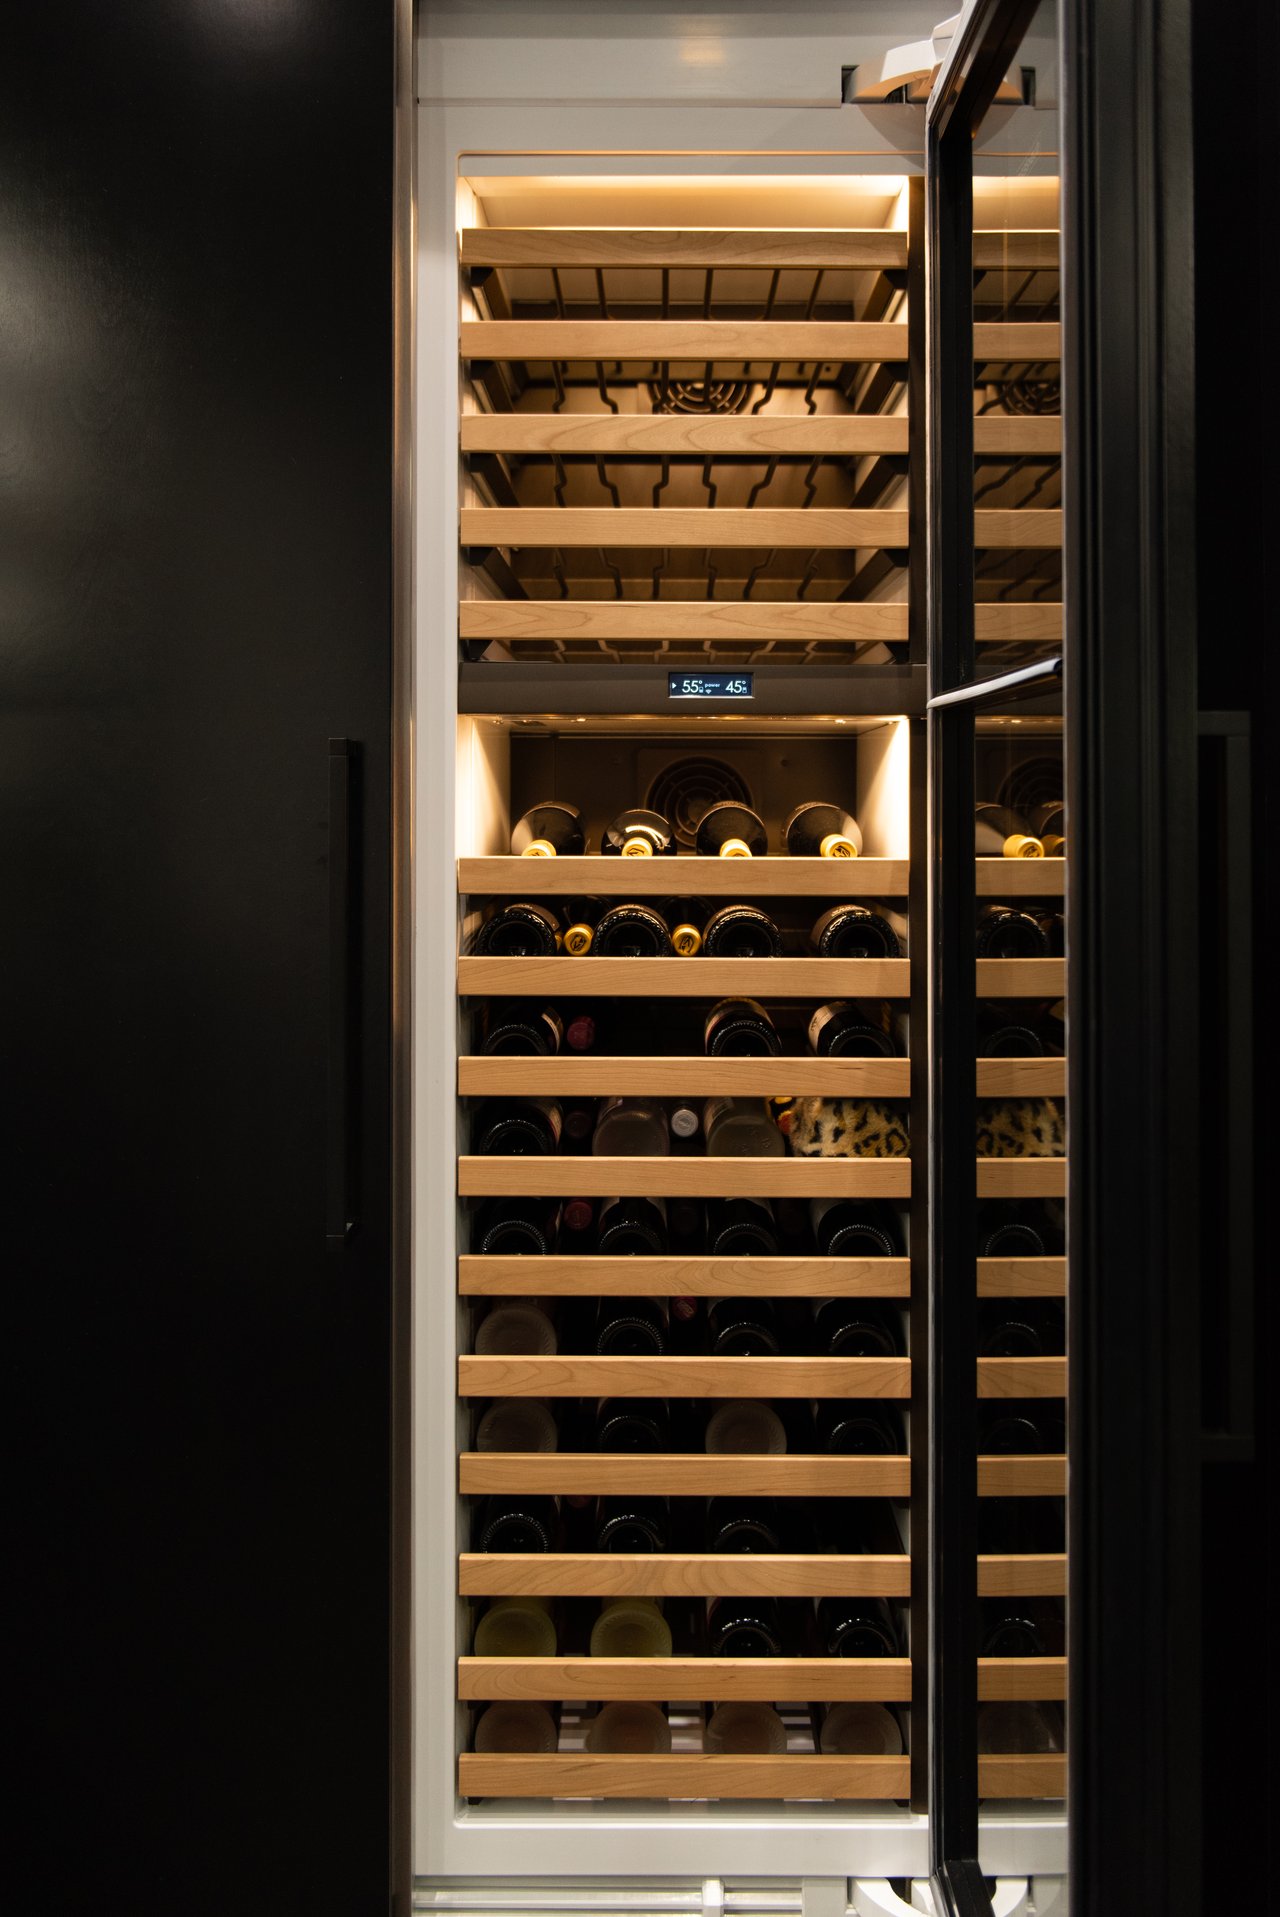
| Appliances | Built-In Electric Oven, Double Oven, Dryer, Dishwasher, Gas Cooktop, Disposal, Microwave, Refrigerator, Tankless Water Heater, Water Heater, Warming Drawer, Wine Refrigerator, Washer |
| Other Interior Features | Bedroom on Main Level, Window Treatments, Elevator, Programmable Thermostat |
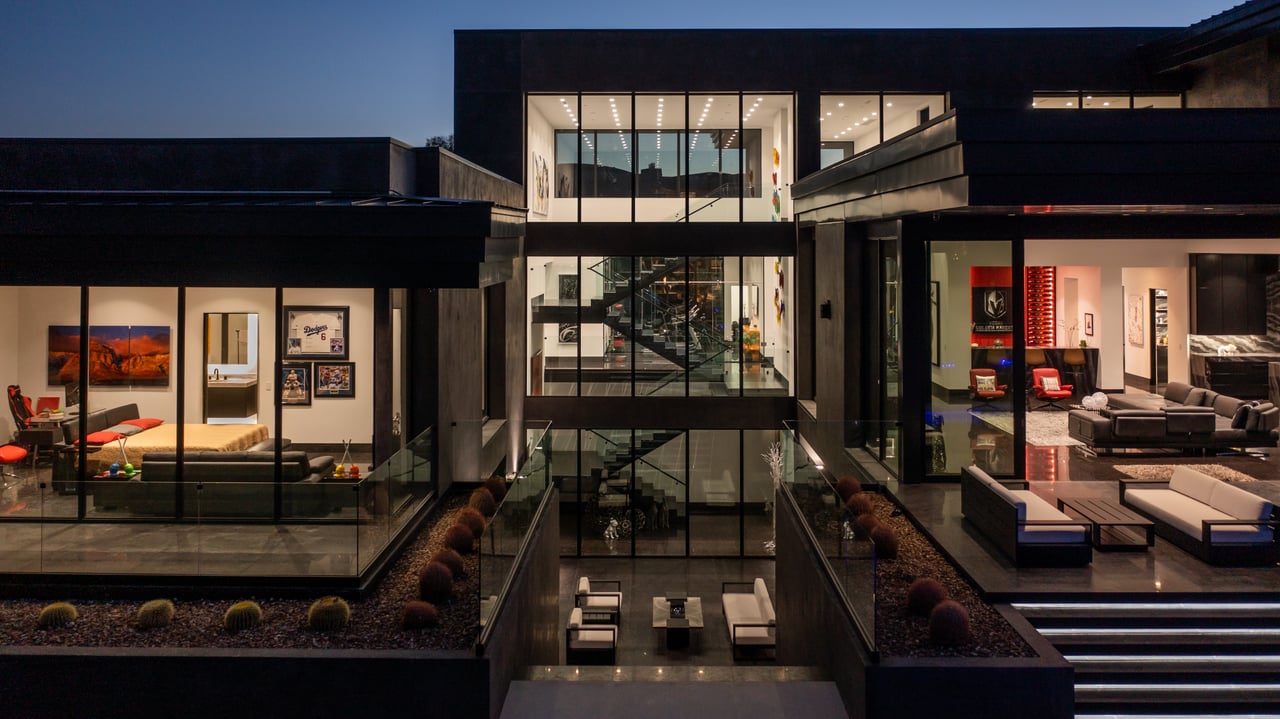
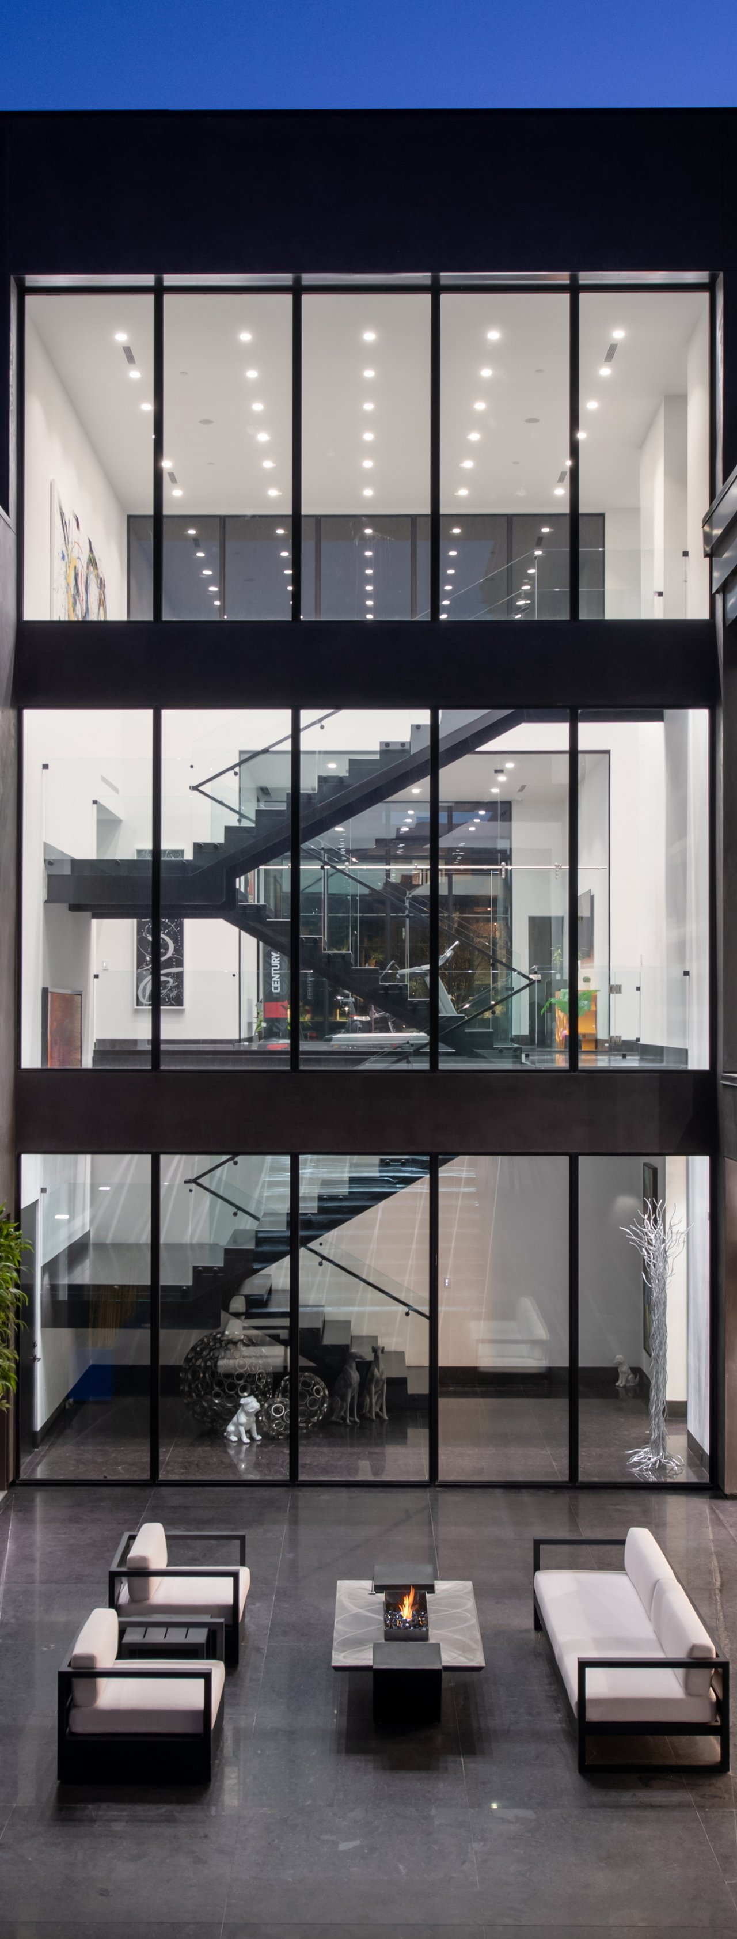
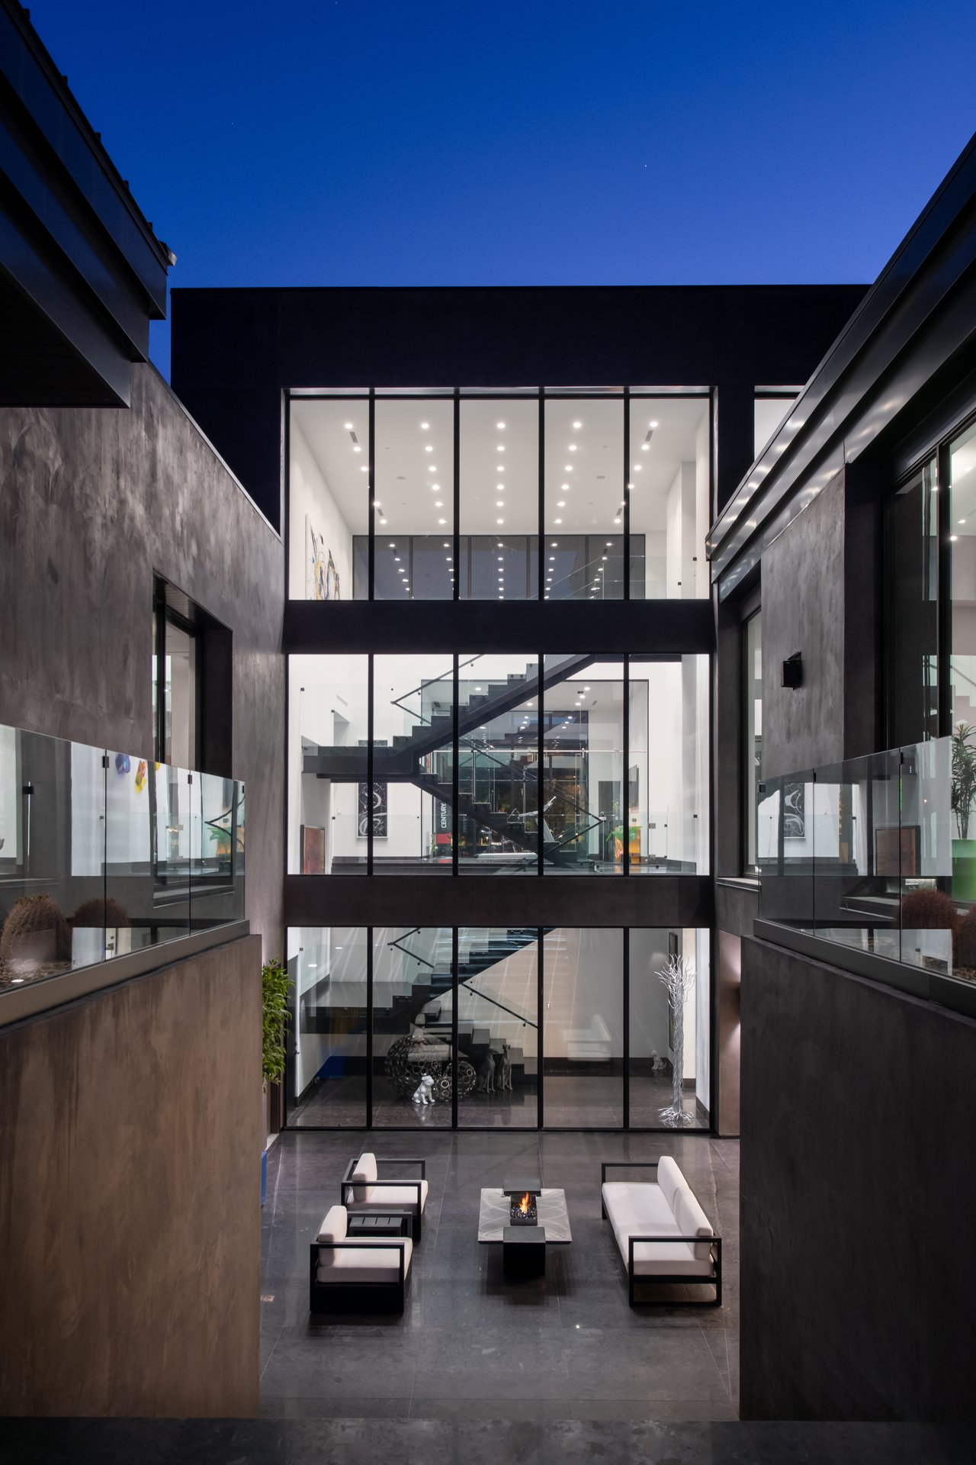
| Stories | 3 |
|---|---|
| Garage Space | 8.0 |
| Water Source | Public |
| Utilities | Underground Utilities |
| POOL | Heated, In Ground, Private, Pool/Spa Combo, Association, Community |
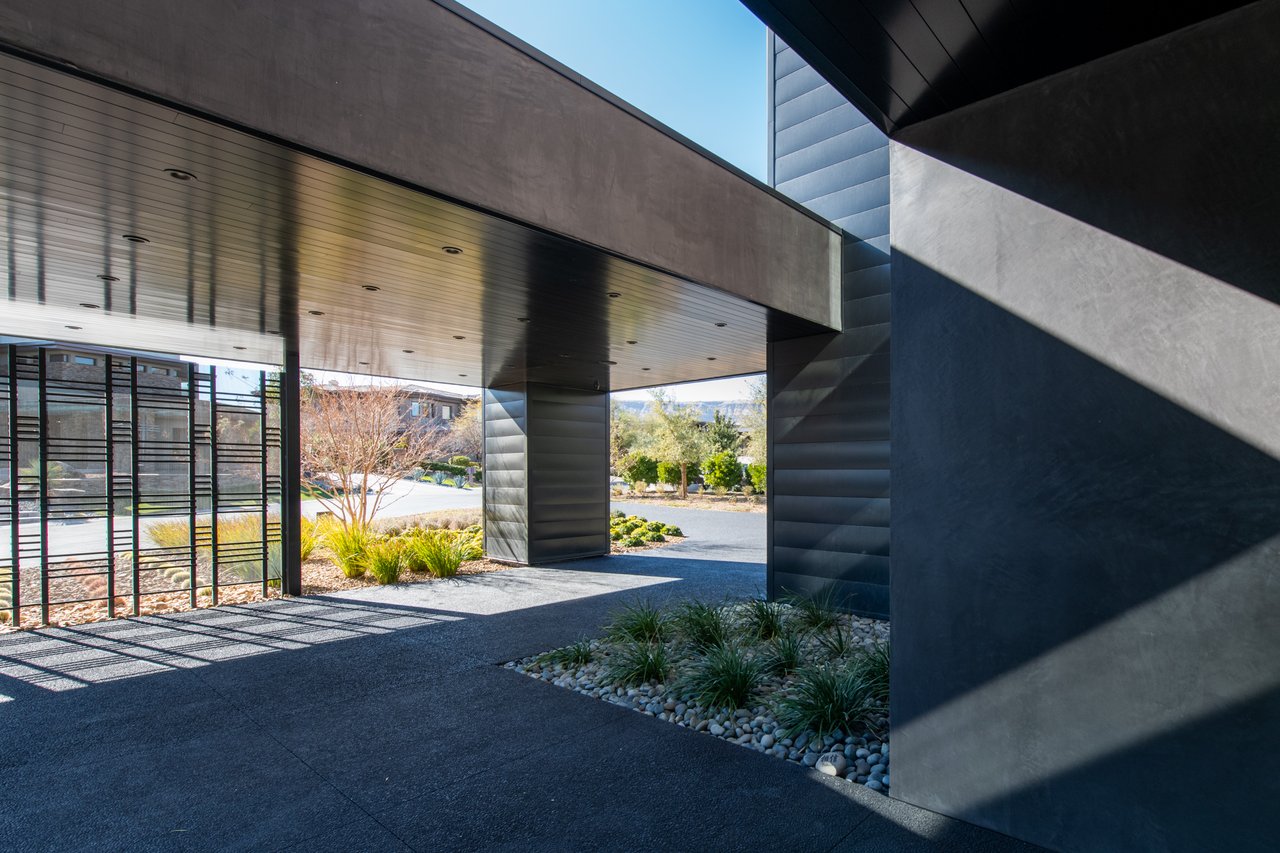
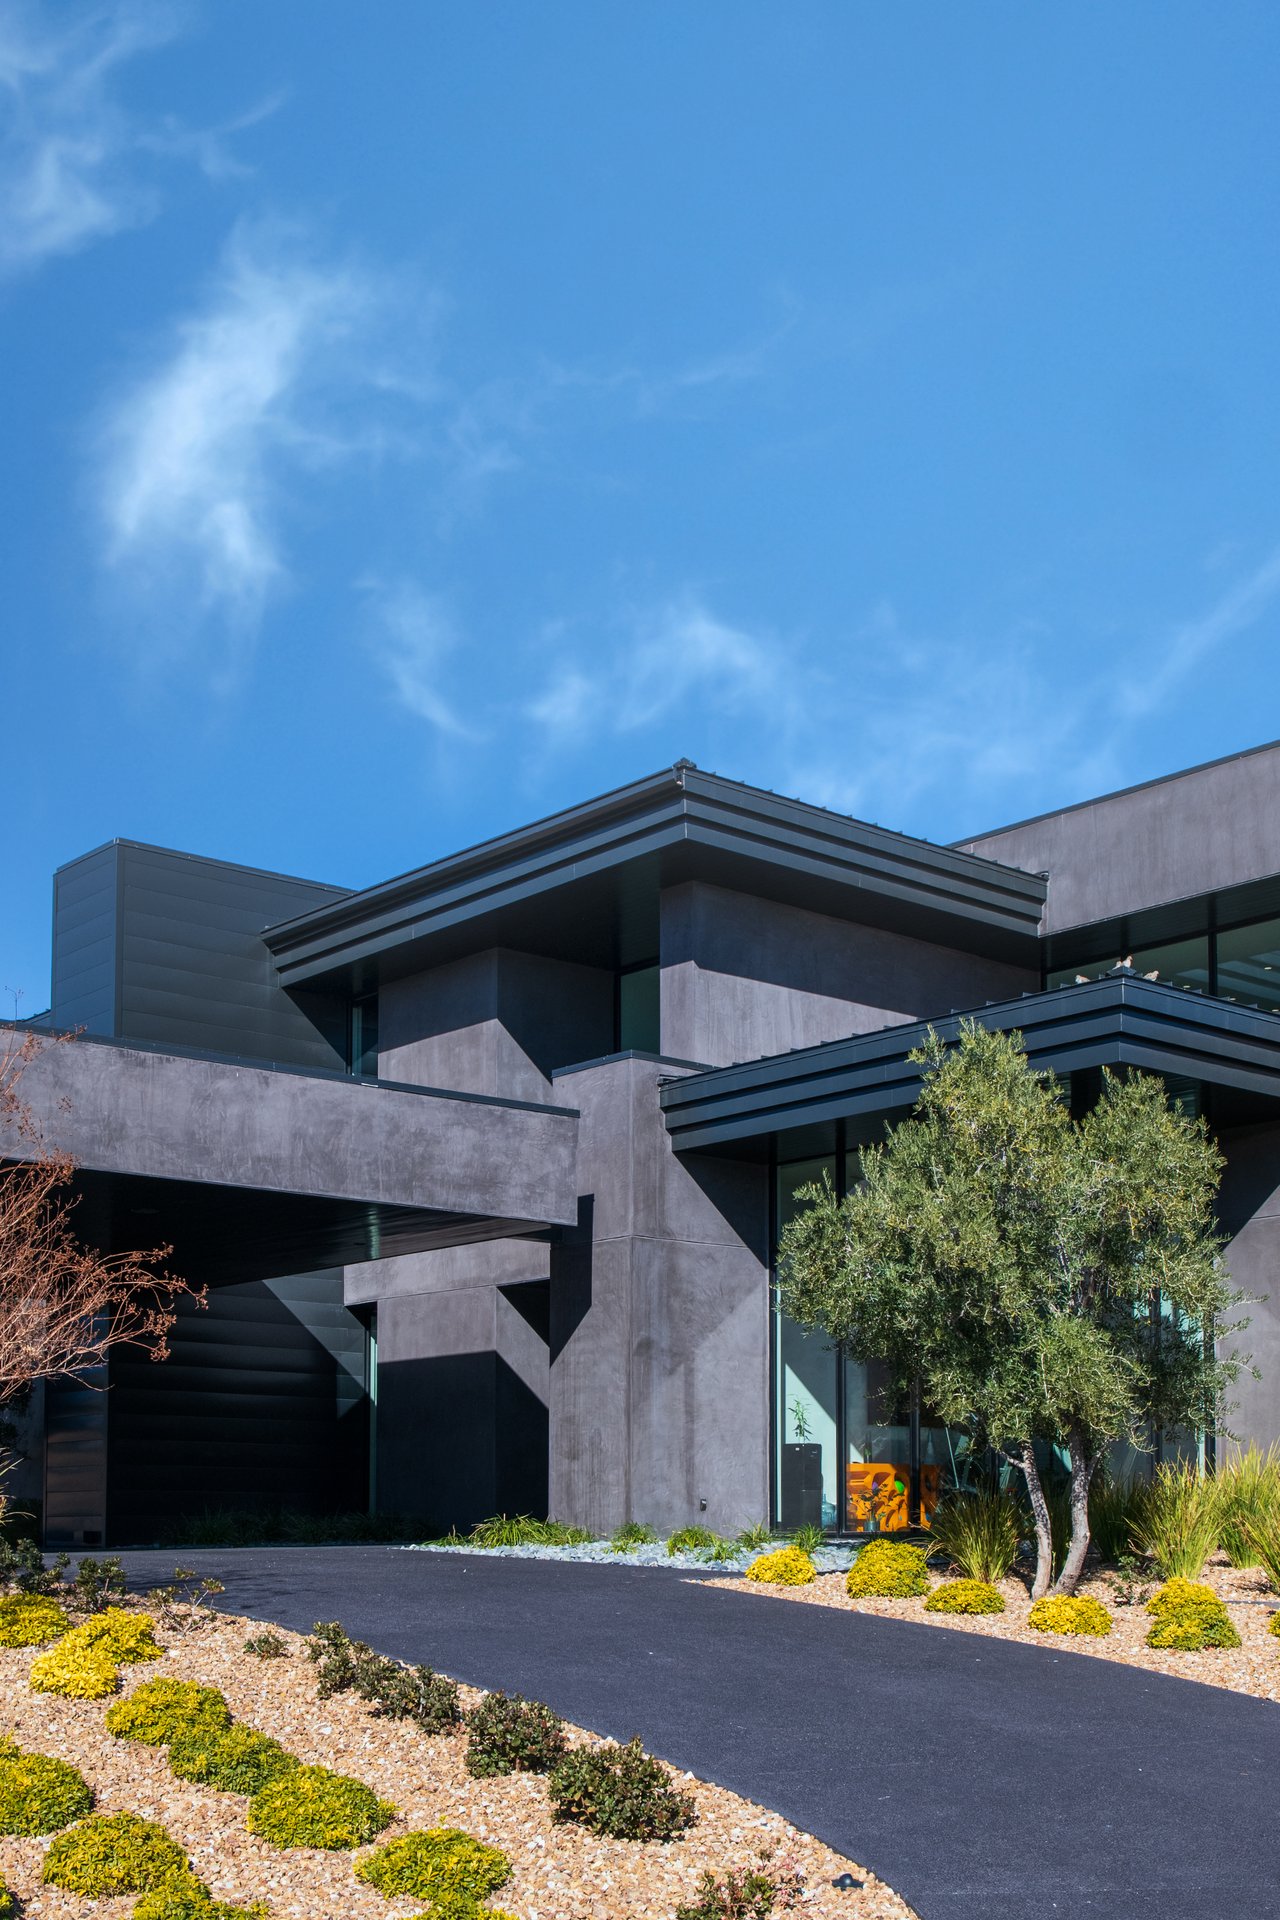
| ROOF | Flat, Metal |
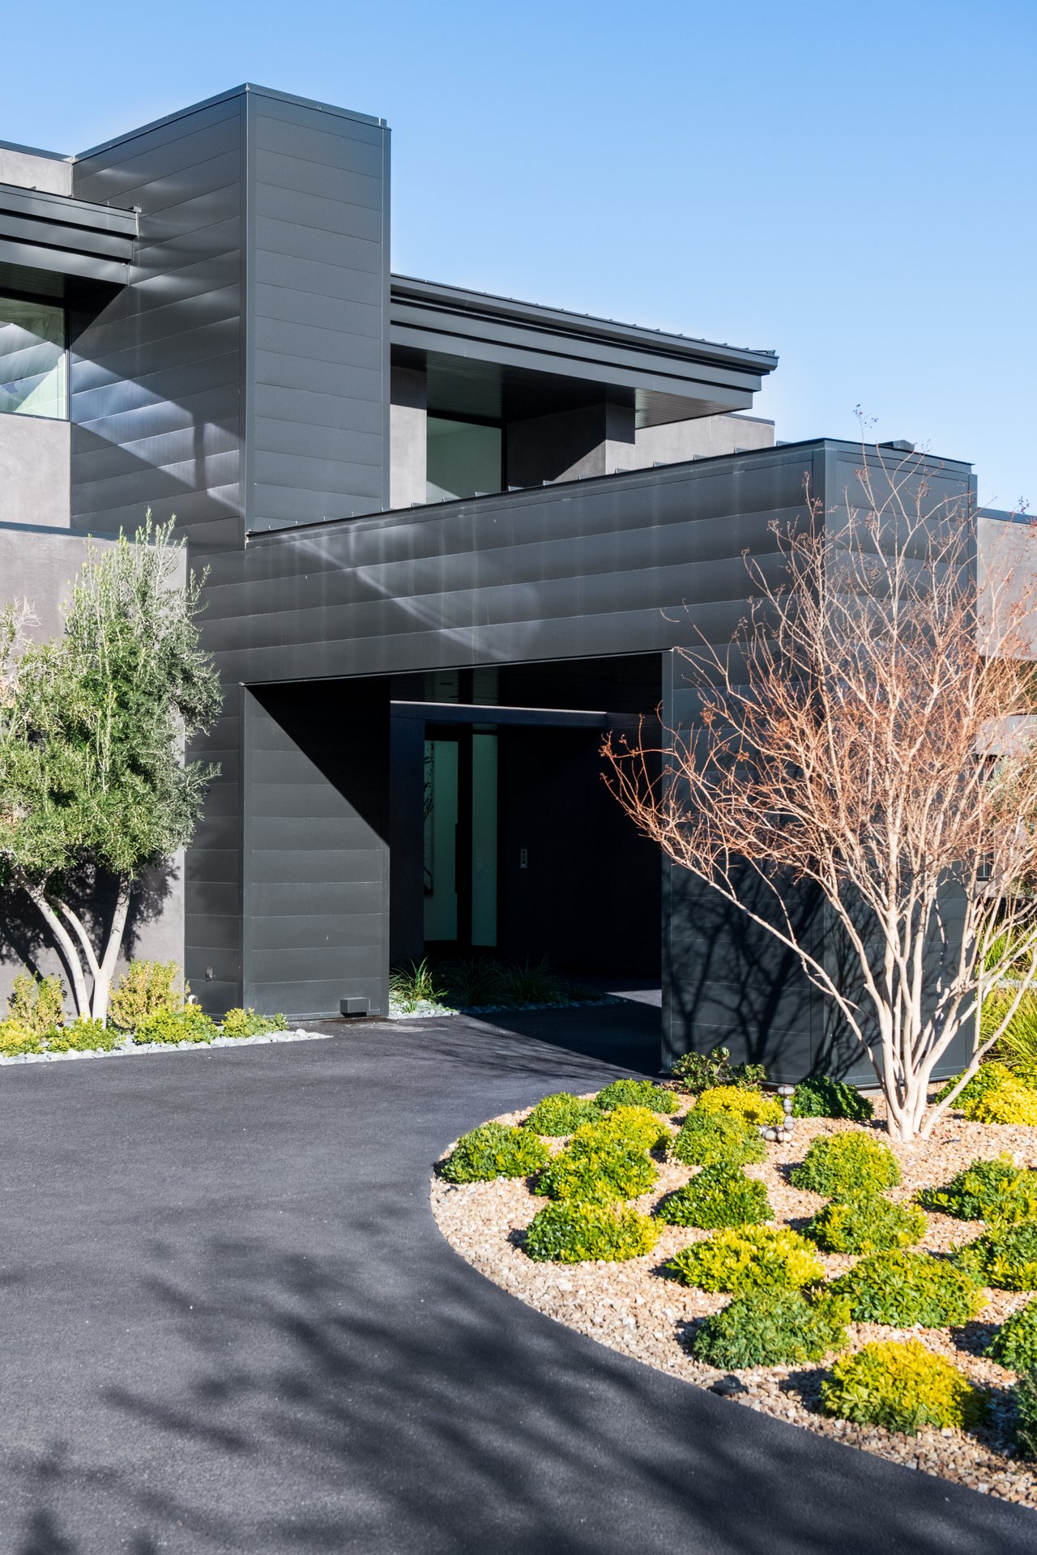
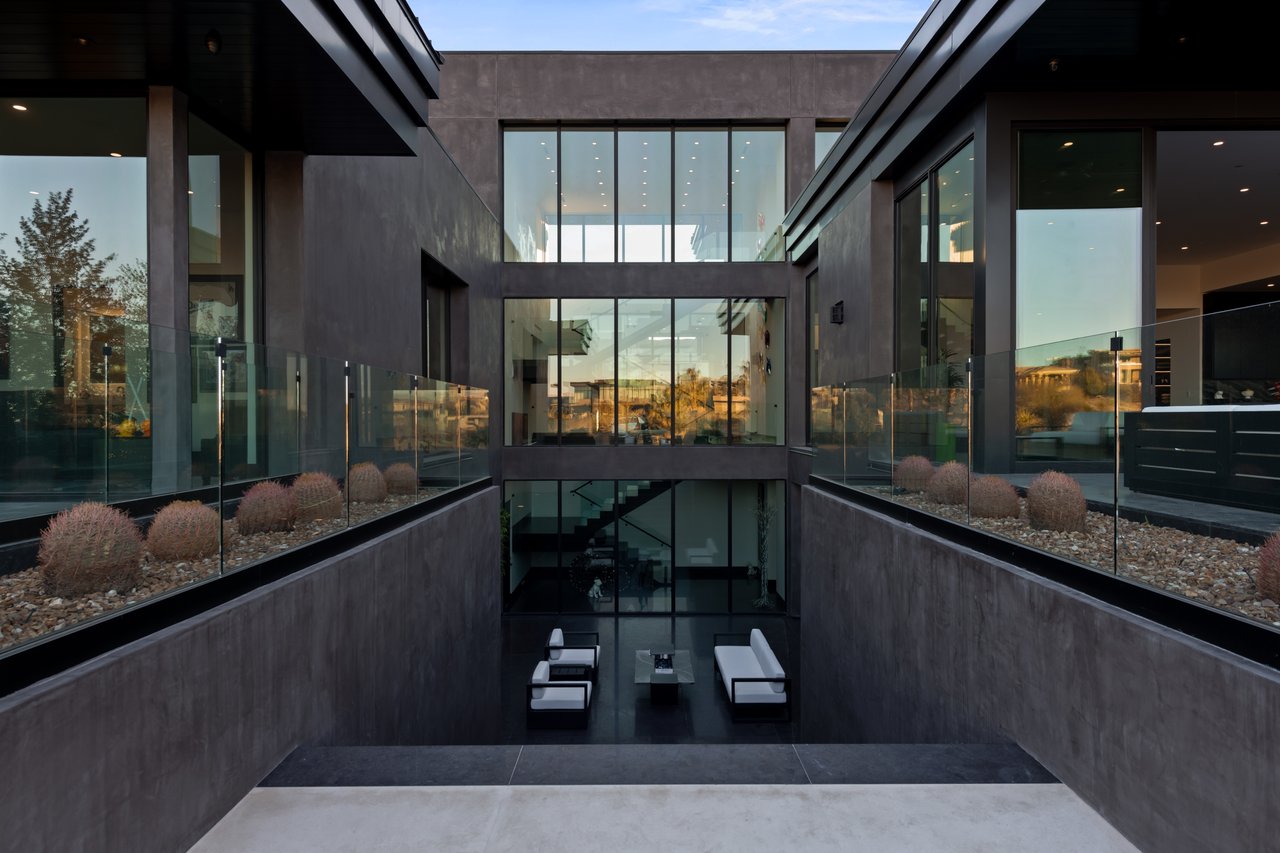
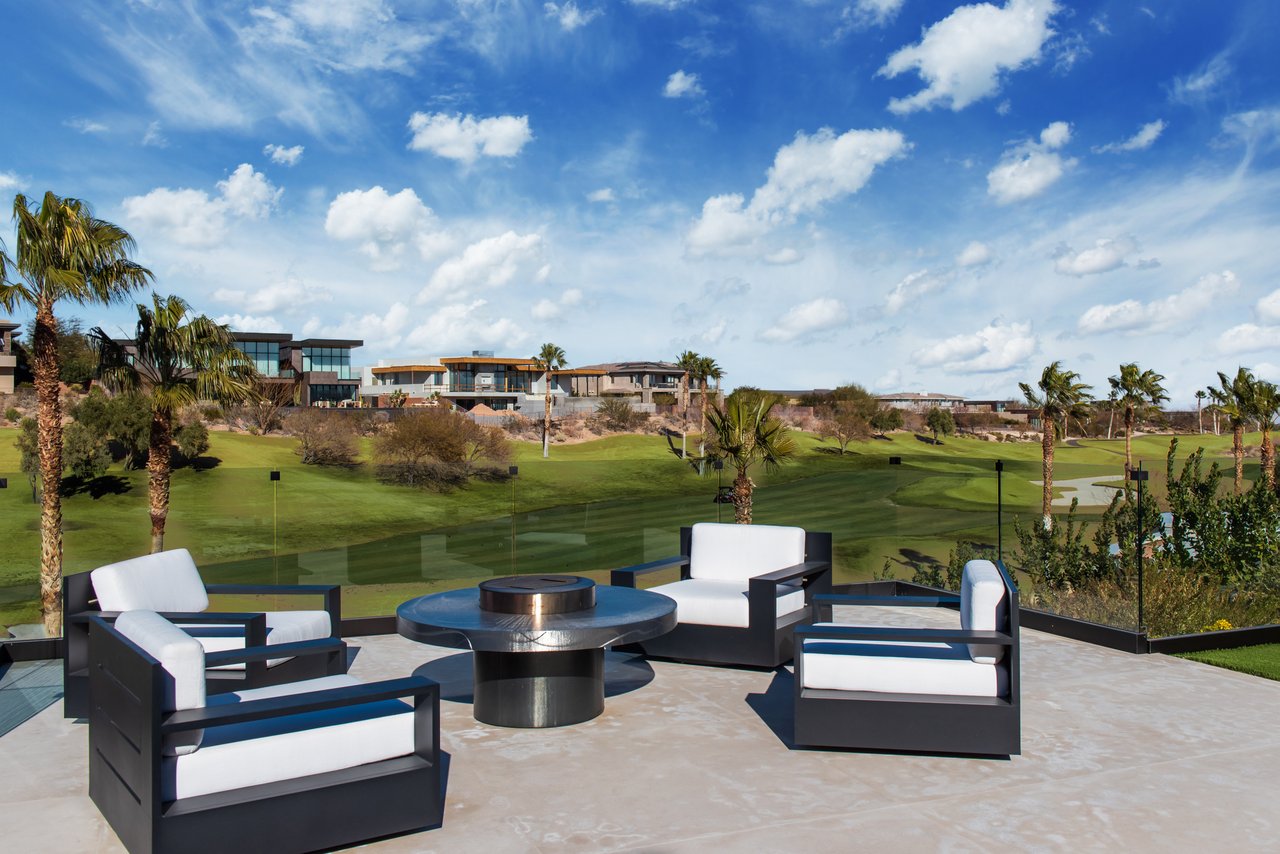
| Lot Features | 1/4 to 1 Acre Lot, Drip Irrigation/Bubblers, Desert Landscaping, Landscaped, On Golf Course, Rocks, Synthetic Grass |
| Parking | Attached Carport, Attached, Garage, Garage Door Opener, Inside Entrance, Private |
| Heat Type | Central, Gas, High Efficiency, Multiple Heating Units |
| Air Conditioning | Central Air, Electric, High Efficiency, 2 Units |
| Sewer | Public Sewer |
| Substructure | Basement |
| HOA Amenities | Country Club, Clubhouse, Dog Park, Fitness Center, Golf Course, Gated, Jogging Path, Pickleball, Park, Pool, Guard, Spa/Hot Tub, Security, Tennis Court(s) |
| Security Features | Security System Owned, Fire Sprinkler System |
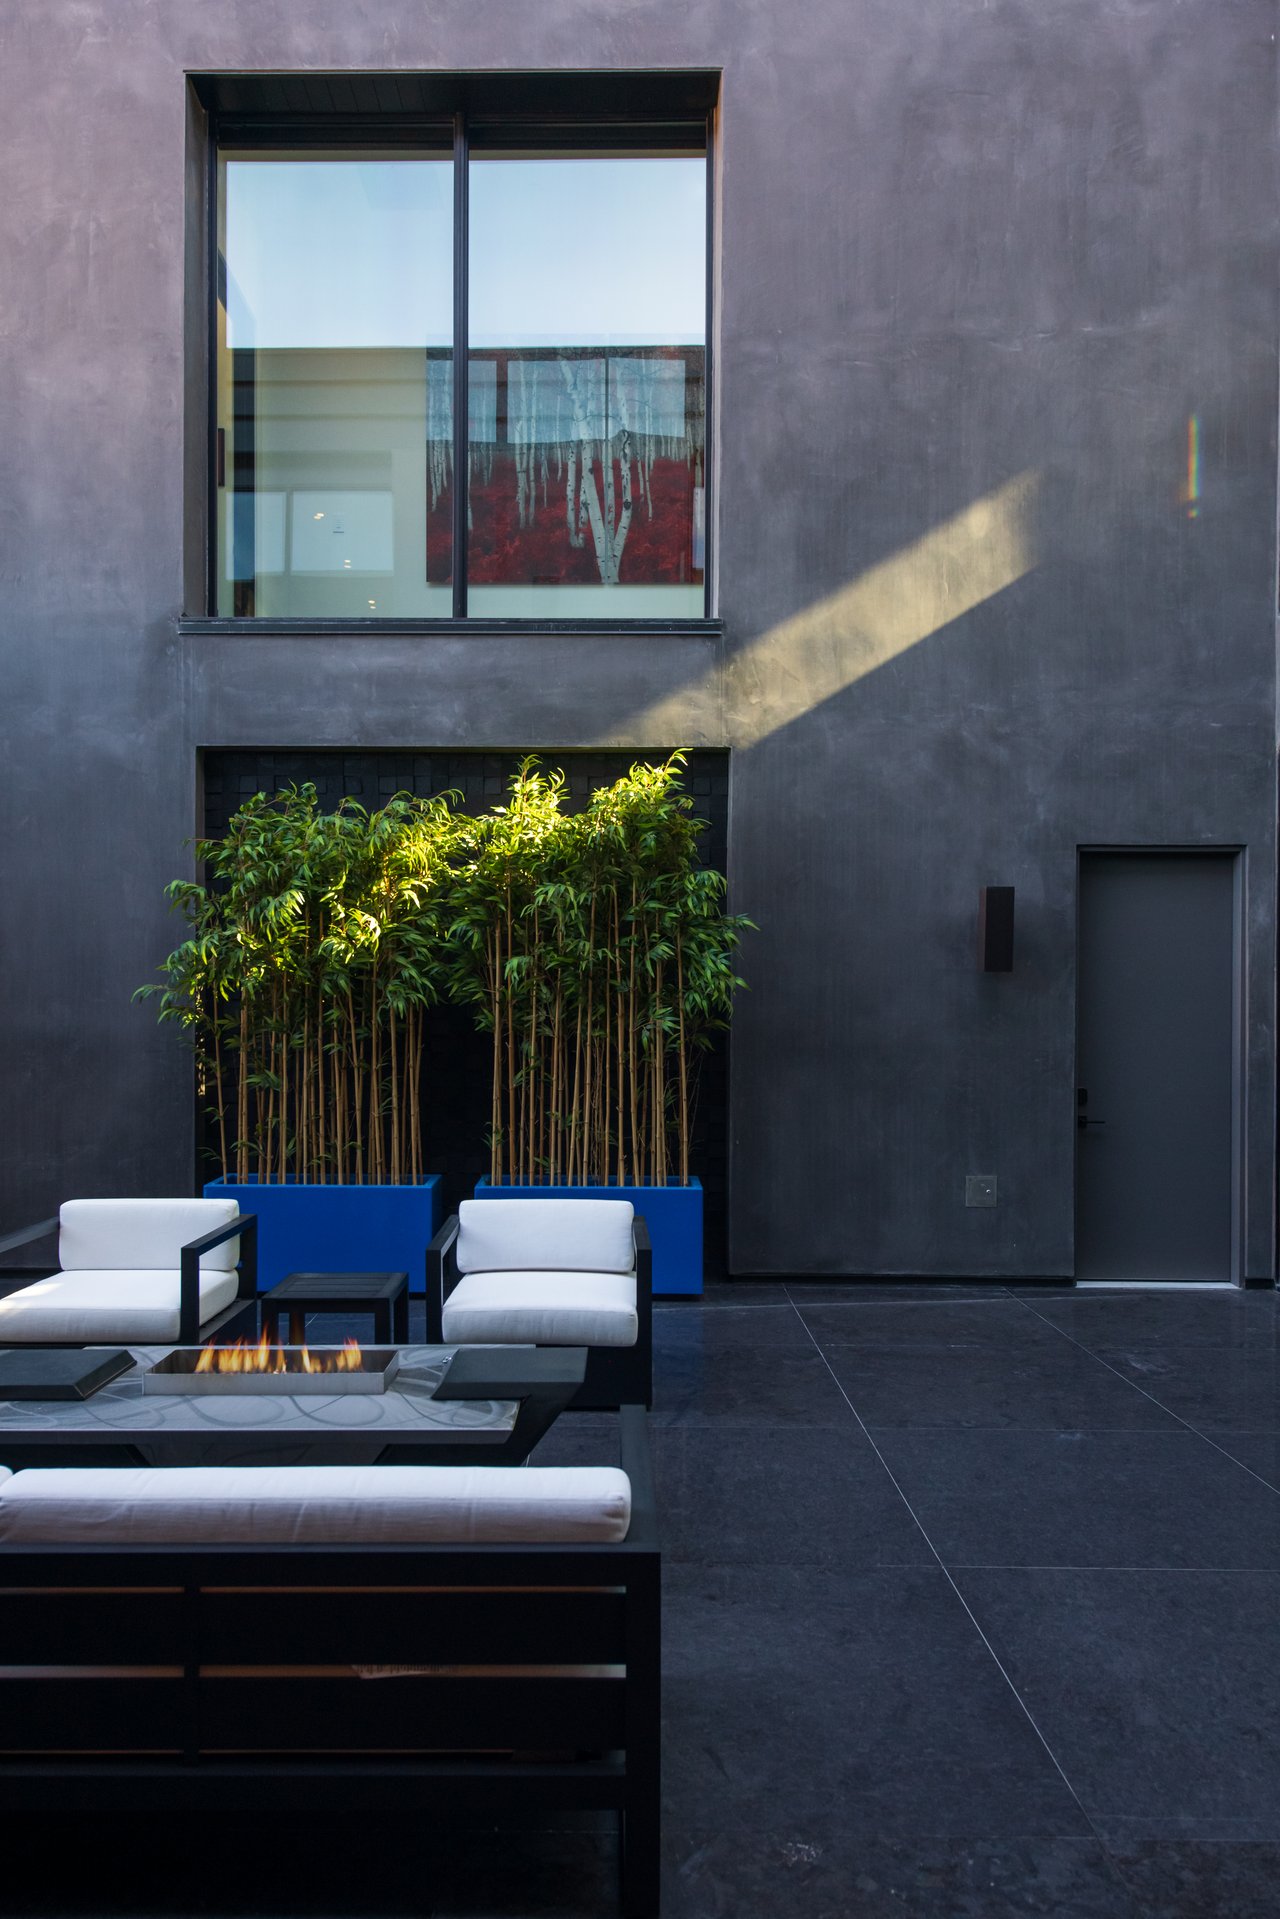
| Other Exterior Features | Built-in Barbecue, Balcony, Barbecue, Circular Driveway, Courtyard, Patio, Private Yard, Sprinkler/Irrigation |
| Status | For Sale |
|---|---|
| LIVING SPACE | 11,000 Sq.Ft. |
| TOTAL AREA | 10,609 Sq.Ft. |
| LOT SIZE | 0.74 Acres |
| MLS® ID | 2757988 |
| Type | Residential |
| Year Built | 2018 |
| Architecture Styles | Three Story, Custom |
| View Description | City, Golf Course, Mountain(s) |
| ELEMENTARY SCHOOL | Goolsby, Judy & John,Goolsby, Judy & John |
| MIDDLE SCHOOL | Fertitta Frank & Victoria |
| HIGH SCHOOL | Durango |
| SALES PRICE | $14,999,000 |
|---|---|
| REAL ESTATE TAXES | $63,266/yr |
| HOA Fees | $660/mo |
Courtesy of Gavin Ernstone
If you´re listing or selling real estate in the Palos Verdes Peninsula and surrounding areas, put a winning real estate professional to work for you.
Let's Connect