Suzanne Dyer
Phone
(310) 528-7480
Email
[email protected]

Real Estate Professional
Suzanne Dyer of The Dyer Group is a luxury real estate agent with Strand Hill | Forbes Global Properties, serving Palos Verdes and the South Bay si...
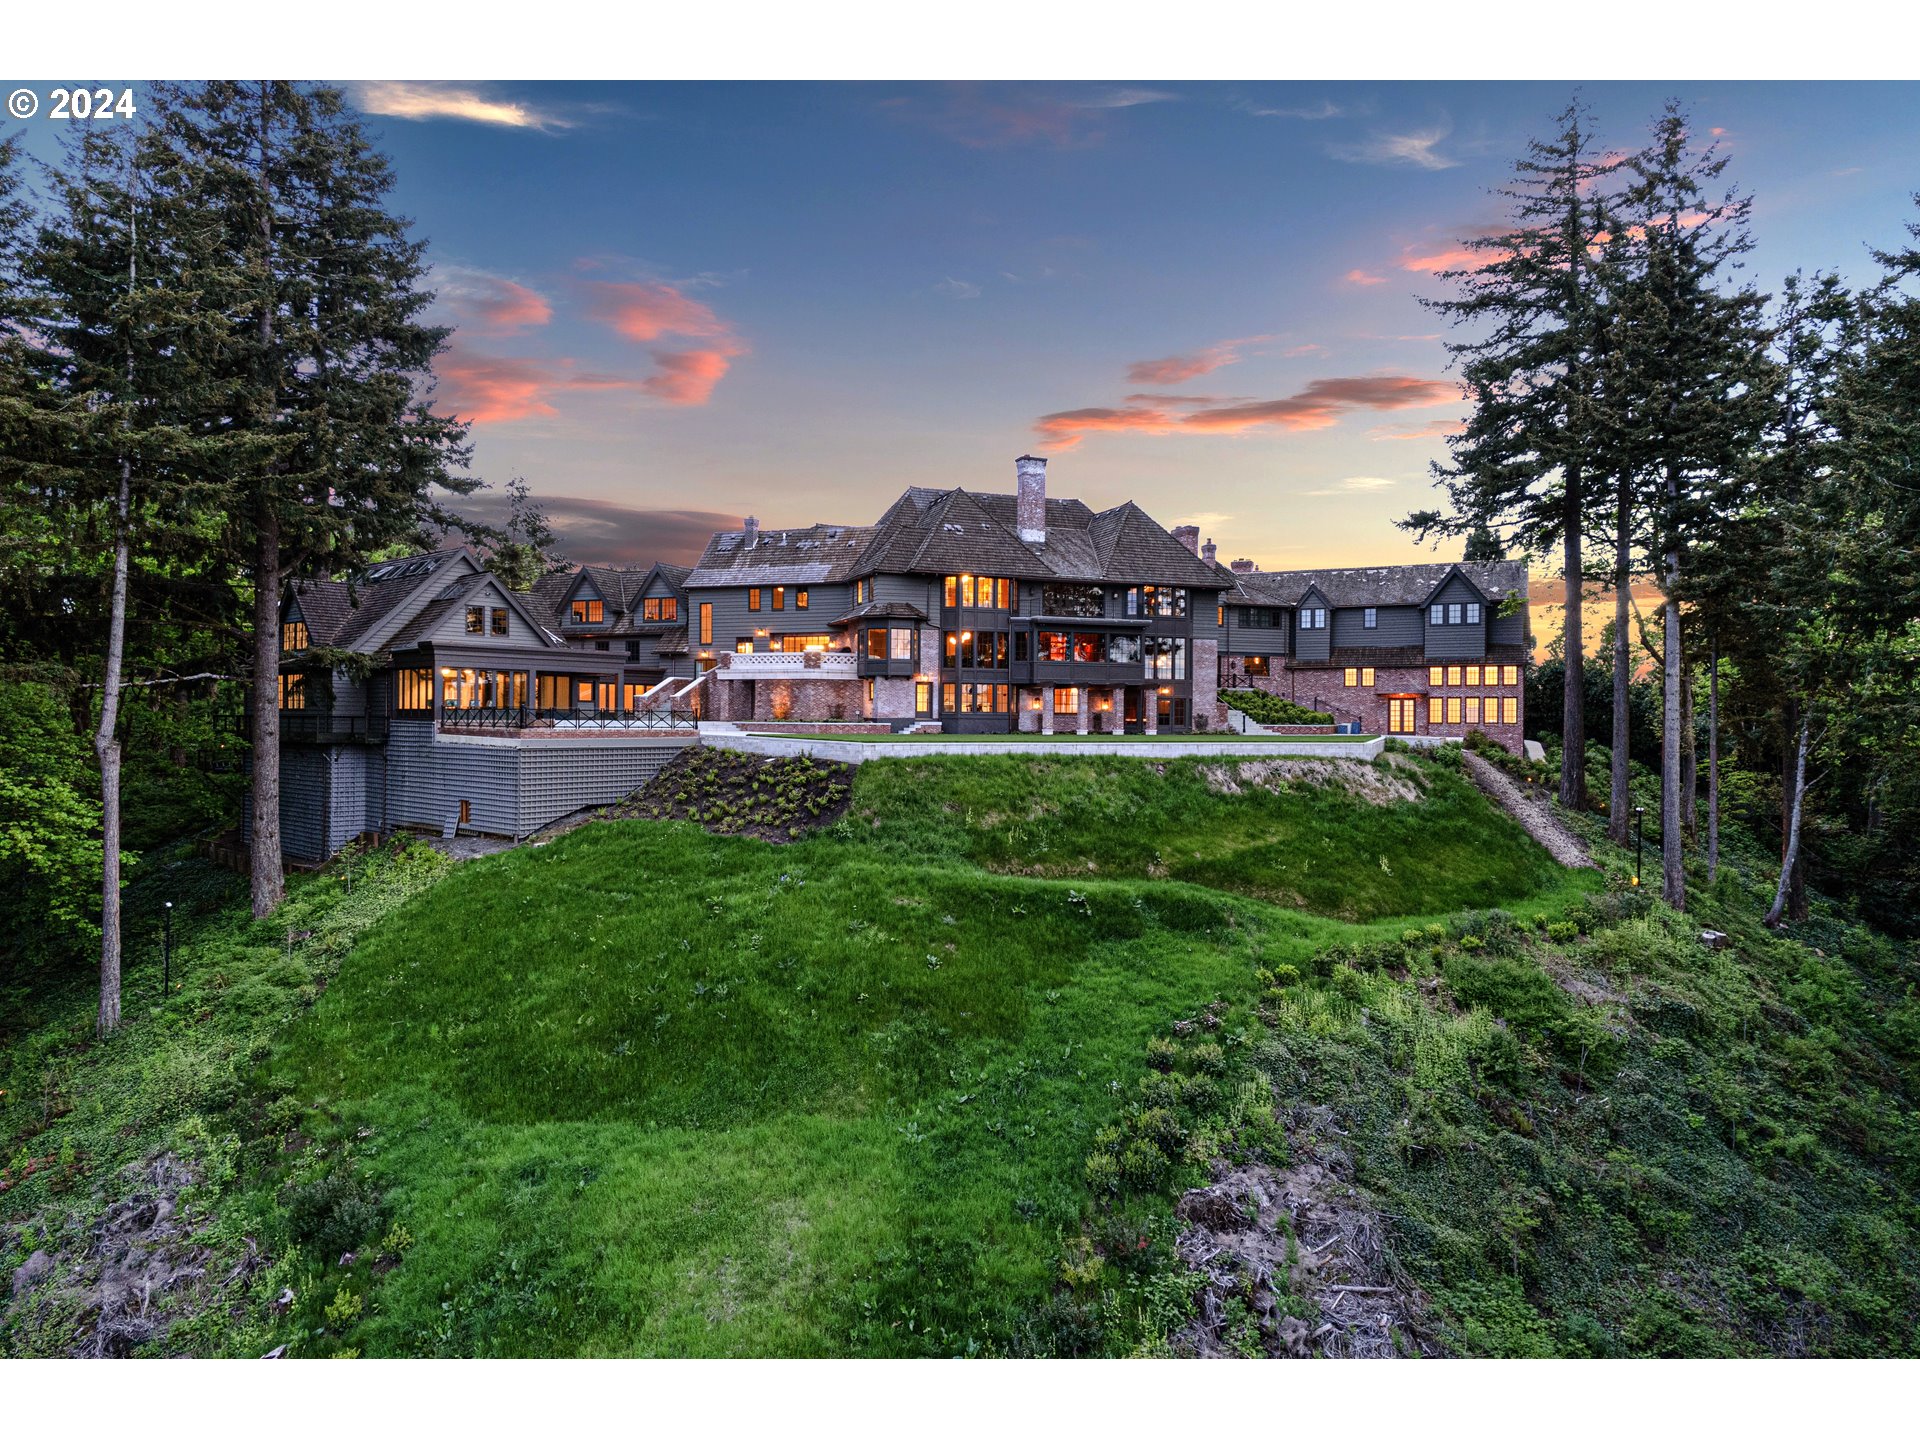
Request Info| Total Bedrooms | 8 |
|---|---|
| Total Bathrooms | 15 |
| Full Bathrooms | 11 |
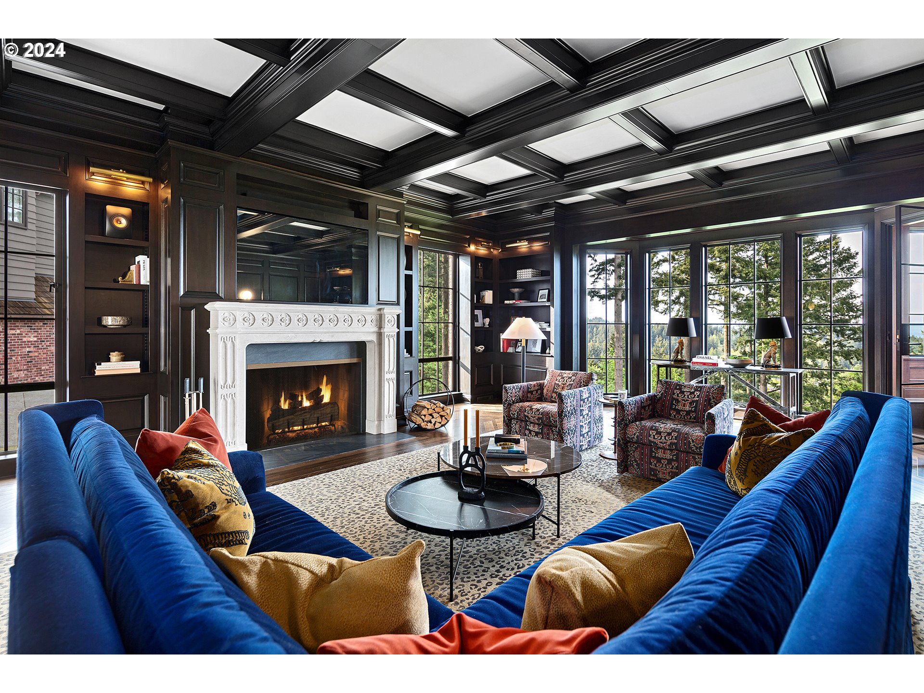
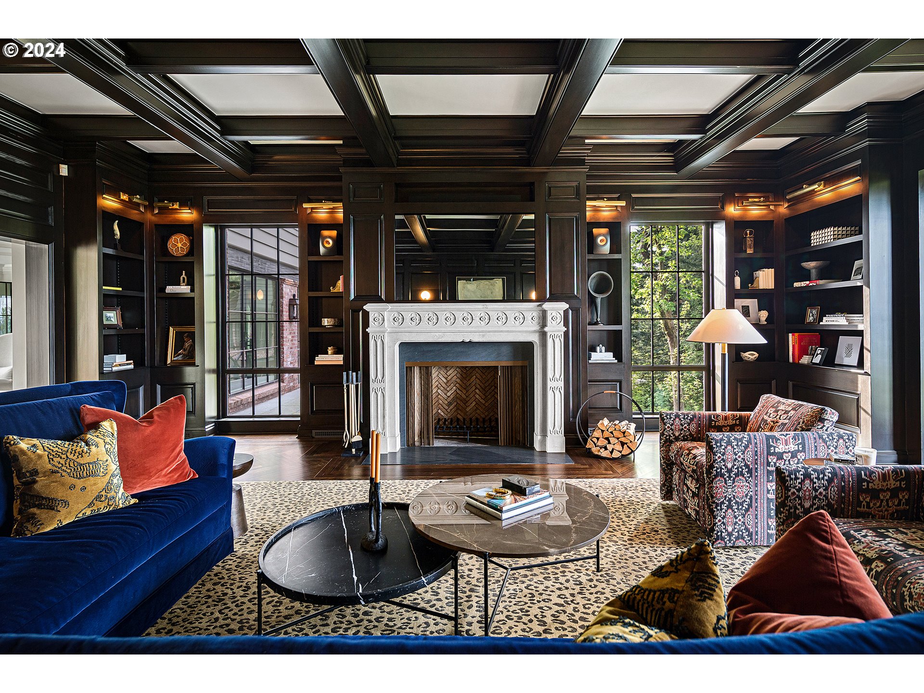
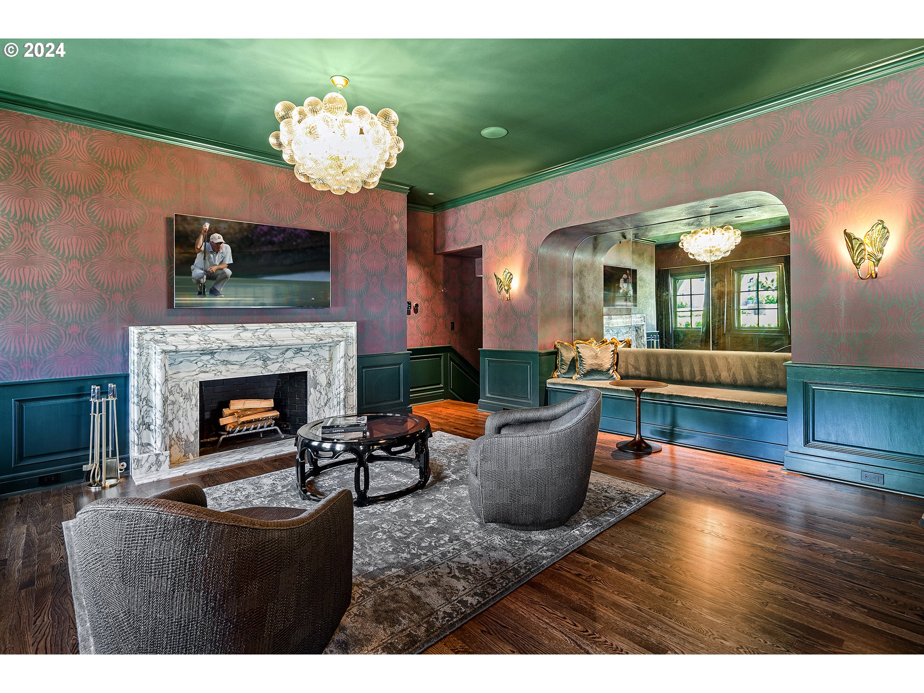
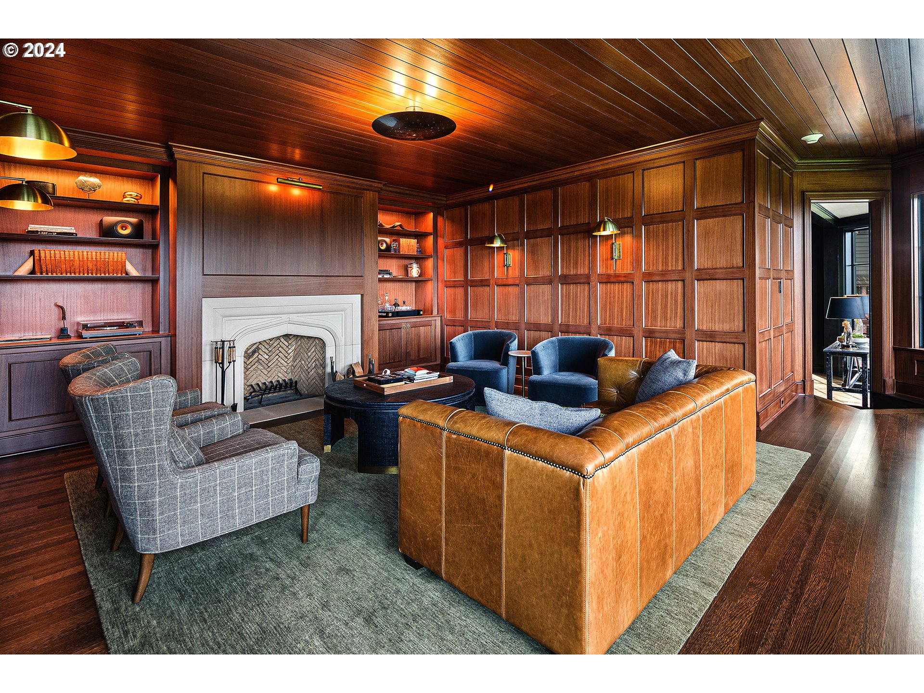
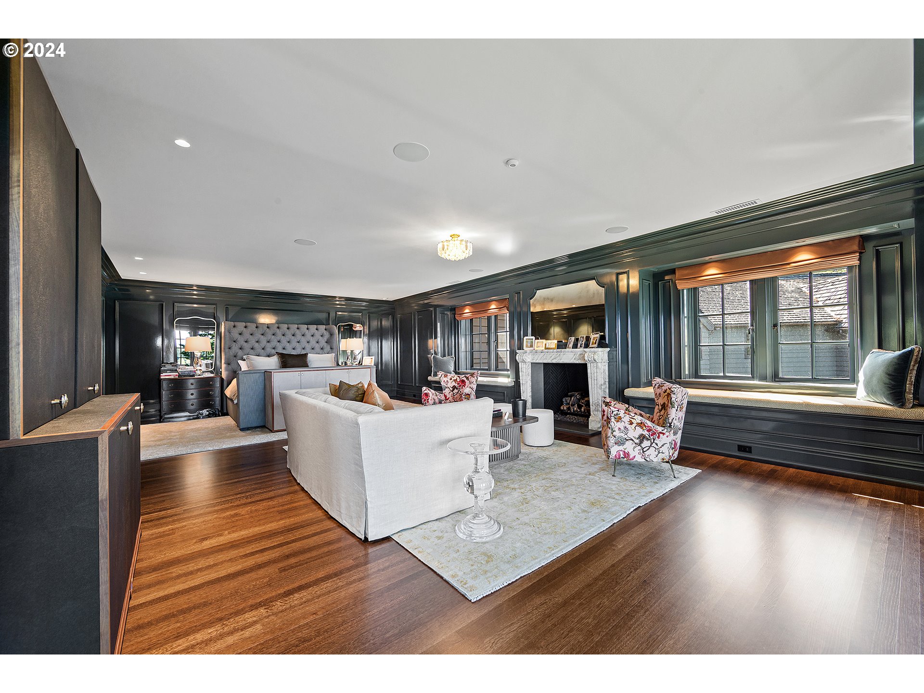
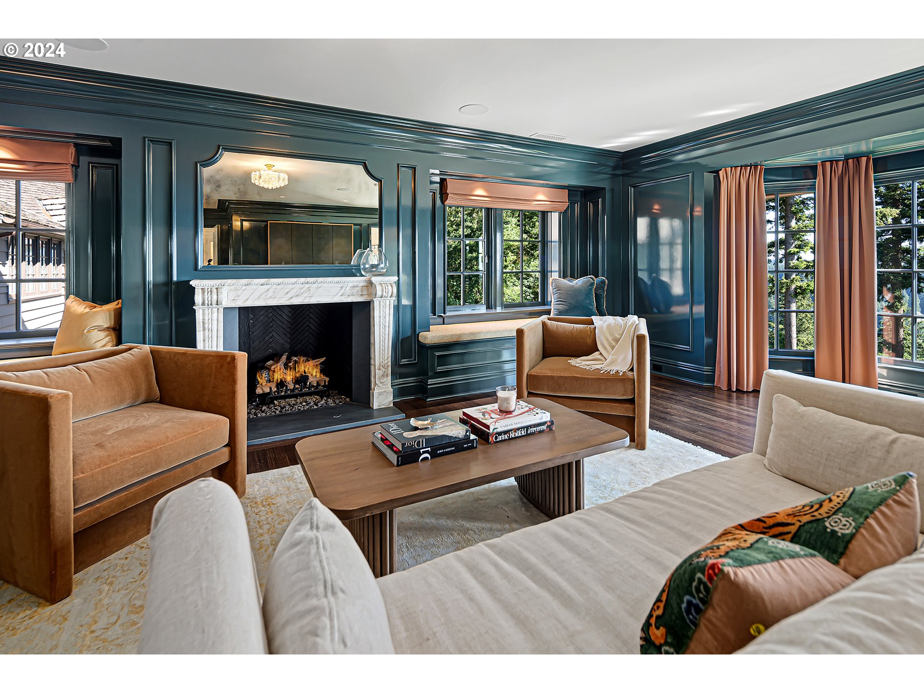
| Fireplace | Gas, Wood Burning |
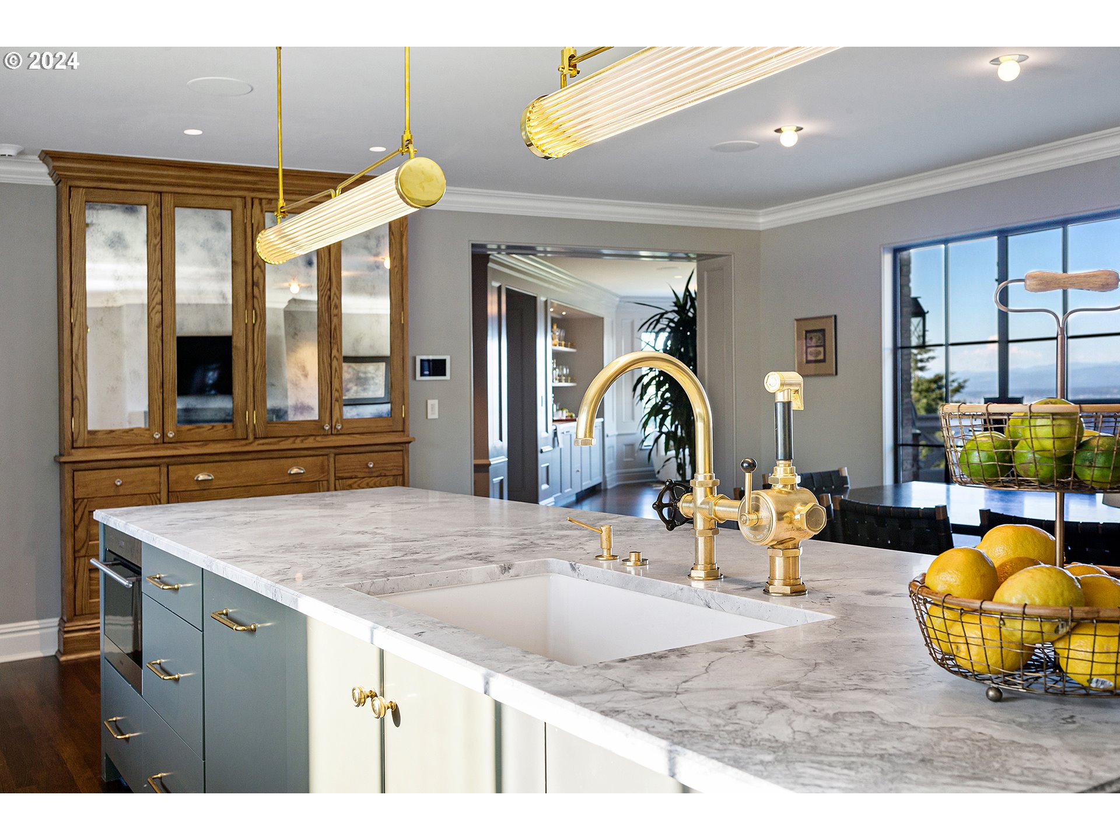
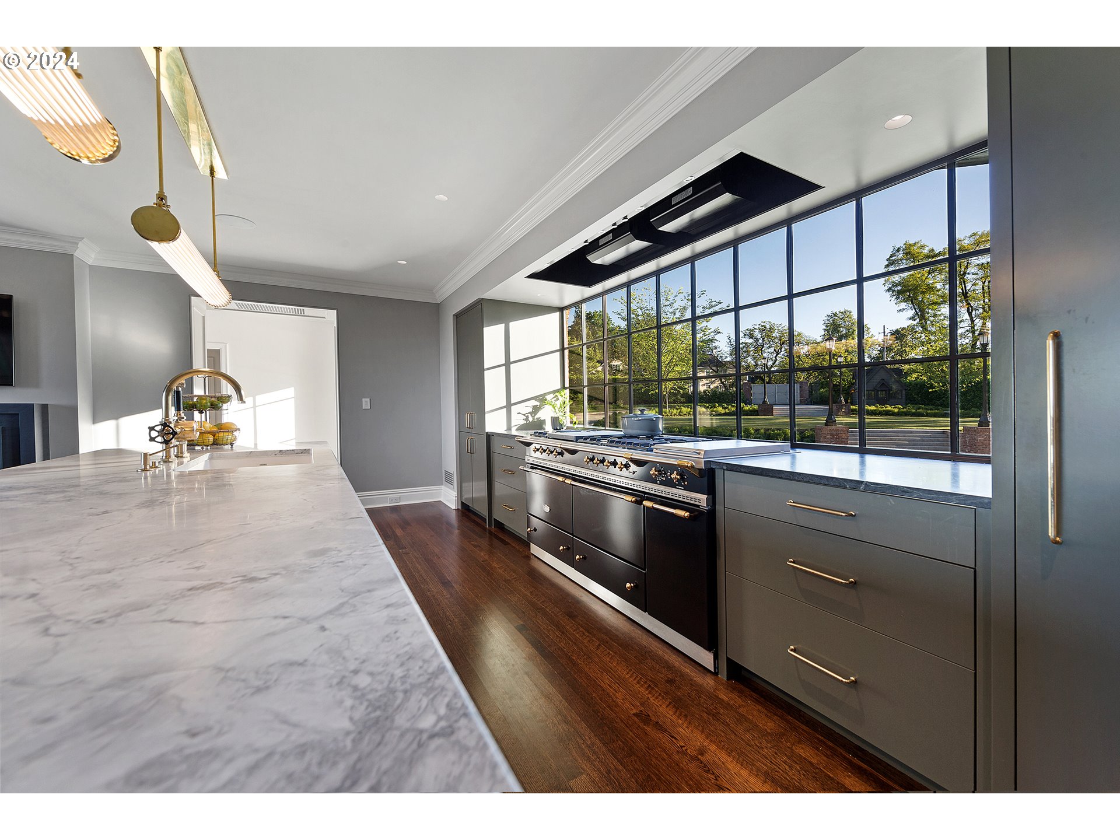
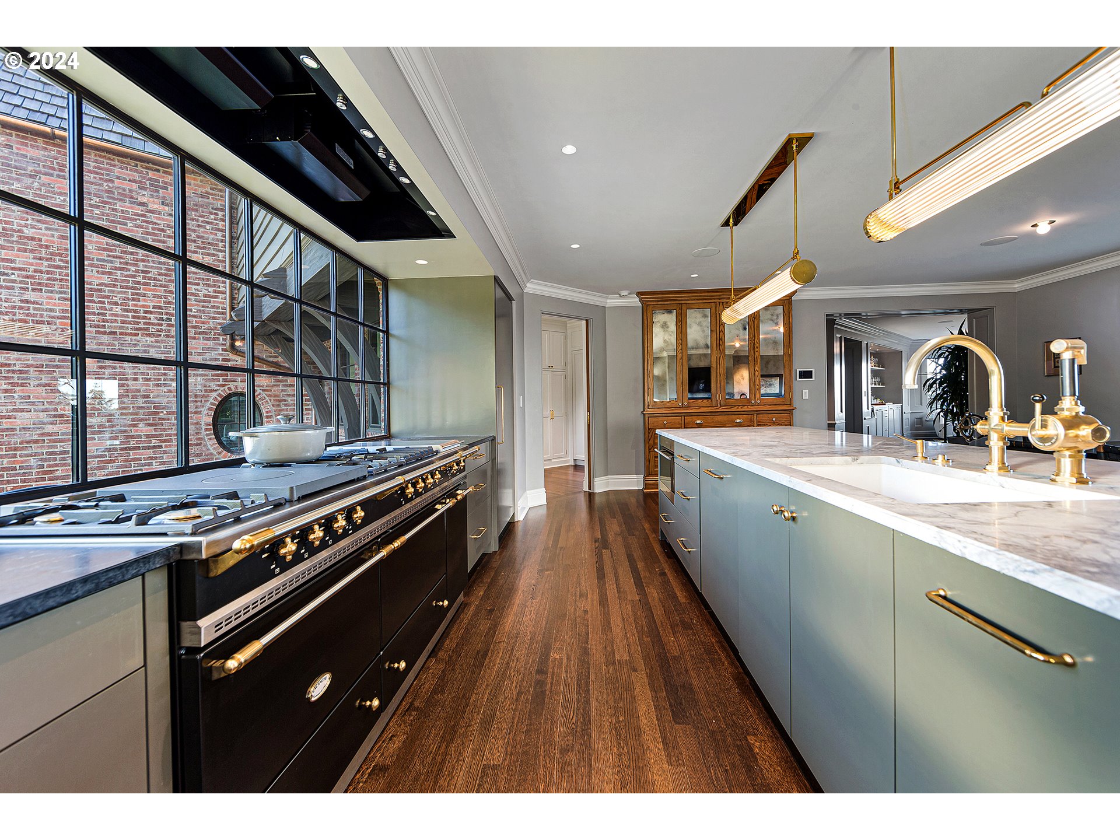
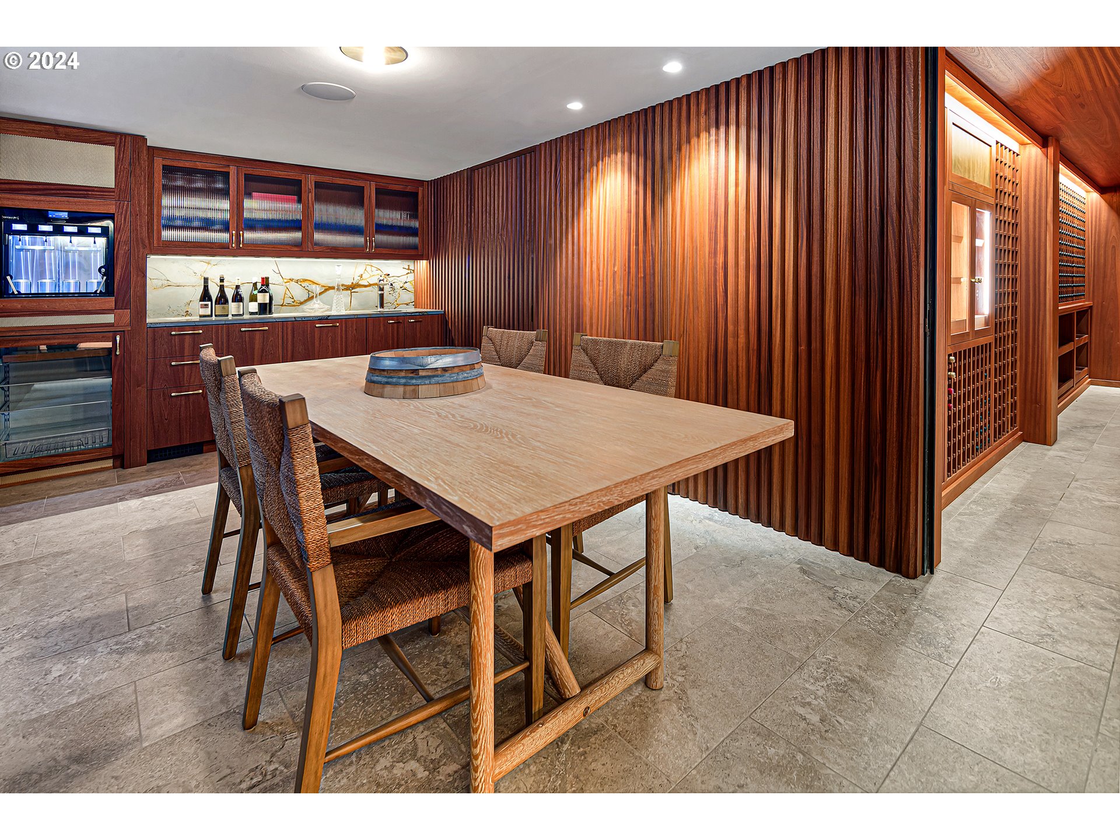
| Appliances | Builtin Oven, Builtin Refrigerator, Butlers Pantry, Cook Island, Dishwasher, Disposal, Island, Microwave, Pantry |
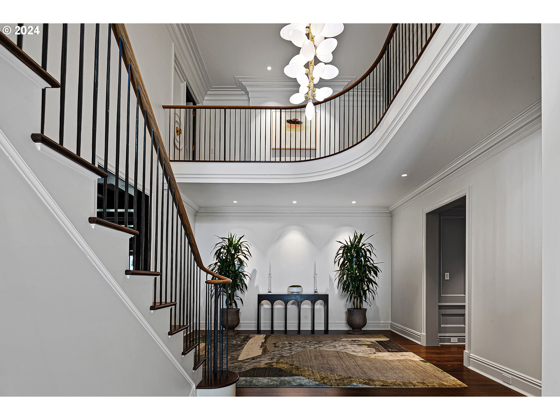
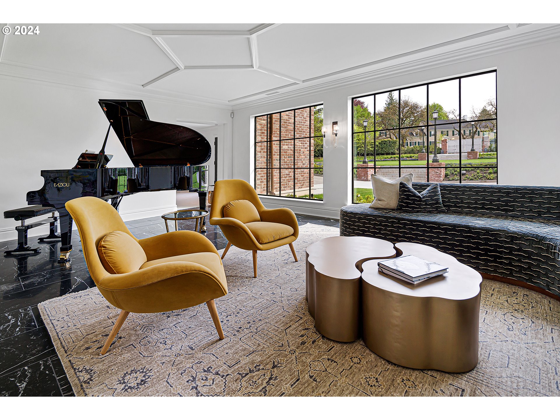
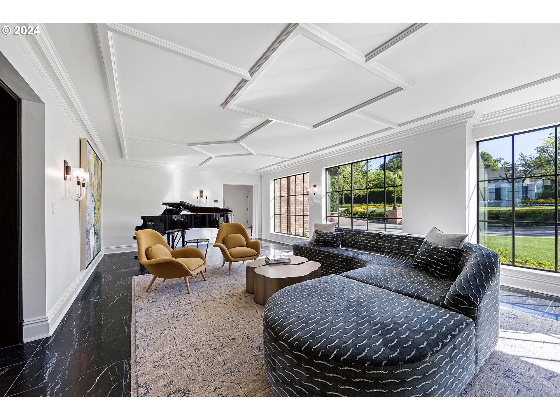
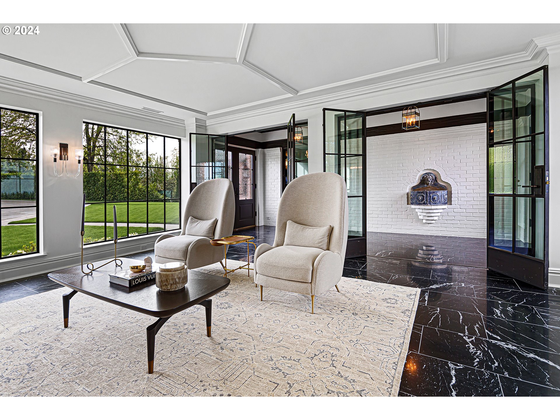
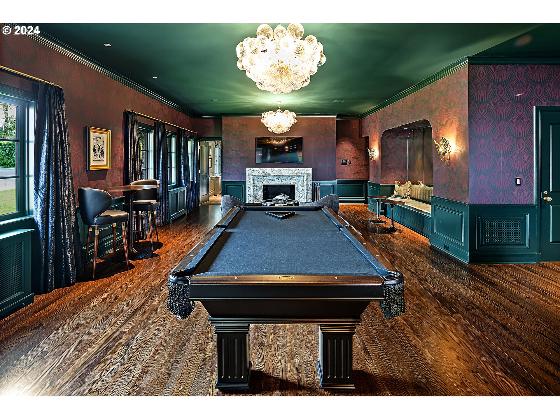
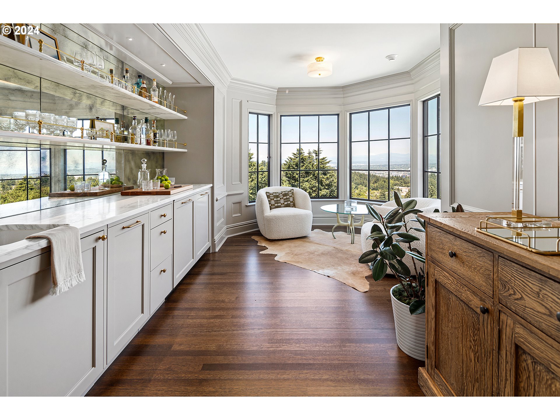
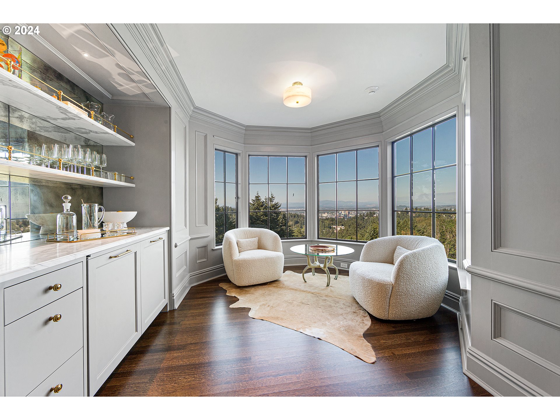
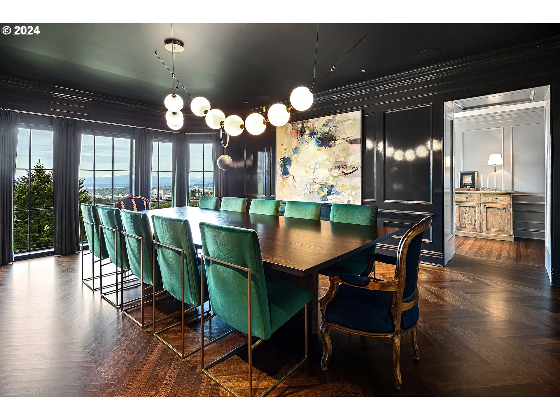
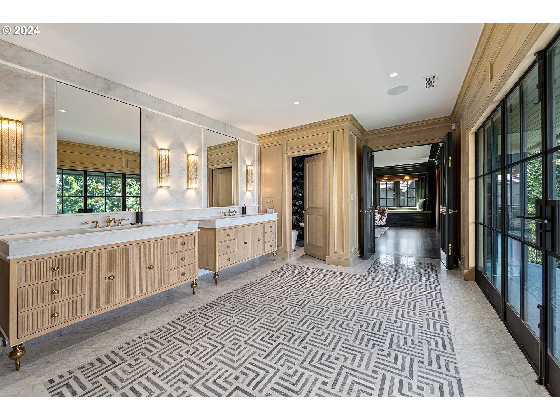
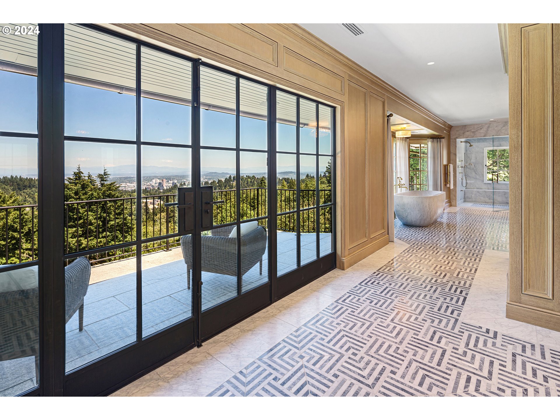
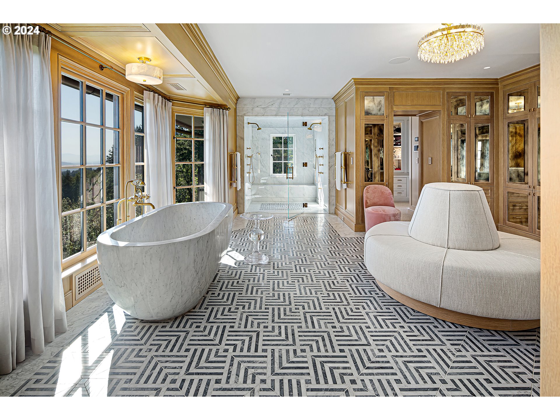
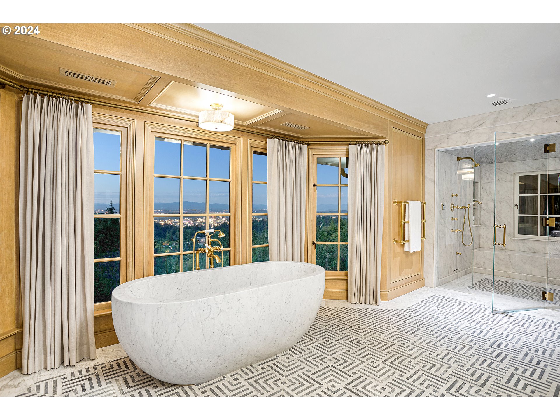
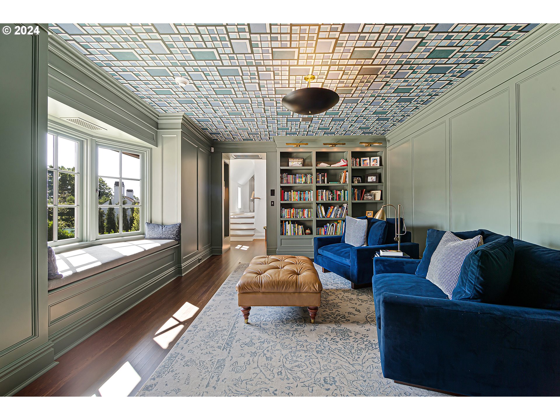
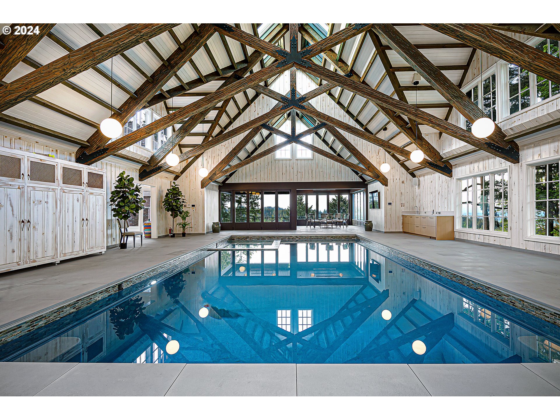
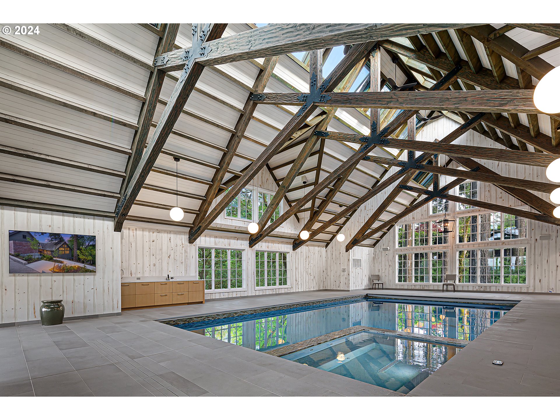
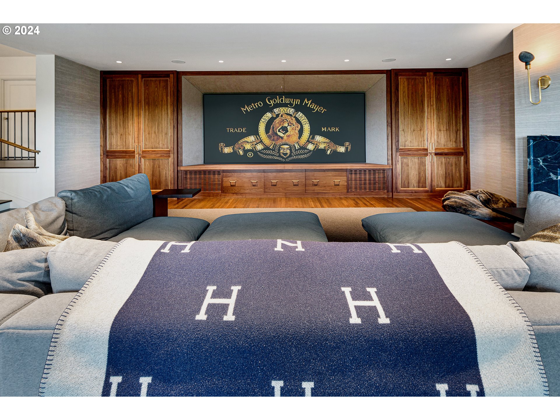
| Other Interior Features | Garage Door Opener, Hardwood Floors, Heated Tile Floor, High Ceilings, Home Theater, Indoor Pool, Laundry, Marble, Separate Living Quarters Apartment Aux Living Unit, Soaking Tub, Tile Floor, Wallto Wall Carpet, Wood Floors |
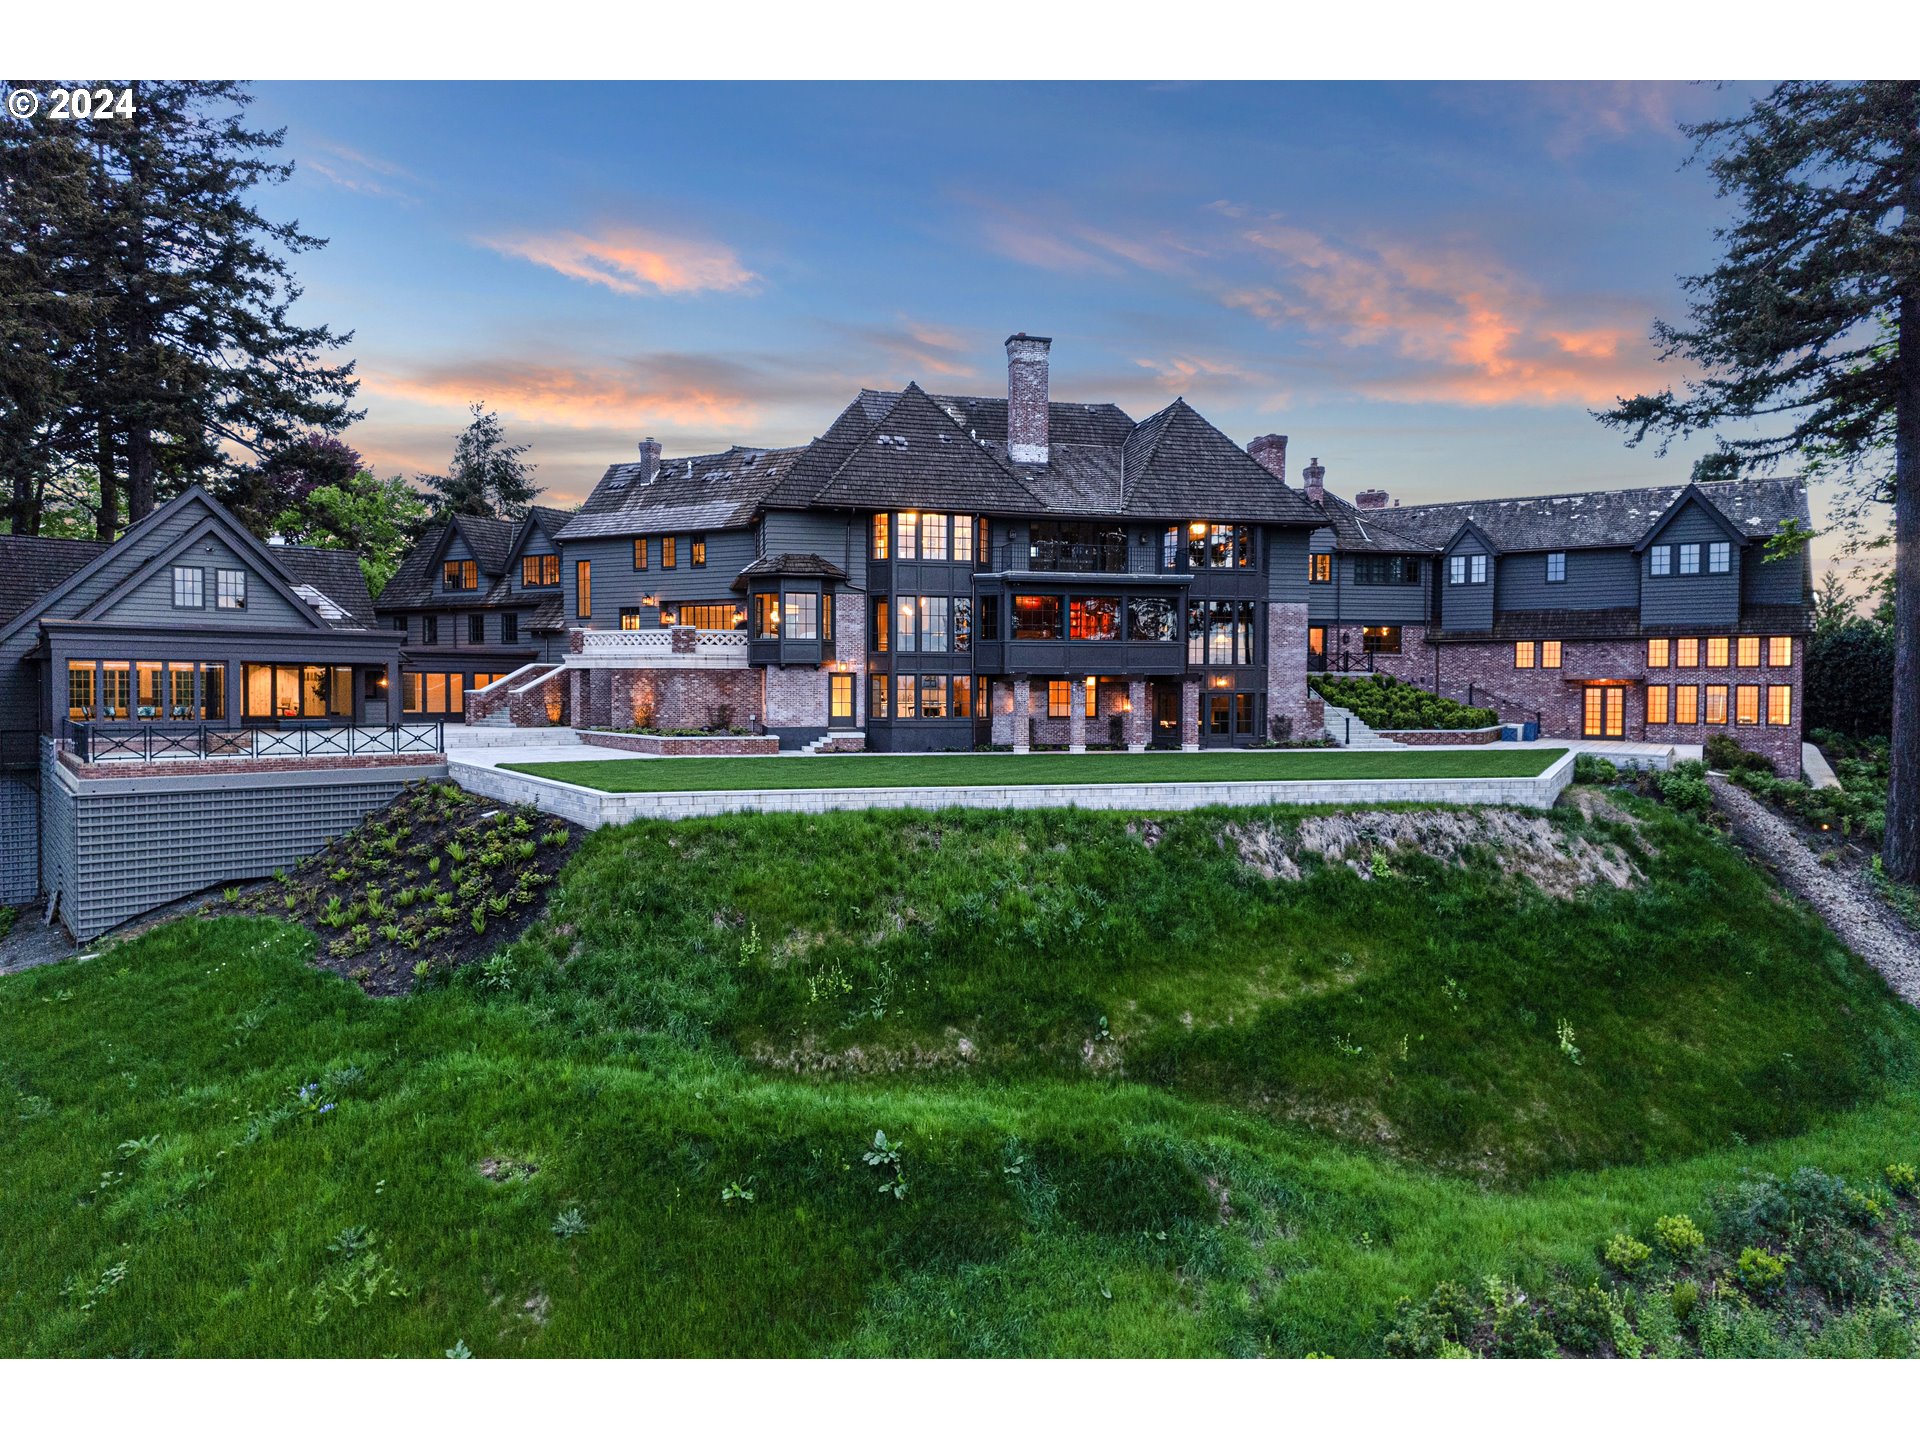
| Stories | 3 |
|---|---|
| Garage Space | 4.0 |
| Water Source | Public Water |
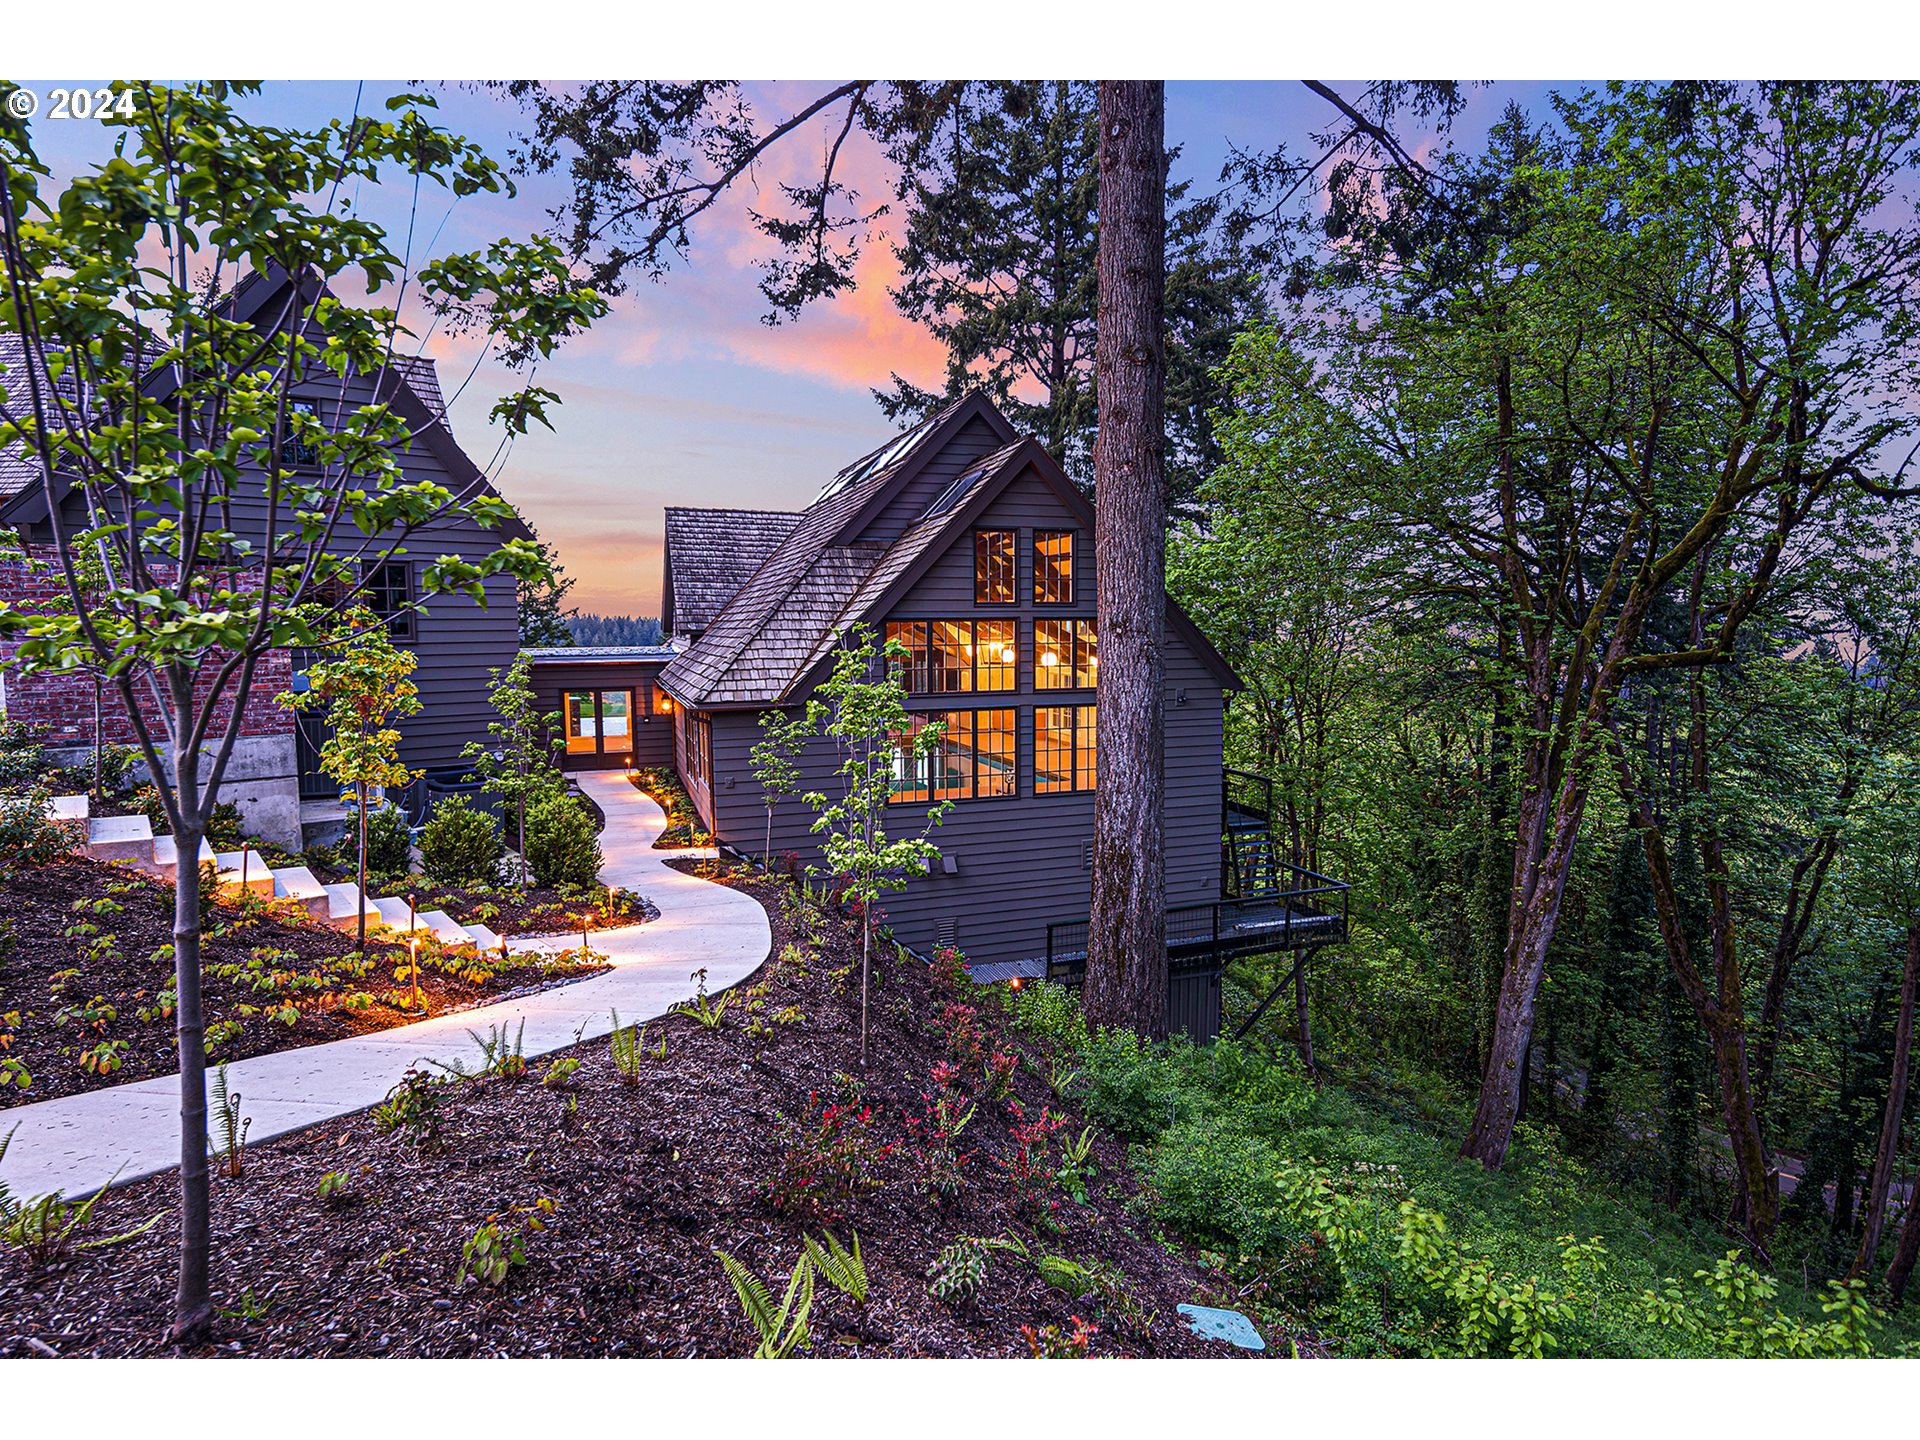
| Lot Features | Gated, Private, Secluded, Trees |
| Parking | Driveway, Secured |
| Heat Type | Forced Air, Hydronic Floor, Radiant |
| Air Conditioning | Central Air |
| Sewer | Public Sewer |
| Disability Features | Garageon Main |
| Security Features | Security Gate, Security Lights, Security System |
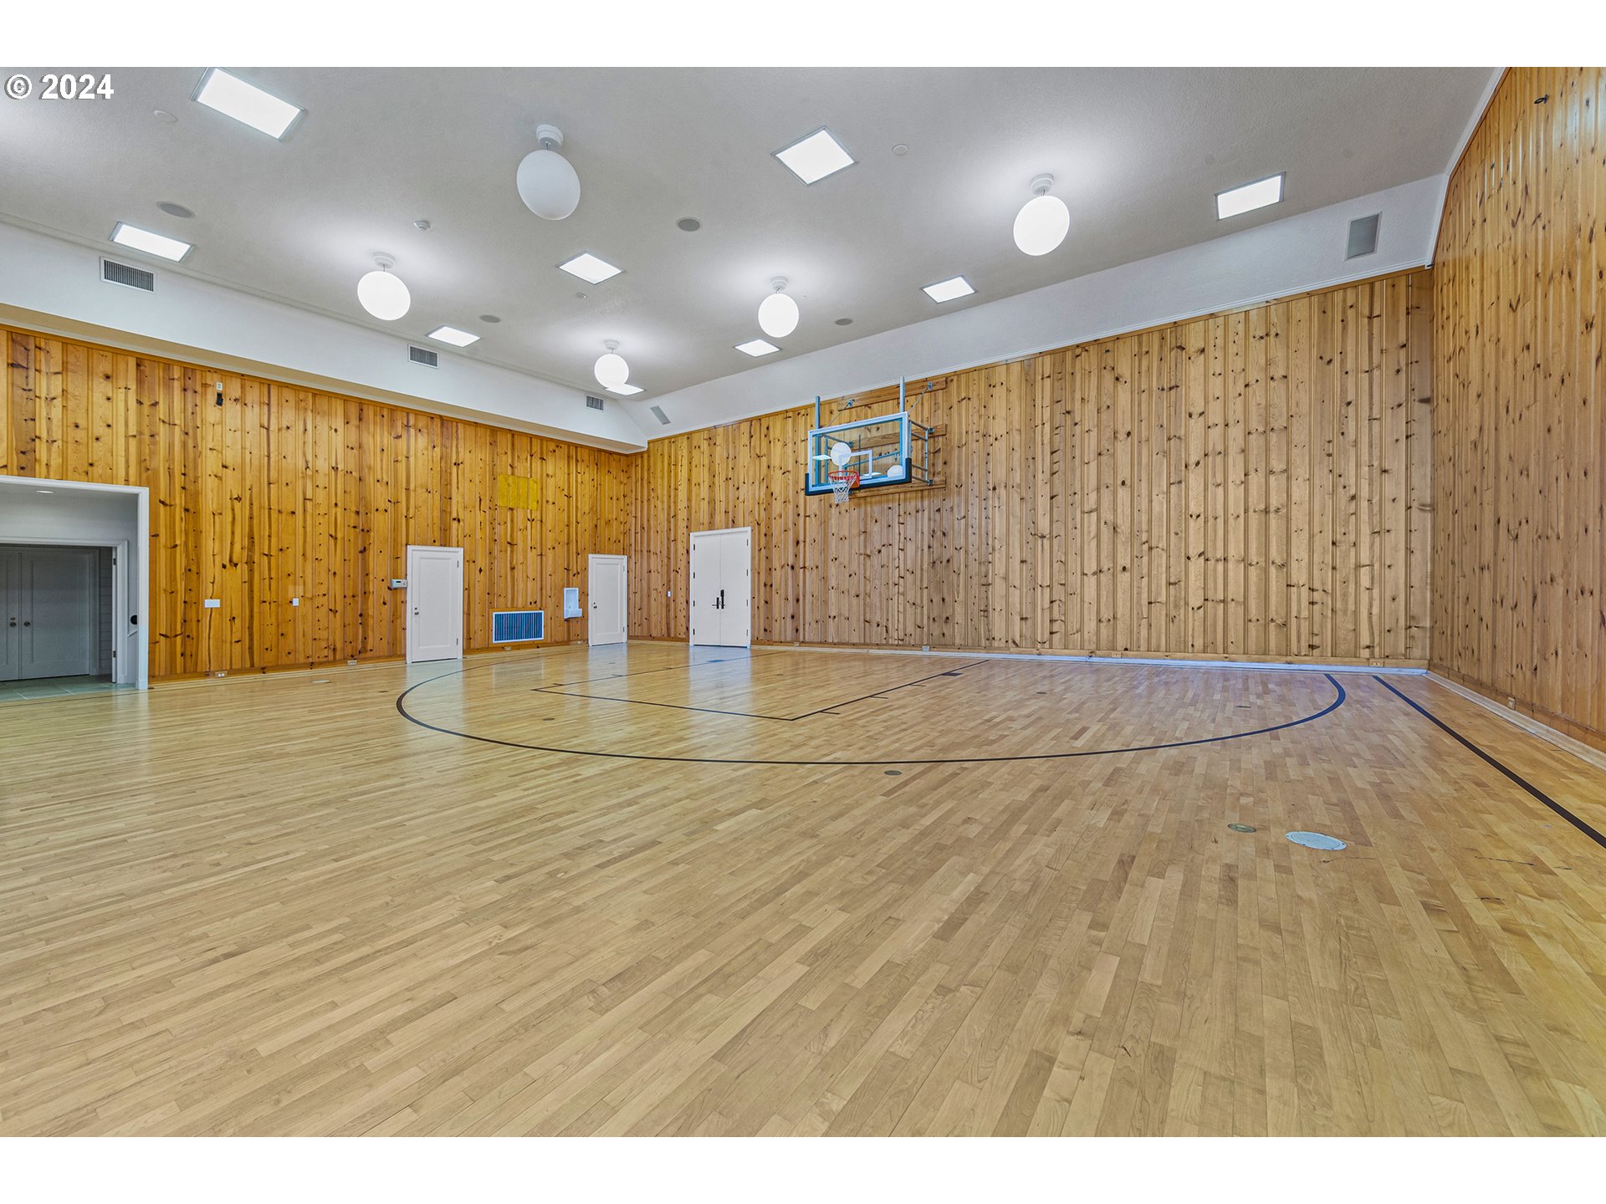
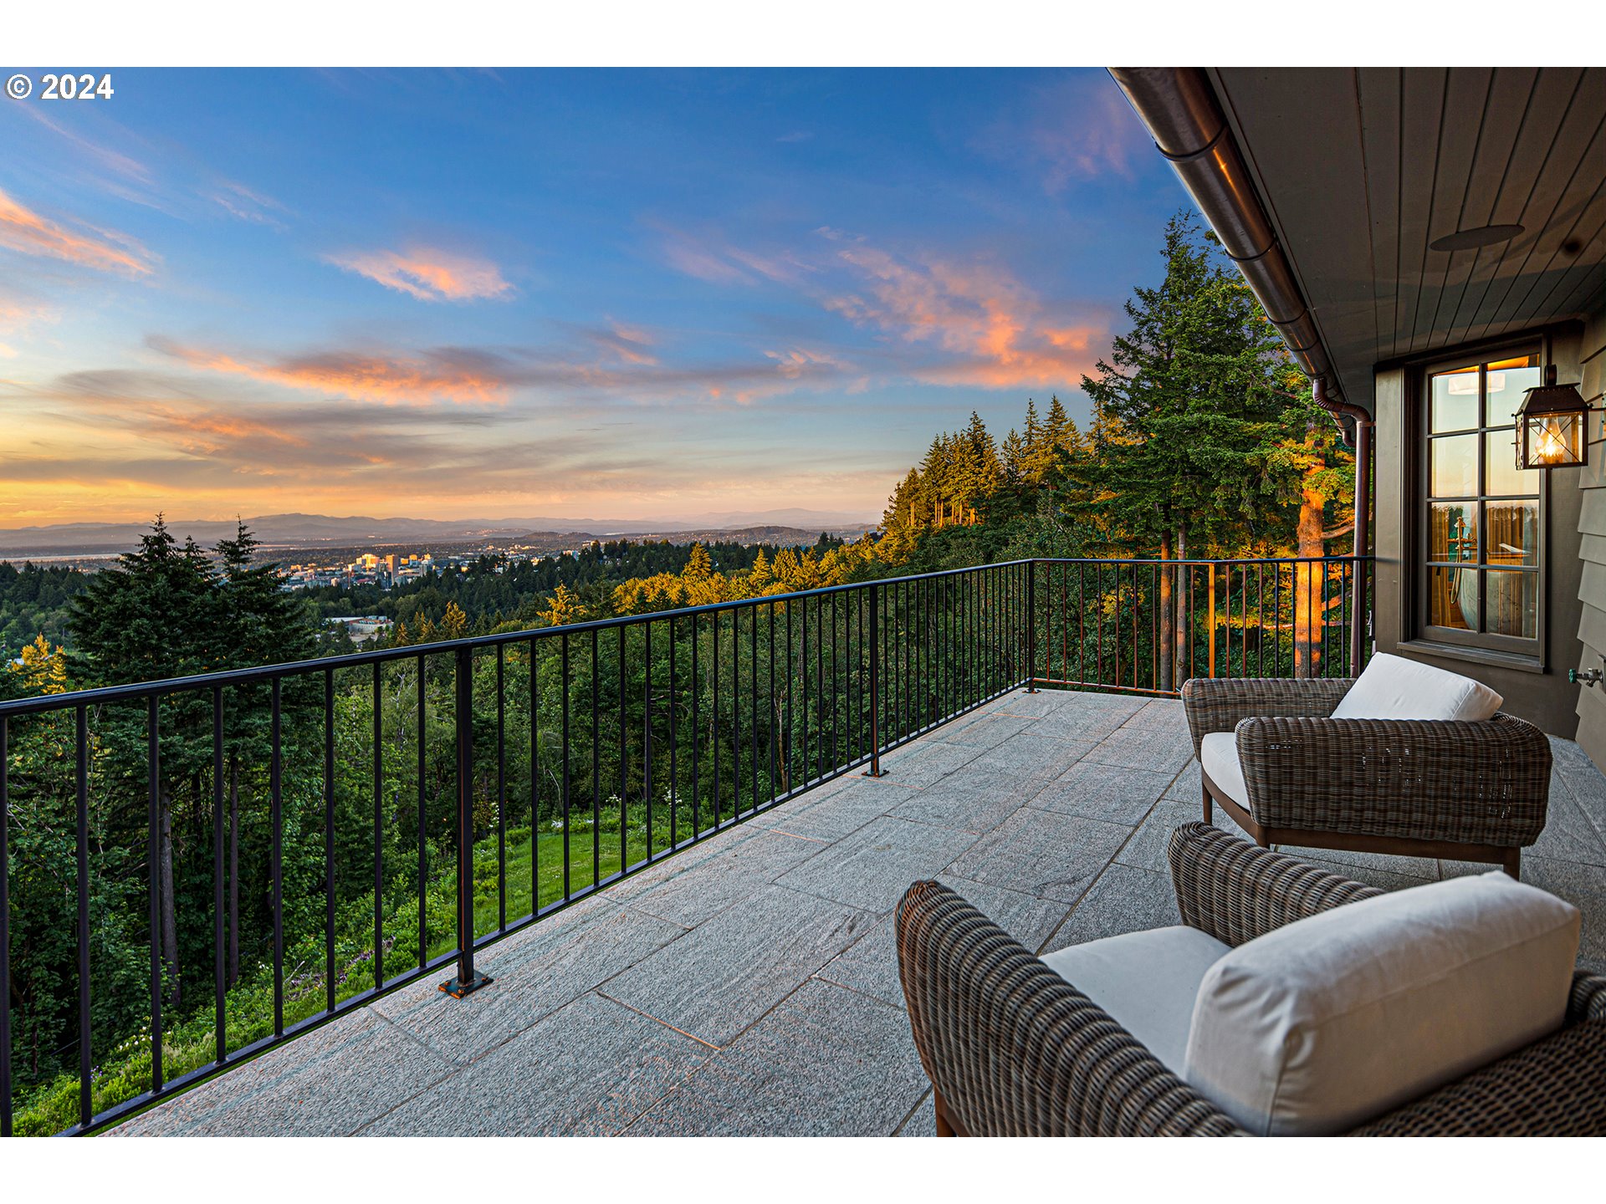
| Other Exterior Features | Basketball Court, Covered Patio, Deck, Patio, Porch, Security Lights, Yard |
| Status | For Sale |
|---|---|
| LIVING SPACE | 25,568 Sq.Ft. |
| TOTAL AREA | 25,568 Sq.Ft. |
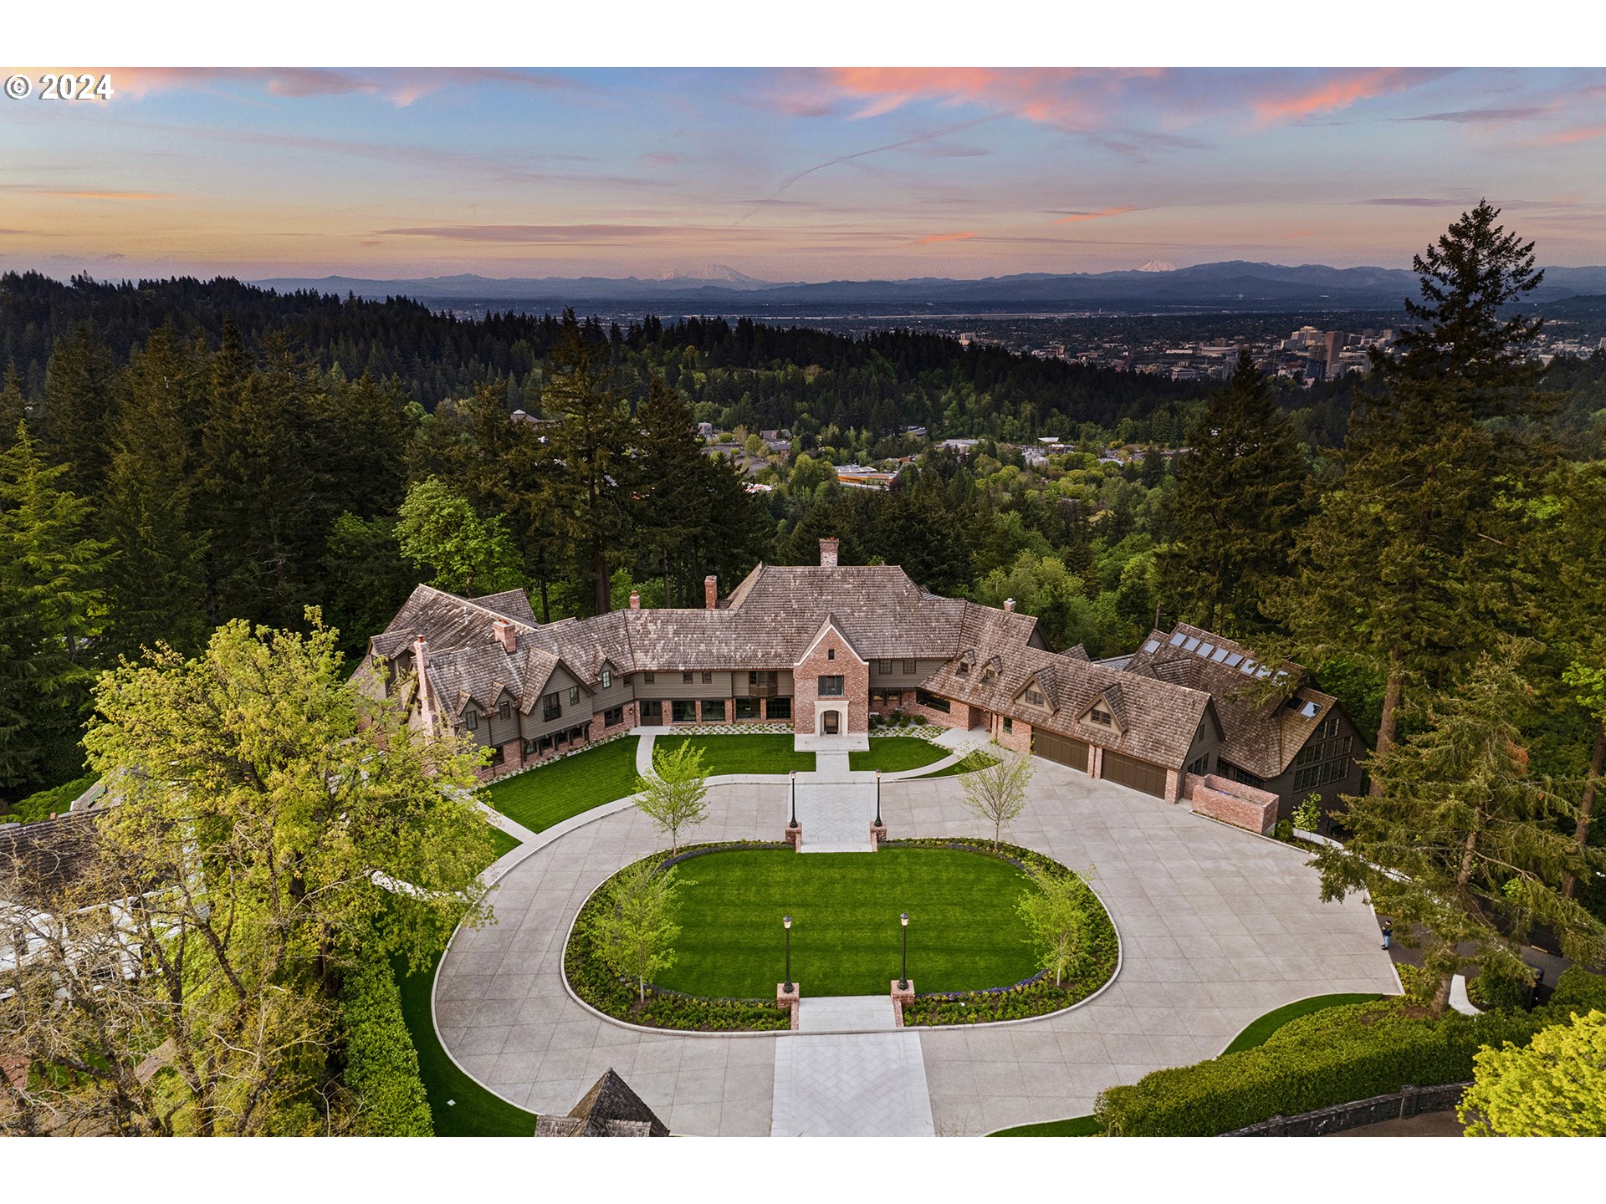
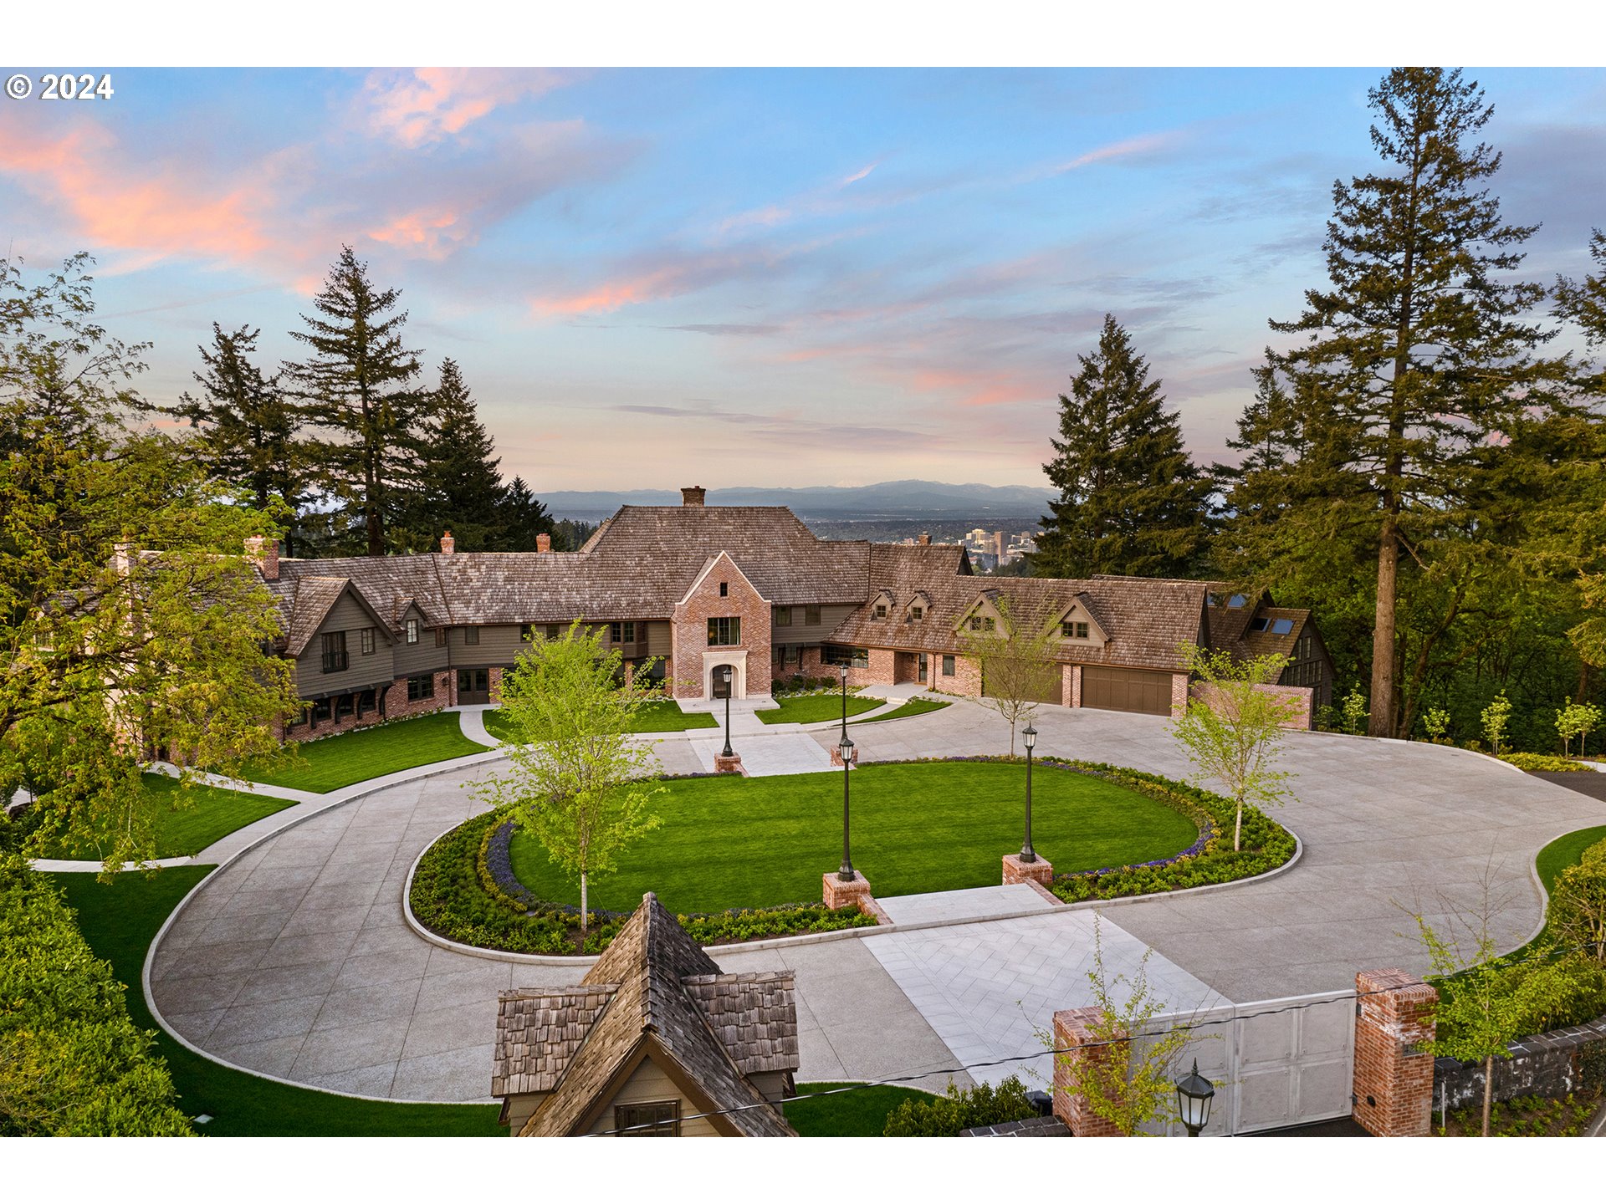
| LOT SIZE | 3.26 Acres |
| MLS® ID | 24631430 |
| Type | Residential |
| Year Built | 1930 |
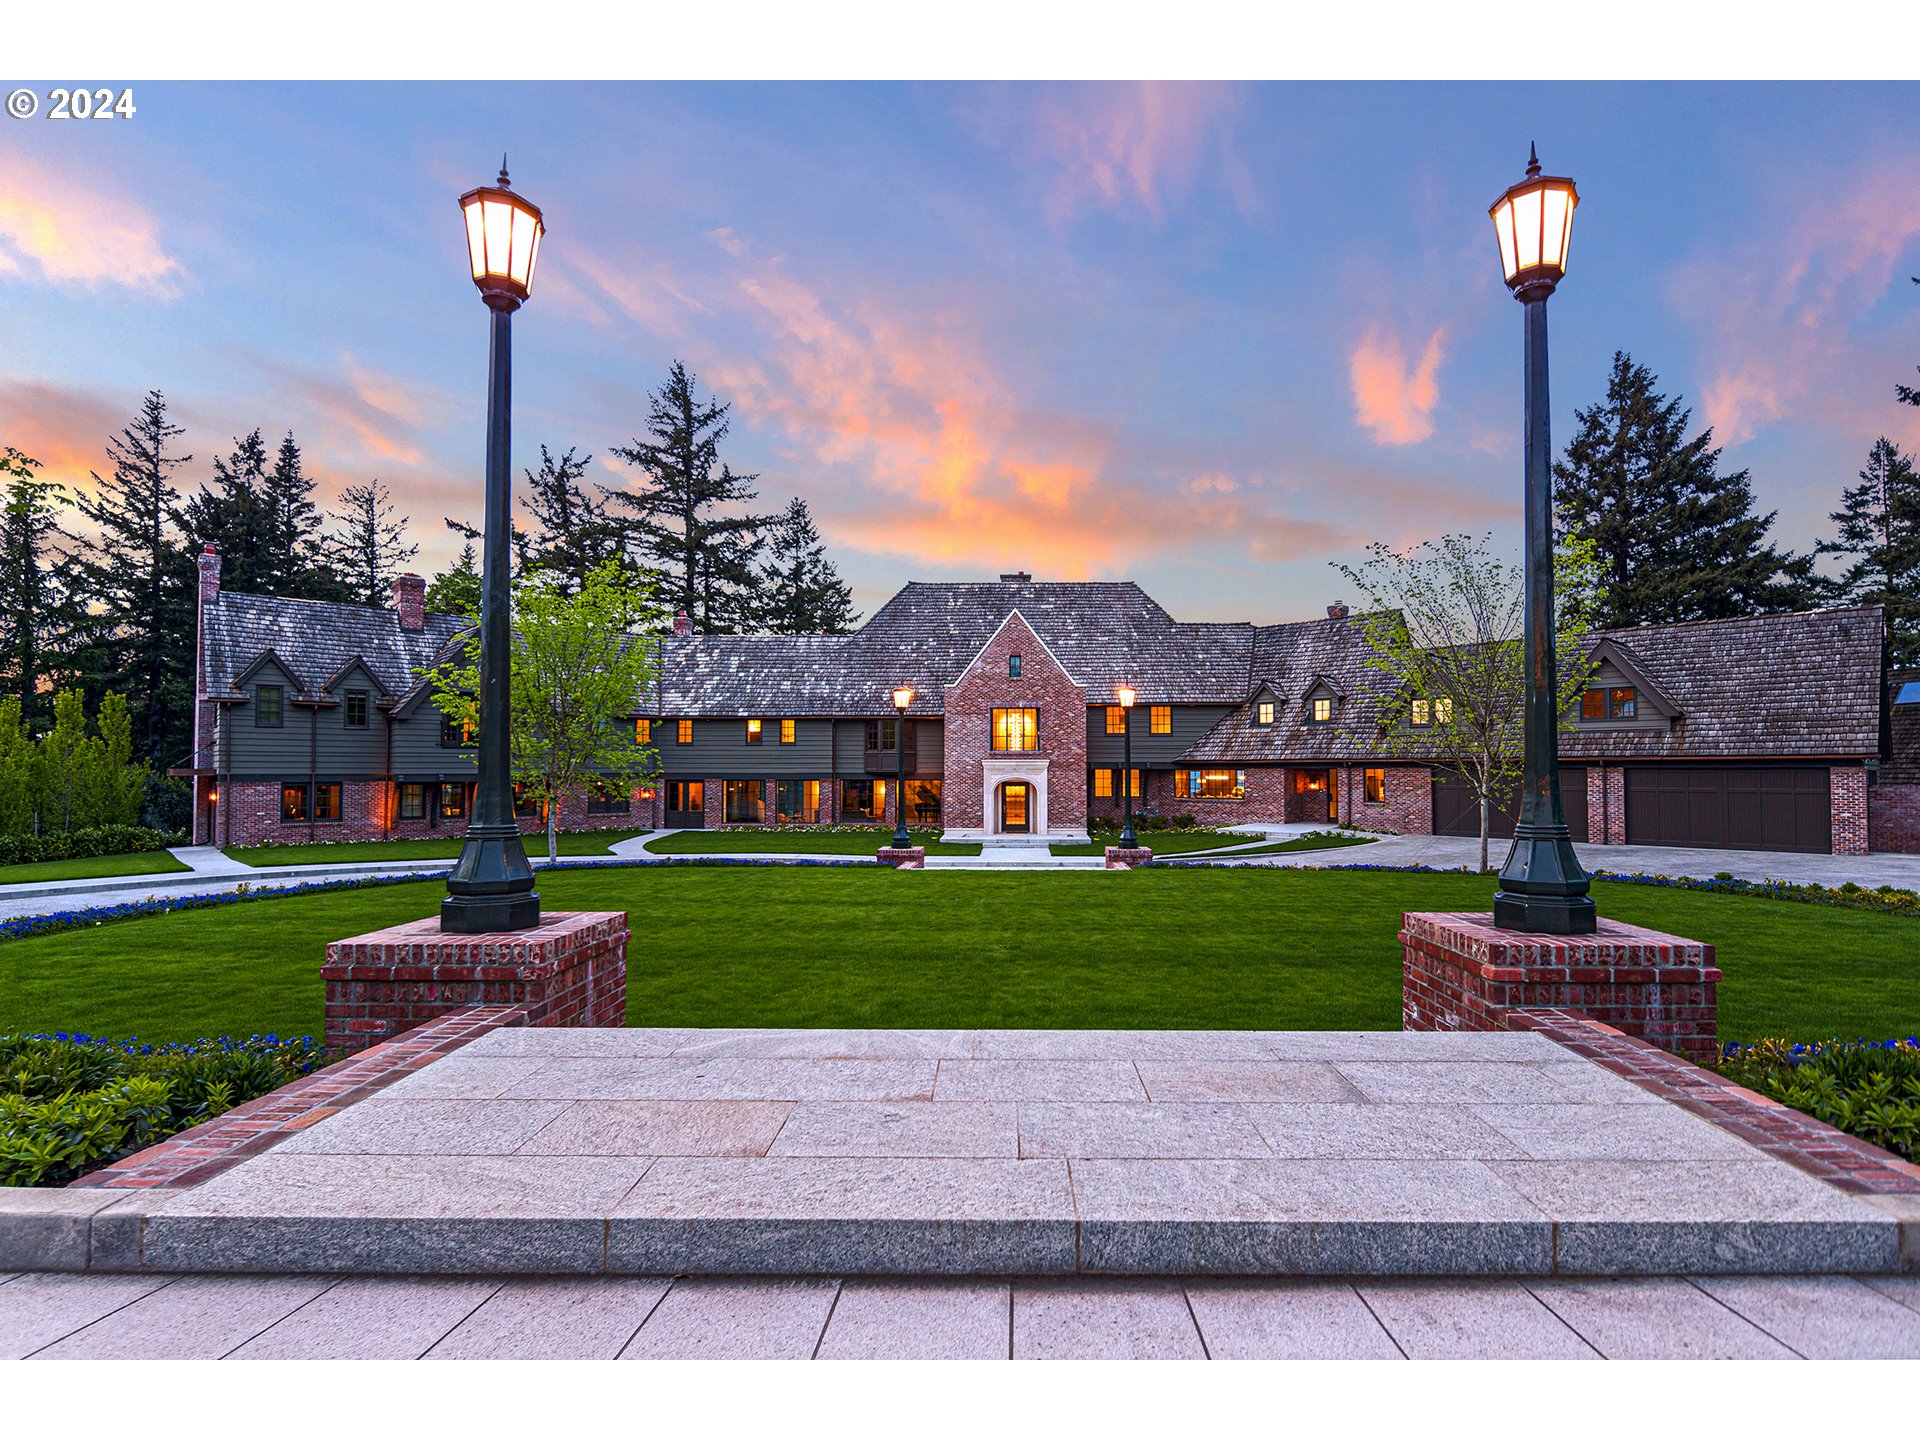
| Architecture Styles | Tudor |
| View Description | City, Mountain, Trees Woods |
| ELEMENTARY SCHOOL | Ainsworth |
| MIDDLE SCHOOL | West Sylvan |
| HIGH SCHOOL | Lincoln |
| SALES PRICE | $25,000,000 |
|---|---|
| REAL ESTATE TAXES | $117,143/yr |
| Zoning | R20 |
Courtesy of Terry Sprague
If you´re listing or selling real estate in the Palos Verdes Peninsula and surrounding areas, put a winning real estate professional to work for you.
Let's Connect