Leave a Message

Thank you for your message. We will be in touch with you shortly.

Suzanne Dyer

Real Estate Professional

Suzanne Dyer of The Dyer Group is a luxury real estate agent with Strand Hill | Forbes Global Properties, serving Palos Verdes and the South Bay si...

Request Info

412 Brazilian Avenue

412 Brazilian Avenue, Palm Beach, FL 33480

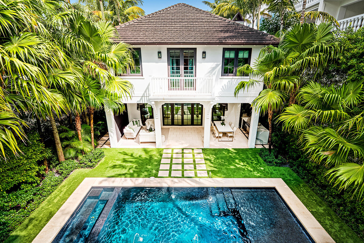
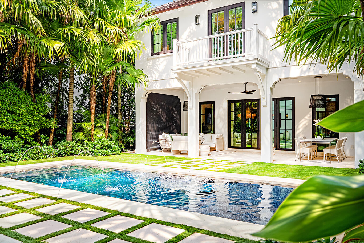
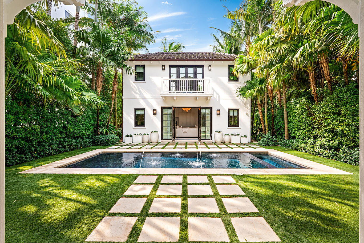
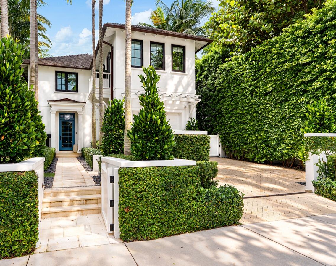
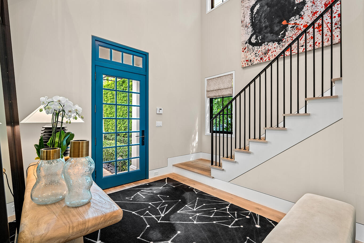
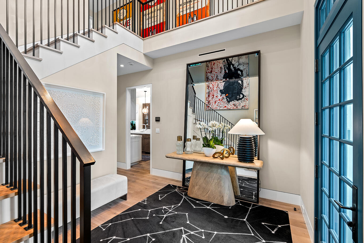
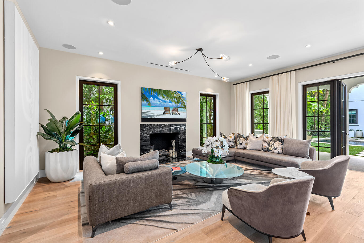
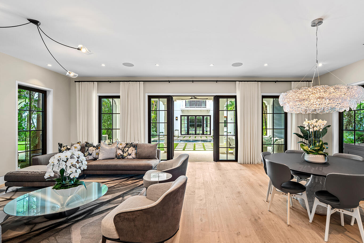
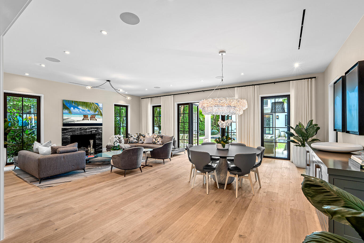
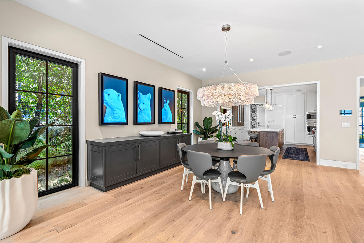
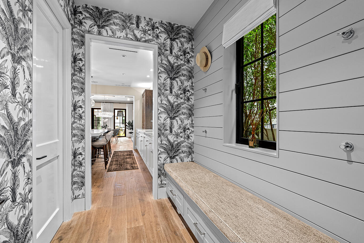
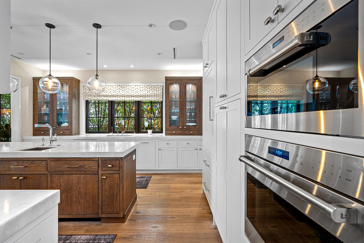
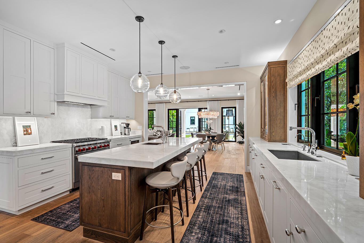
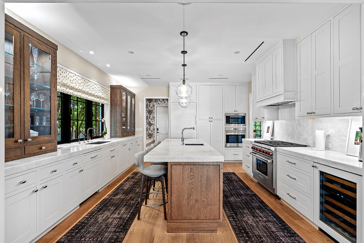
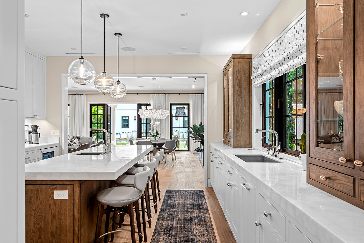
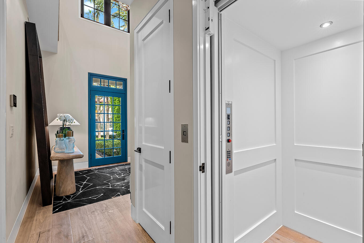
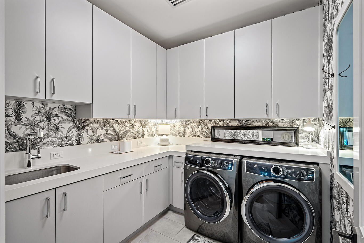
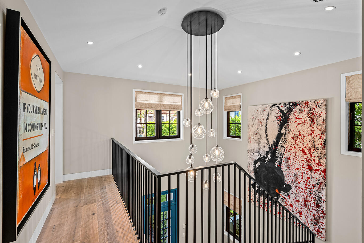
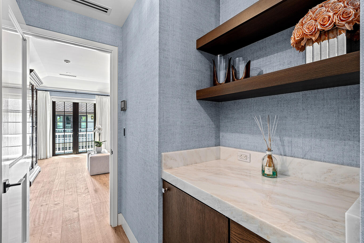
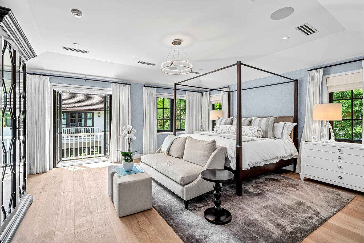
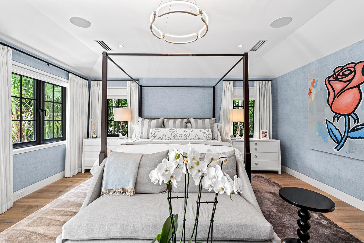
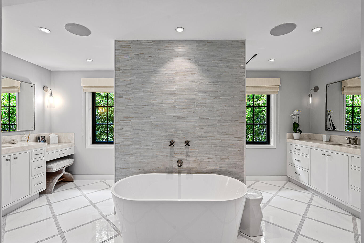
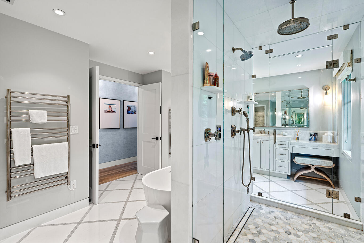
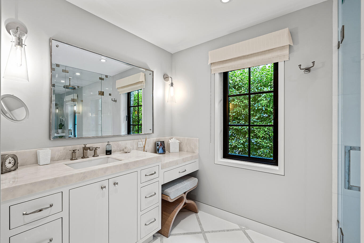
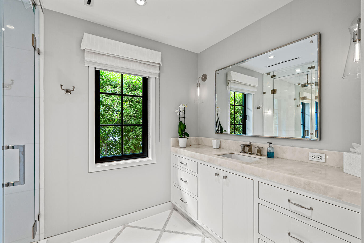
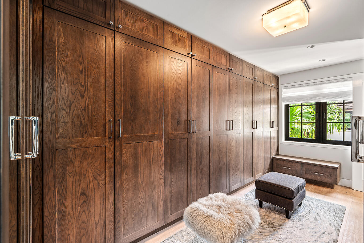
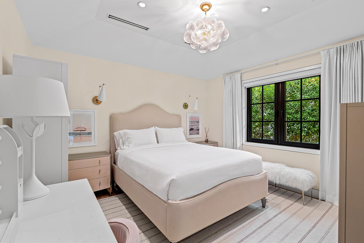
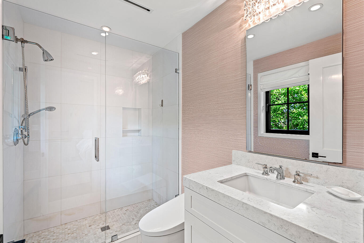
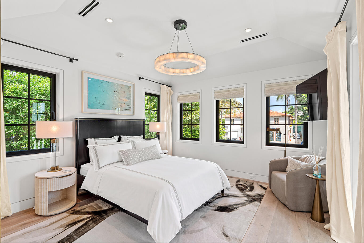
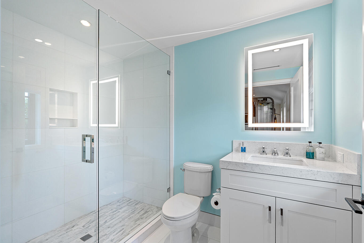
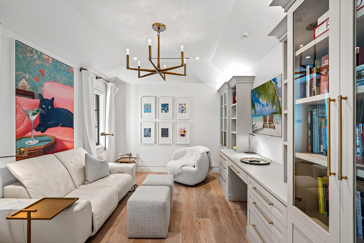
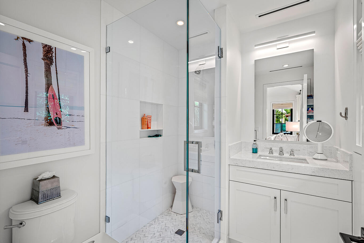
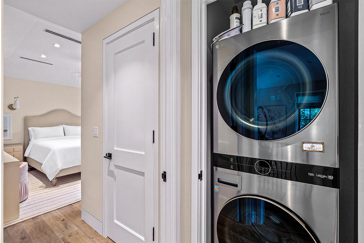
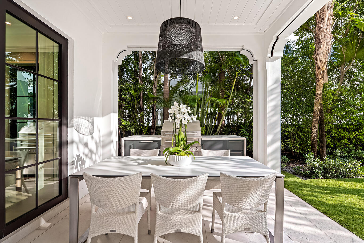
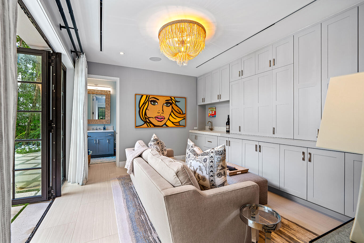
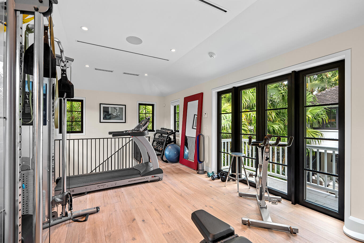
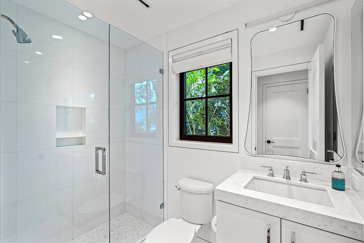
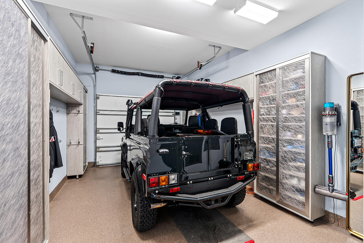
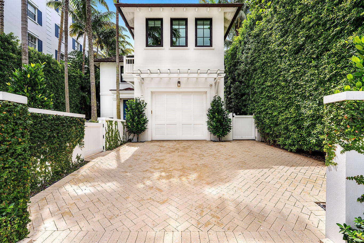
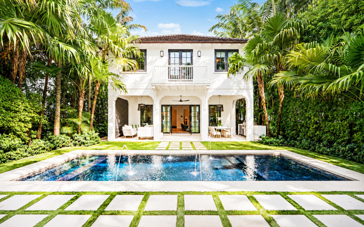
Located on one of Palm Beach's most coveted streets, 412 Brazilian Avenue was thoughtfully designed by Smith and Moore and built meticulously by Shapiro Pertnoy in 2017. This exceptional home offers an inviting combination of privacy, scale, and livability in the heart of town, just steps from Worth Avenue and the Brazilian Court. The main residence features four bedrooms, each with an en suite bath finished with New Ravenna mosaic tiles and white Thassos marble. Wide-plank white oak floors and oversized windows fill the main living spaces with abundant southern-exposure natural light. The beautifully appointed kitchen is centered around a Mystery White marble island with dual sinks, dual dishwashers, and Wolf appliances. An elevator, a generous downstairs laundry room, and an additional upstairs laundry add to the home's thoughtful functionality. A central pool connects the main residence to the exceptional guesthouse, creating a property with rare depth and versatility. The guesthouse features a library with a wet bar and refrigeration, an oversized cabana bath, an outdoor shower, and an upstairs guest suite ideal for staff, a private office, or gym. Beyond the architecture, the location is equally compelling. A short walk connecting the residence to Palm Beach's finest restaurants, boutiques, and the Town of Palm Beach Marina, providing easy access to the water. This is a rare opportunity to enjoy the privacy and lifestyle of a like-new, turn-key Palm Beach residence while remaining at the center of everything that makes the island special. DISCLAIMER: Information published or otherwise provided by the listing company and its representatives including but not limited to prices, measurements, square footages, lot sizes, calculations, statistics, and videos are deemed reliable but are not guaranteed and are subject to errors, omissions or changes without notice. All such information should be independently verified by any prospective purchaser or seller. Parties should perform their own due diligence to verify such information prior to a sale or listing. Listing companies expressly disclaims any warranty or representation regarding such information. Prices published are either list price, sold price, and/or last asking price. The listing company participates in the Multiple Listing Service and IDX. The properties published as listed and sold are not necessarily exclusive to listing company and may be listed or have sold with other members of the Multiple Listing Service. Transactions where listing company represented both buyers and sellers are calculated as two sales. "No payments made until title passes" Some affiliations may not be applicable to certain geographic areas. If your property is currently listed with another broker, please disregard any solicitation for services. Information published or otherwise provided by seller, listing company or its representatives is deemed reliable but are not guaranteed and subject to errors, omissions, or changes without notice. Copyright 2026 by the listing company. All Rights Reserved.

Features & Amenities

Interior

Total Bedrooms 5
Total Bathrooms 7
Full Bathrooms 6
Half Bathrooms 1
Laundry Room Inside, Laundry Closet
Flooring Wood
Fireplace Gas
Appliances Dryer, Dishwasher, Electric Range, Free-Standing Freezer, Freezer, Disposal, Gas Range, Ice Maker, Microwave, Oven, Range, Refrigerator, Wine Refrigerator, Washer
Other Interior Features Breakfast Bar, Breakfast Area, Bathtub, Dual Sinks, Elevator, Kitchen/Dining Combo, Living/Dining Room, Soaking Tub, Upper Level Primary, Walk-In Closet(s)

Exterior

Stories 2
Garage Space 1.0
Water Source Public
Utilities Cable Available, Electricity Connected, Sewer Connected, Water Available
POOL In Ground, Outside Bath Access
ROOF Concrete, Tile
Lot Features Interior Lot, Sprinklers Automatic
Parking Attached, Garage
Heat Type Central, Electric, Zoned
Air Conditioning Electric, Gas, Zoned
Sewer Public Sewer
Disability Features None
Security Features Security System Owned, Smoke Detector(s)
Other Exterior Features Balcony, Courtyard, Outdoor Living Area, Uncovered Courtyard

Area & Lot

Status For Sale
LIVING SPACE 4,464 Sq.Ft.
TOTAL AREA 5,166 Sq.Ft.
MLS® ID B26084623
Type Residential
Year Built 2017
Architecture Styles Colonial
Water Frontage None
View Description Garden, Pool

Financial

SALES PRICE $19,900,000
REAL ESTATE TAXES $130,905/yr
Zoning R-C (city)
View Virtual Tour

Courtesy of Margit Brandt

Work With Suzanne

If you´re listing or selling real estate in the Palos Verdes Peninsula and surrounding areas, put a winning real estate professional to work for you.

Let's Connect

Follow Me