Suzanne Dyer
Phone
(310) 528-7480
Email
[email protected]

Real Estate Professional
Suzanne Dyer of The Dyer Group is a luxury real estate agent with Strand Hill | Forbes Global Properties, serving Palos Verdes and the South Bay si...
Request Info| Total Bedrooms | 6 |
|---|---|
| Total Bathrooms | 8 |
| Full Bathrooms | 3 |
| Three Quarter Bathrooms | 3 |
| Half Bathrooms | 2 |
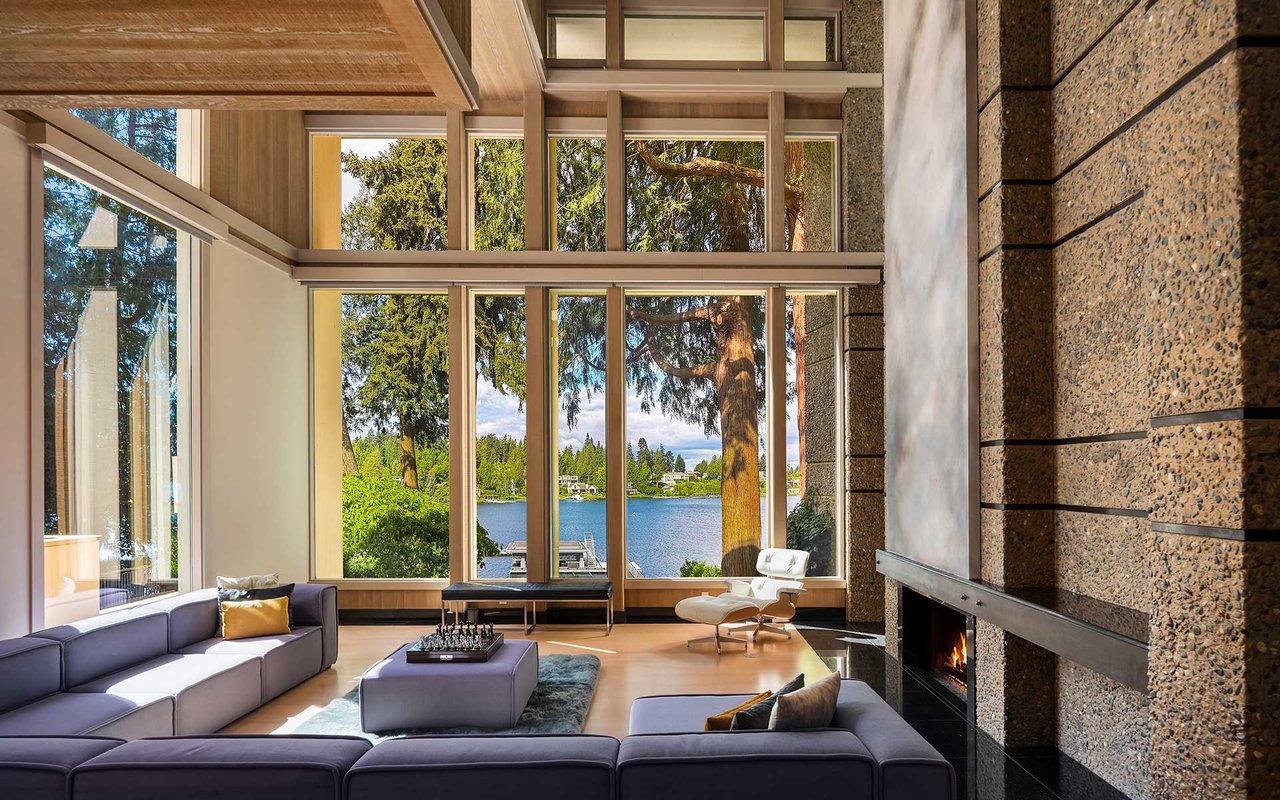
| Flooring | Ceramic Tile, Granite, Hardwood, Carpet |
| Fireplace | 4 |
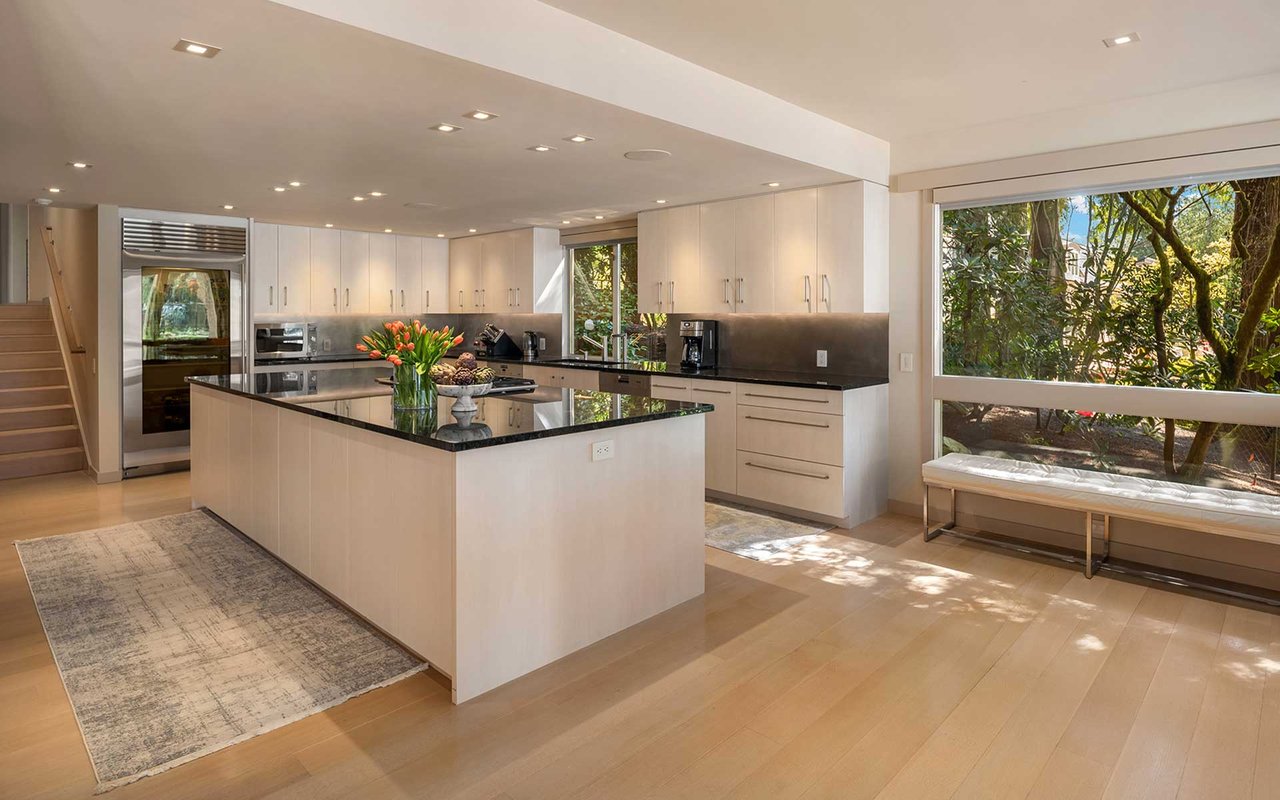
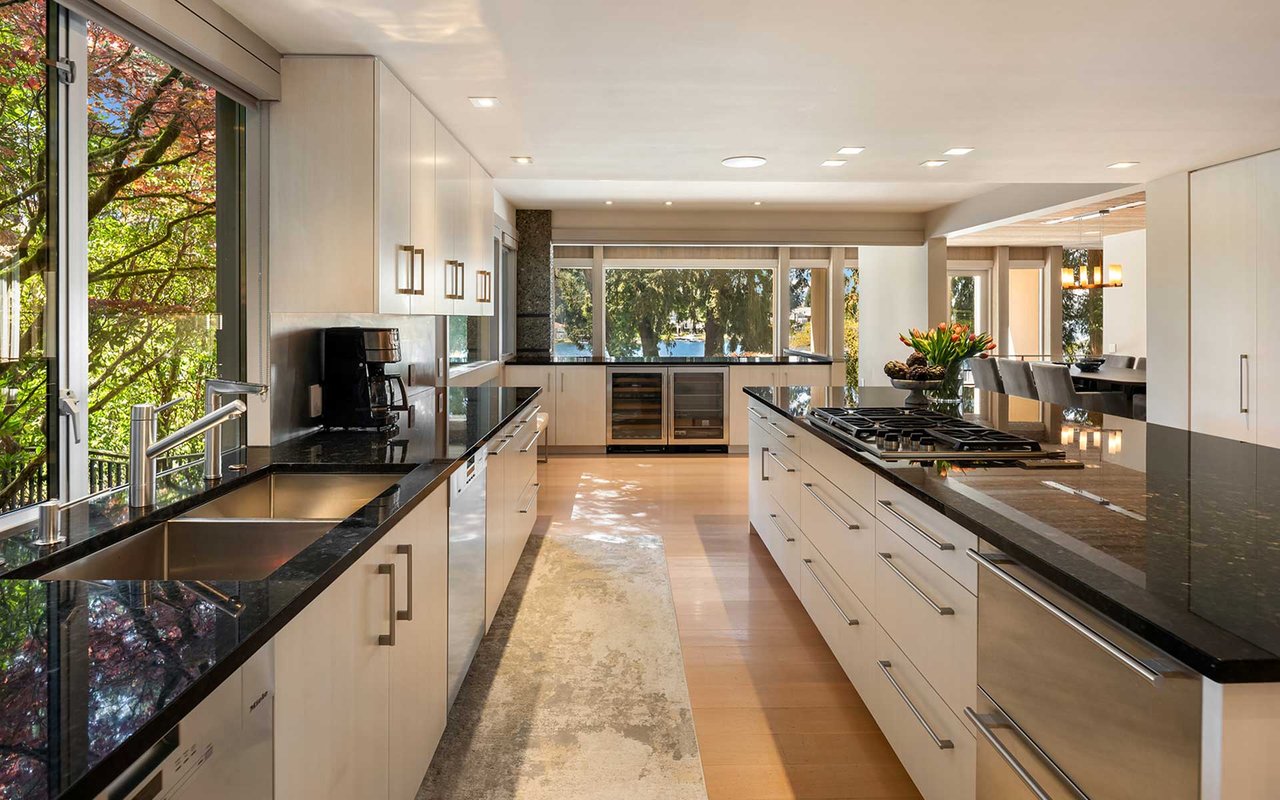
| Appliances | Dishwasher, Disposal, Double Oven, Dryer, Microwave, Refrigerator, See Remarks, Stove(s)/Range(s), Washer |
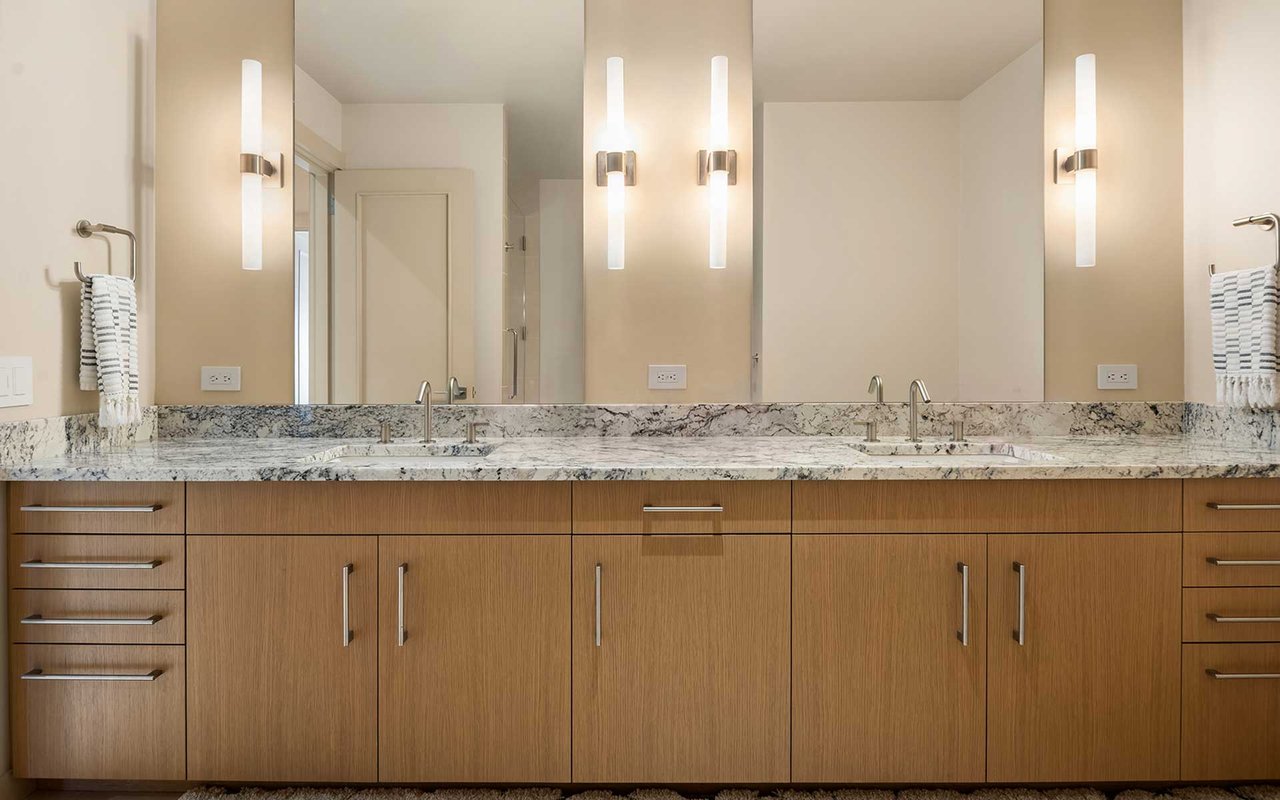
| Other Interior Features | Features: Bath Off Primary, Built-In Vacuum, Dbl Pane/Storm Window, Dining Room, Fireplace, Fireplace (Primary Bedroom), French Doors, High Tech Cabling, Hot Tub/Spa, Jetted Tub, Pantry, Sauna, Security System, Skylight(s), Sprinkler System, Walk-In Closet(s), Water Heater, Wet Bar, Wine/Beverage Refrigerator, Wired for Generator, Year Built Effective: 1990, Basement: Daylight, Finished, Number Of Showers: 6, Room and Floor: Bonus Room-Lower, Den/Office-Main, Dining Room-Main, Entry Hall-Main, Family Room-Main, Kitchen With Eating Space-Main, Living Room-Main, Rec Room-Lower, Utility Room-Main, Bathroom Full-Second, Bathroom Full-Lower, Bathroom Half-Main, Bathroom Three Quarter-Second, Bathroom Three Quarter-Lower, Bedroom-Second, Bedroom-Lower, Primary Bedroom-Second, Den/Office-Second, Spa: Yes |
| Stories | 2 |
|---|---|
| Garage Space | 4 |
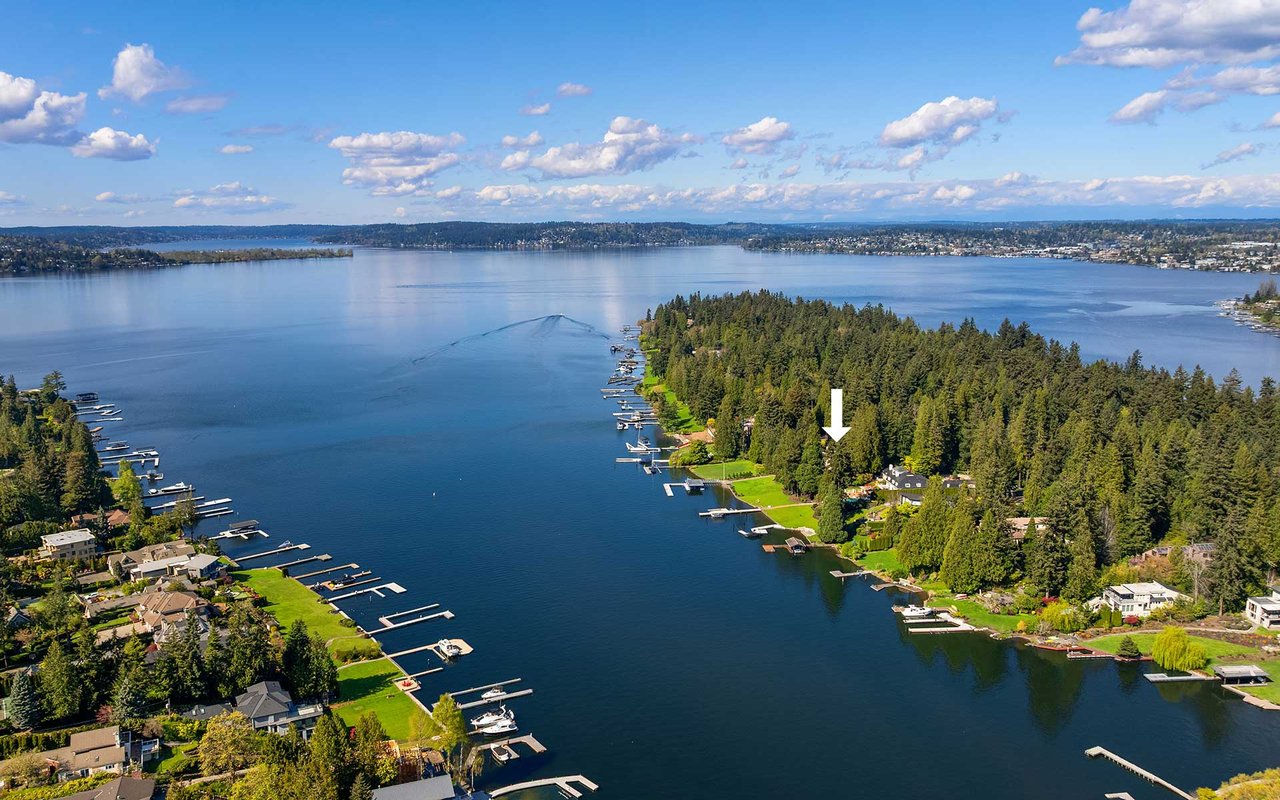
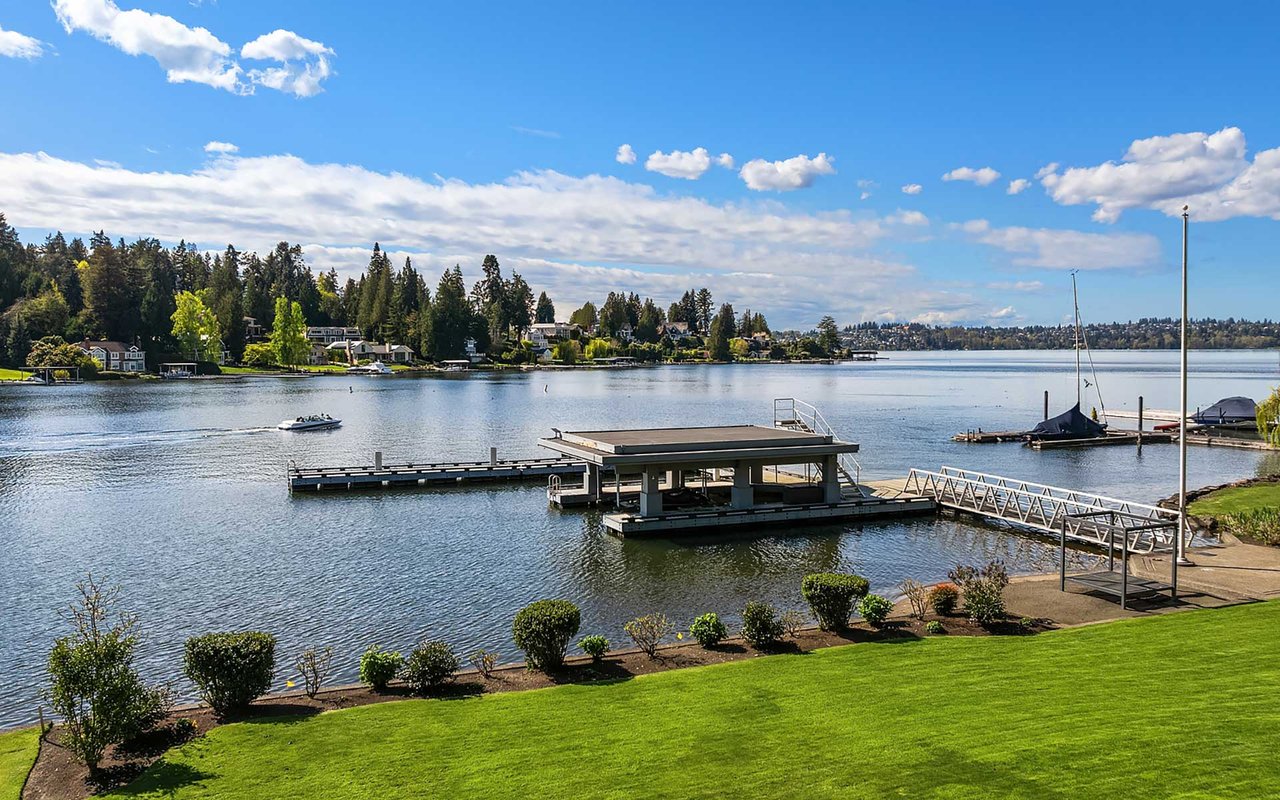
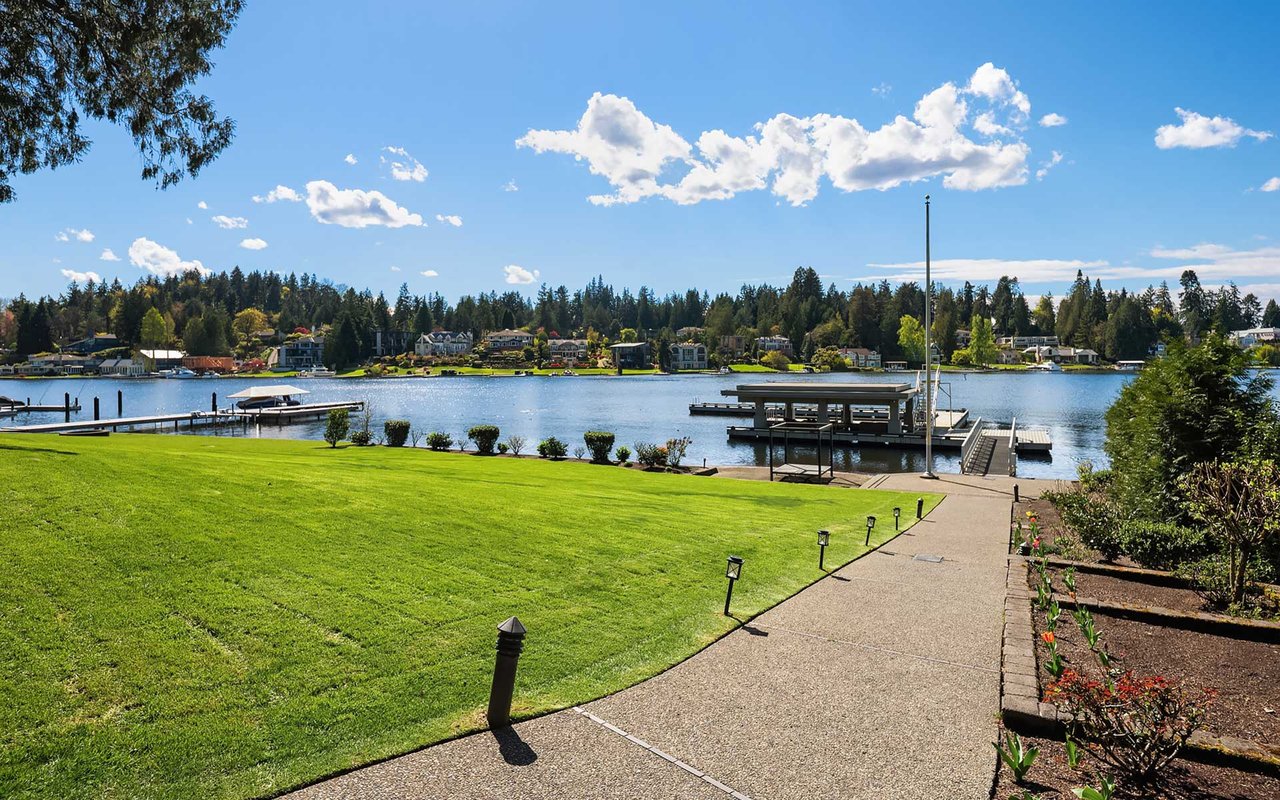
| Water Source | Public, Water Company: City of Bellevue, Lake, Waterfront Description: Low Bank, Lake, No Bank |
| Utilities | Electric,Natural Gas |
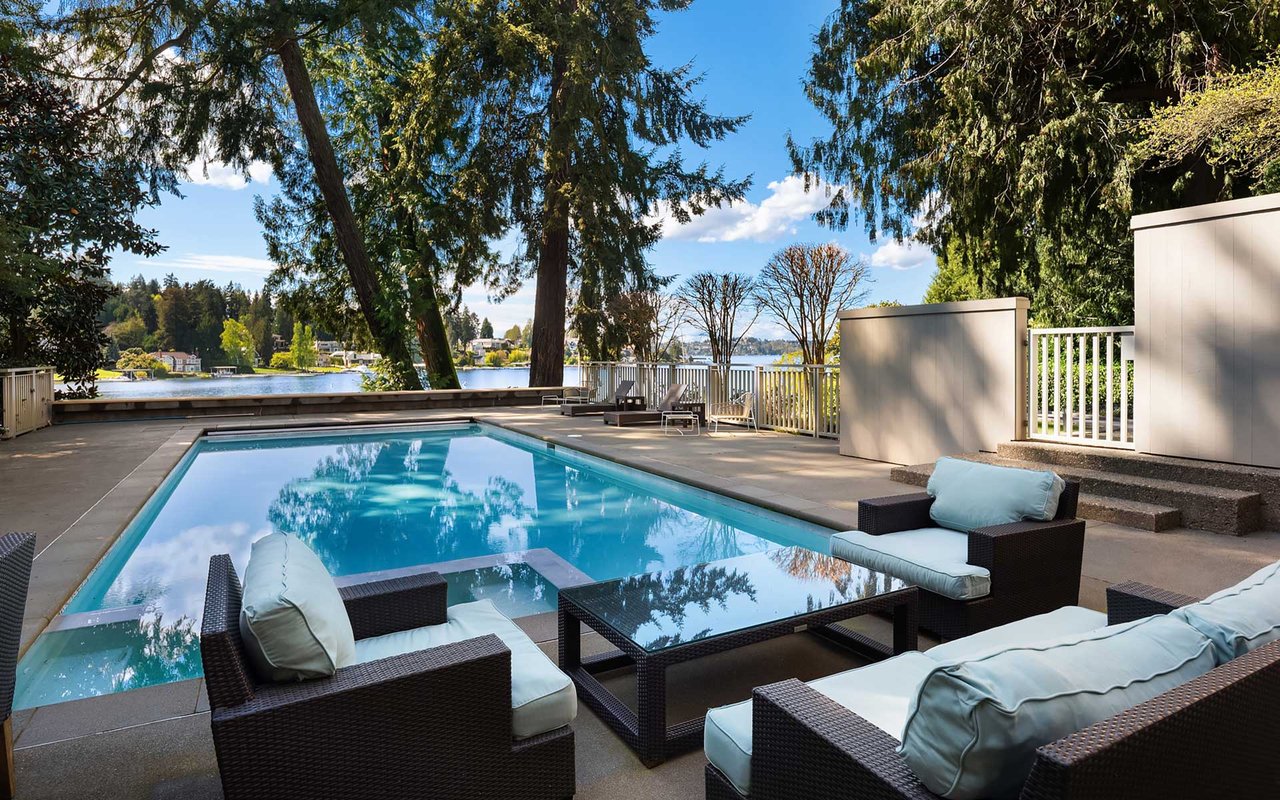
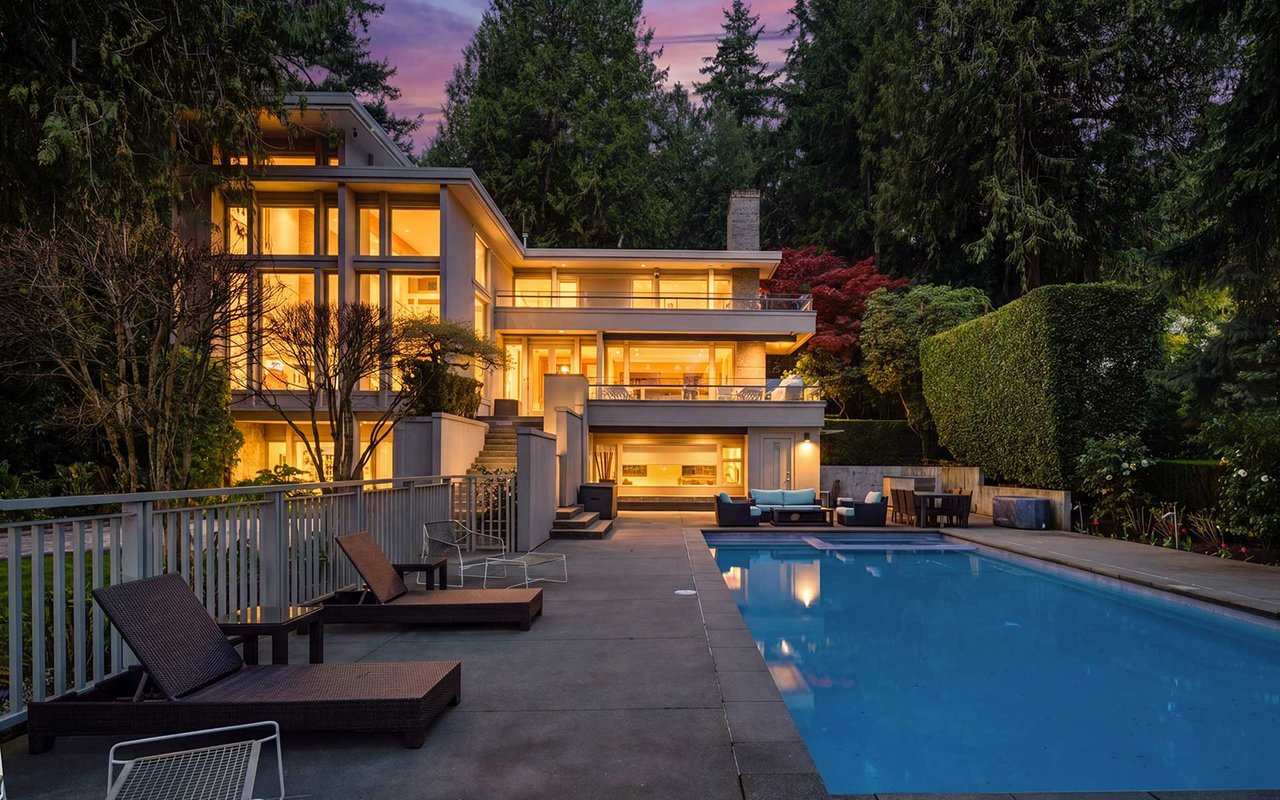
| POOL | In-Ground |
| ROOF | Flat |
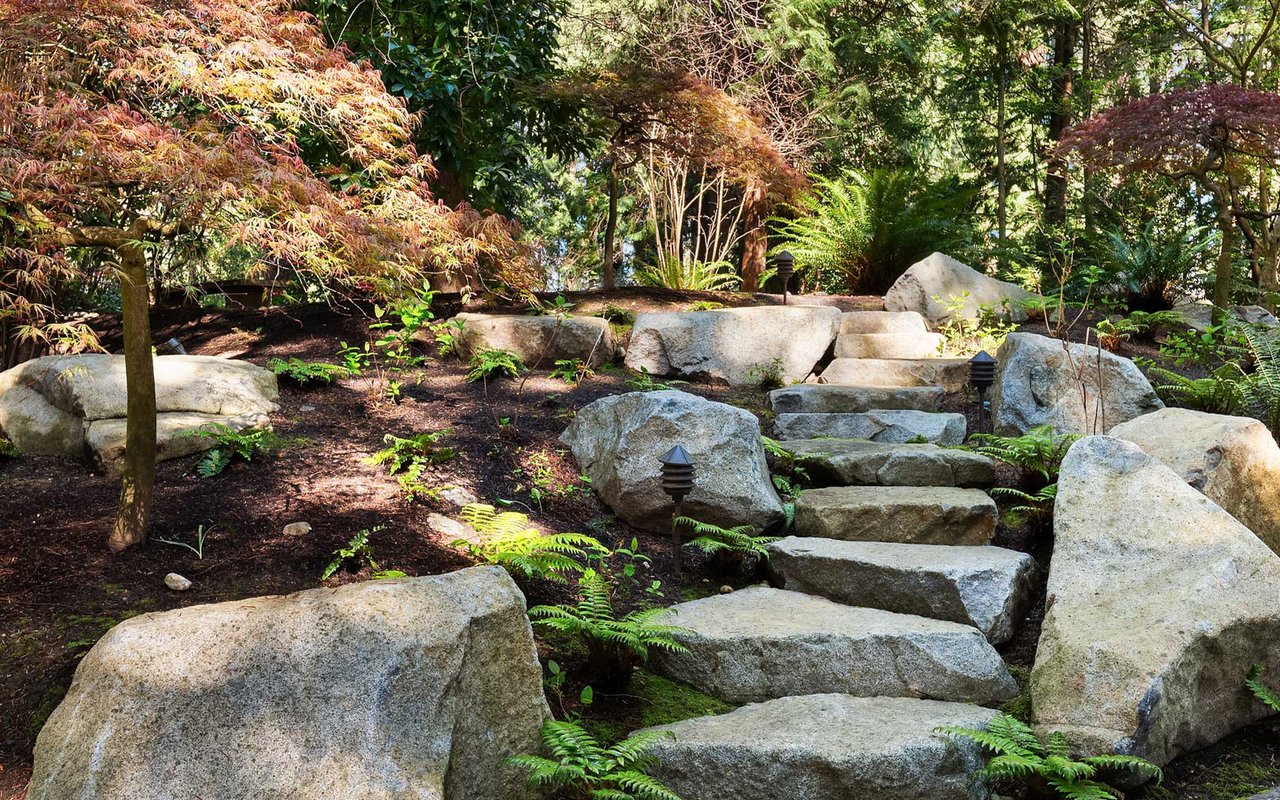
| Lot Features | Lot Details: Dead End Street, Paved, Secluded, Vegetation: Garden Space, Lot Topography: Level,Terraces, Waterfront Description: Low Bank, Lake, No Bank, Water Access: Deeded Access, Directions: GPS Friendly. Property Sub Type: RESI Bus Line Nearby: true View: Yes Waterfront: Yes |
| Parking | Driveway, Attached Garage |
| Heat Type | Forced Air, Recirculation Pump |
| Air Conditioning | Central Air |
| Sewer | Connected, Sewer Company: City of Bellevue |
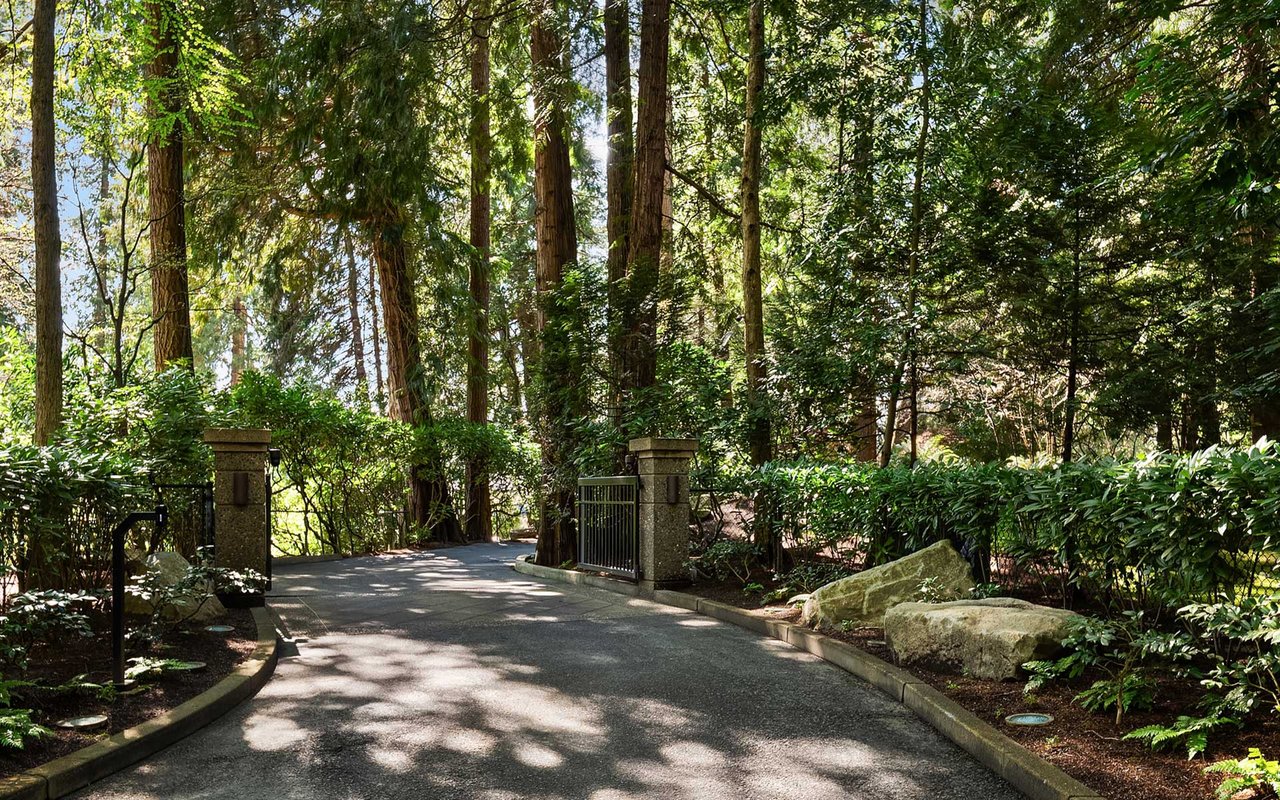
| Security Features | Partially Fenced, Security Gate, Security System |
| Other Exterior Features | Wood, Foundation: Poured Concrete |
| Status | For Sale |
|---|---|
| LIVING SPACE | 8,860 Sq.Ft. |
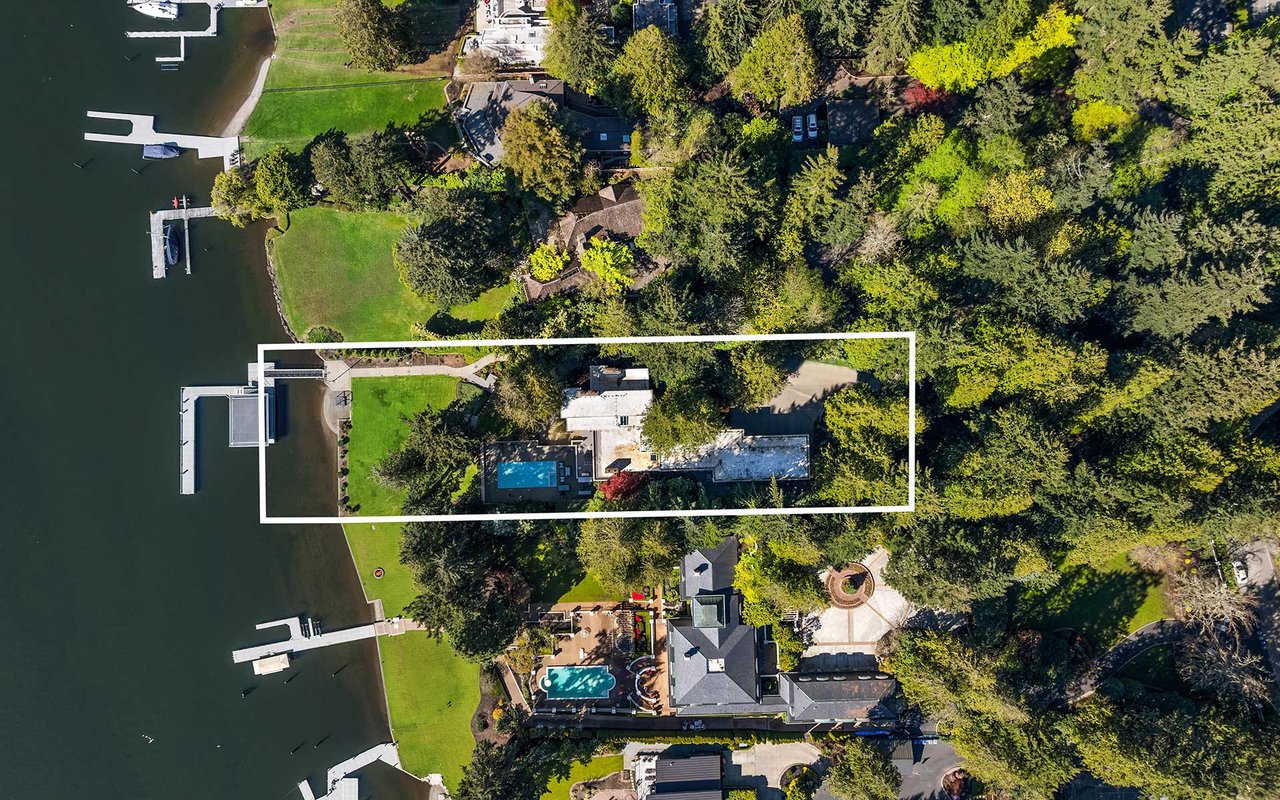
| LOT SIZE | 1.45 Acres |
| MLS® ID | 2551949 |
| Type | Residential |
| Year Built | 1975 |
| lifestyles | Waterfront |
| Architecture Styles | Contemporary |
| Water Frontage | 112 Feet |
| View Description | Bay, Lake, Territorial |
| ELEMENTARY SCHOOL | Clyde Hill Elementary School |
| MIDDLE SCHOOL | Chinook Middle School |
| HIGH SCHOOL | Bellevue High School |
| School District | Bellevue School District |
| SALES PRICE | $22,000,000 |
|---|---|
| REAL ESTATE TAXES | $124,487/yr |
Courtesy of Tere Foster and Moya Skillman
If you´re listing or selling real estate in the Palos Verdes Peninsula and surrounding areas, put a winning real estate professional to work for you.
Let's Connect