Suzanne Dyer
Phone
(310) 528-7480
Email
[email protected]

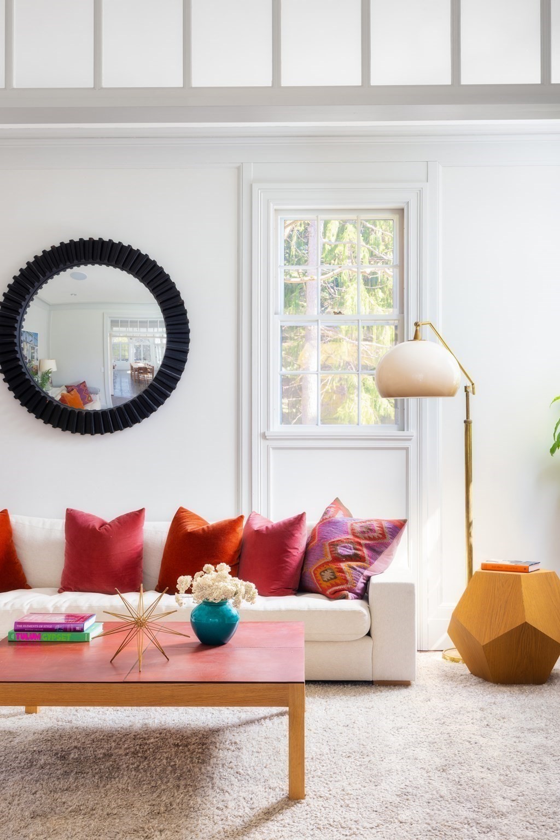
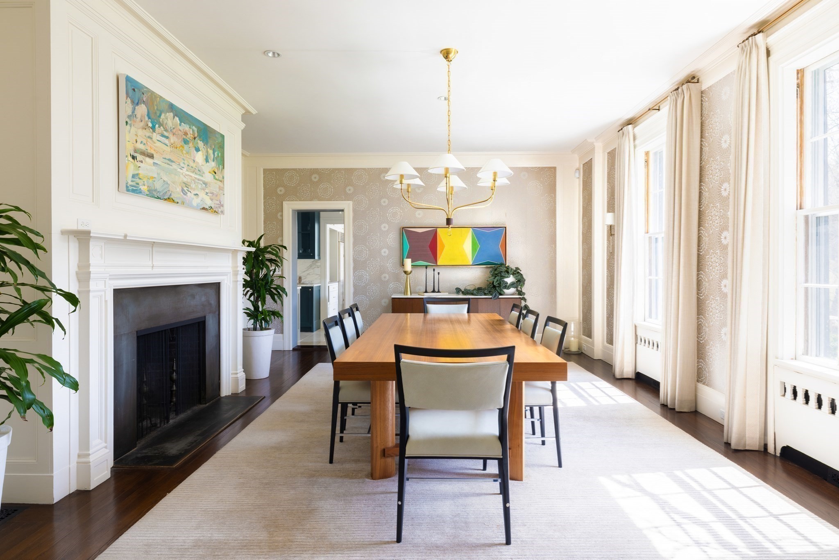
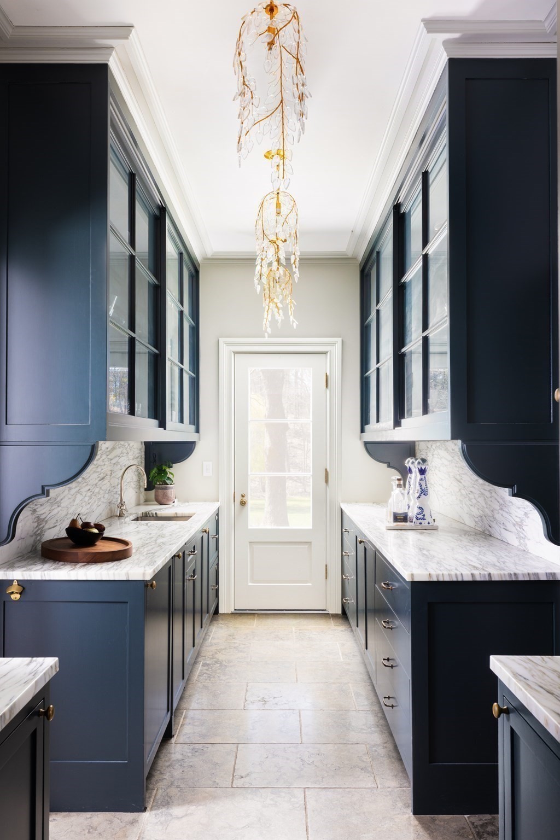
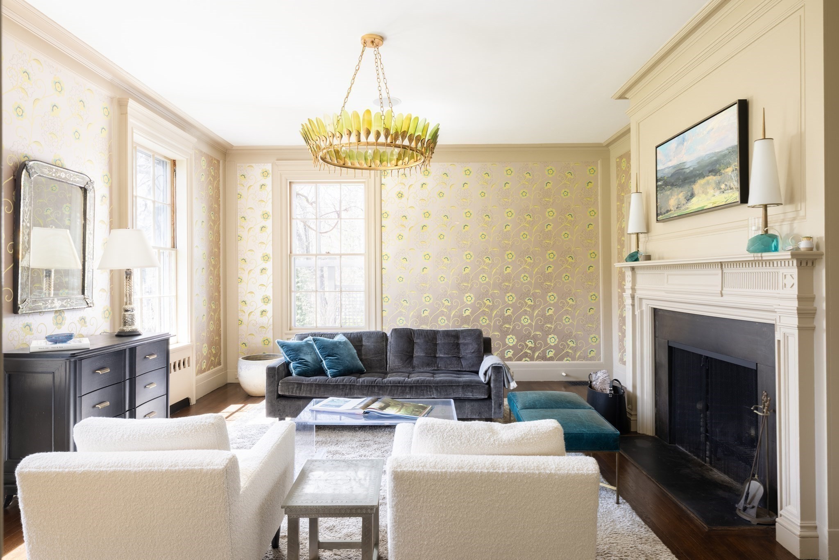
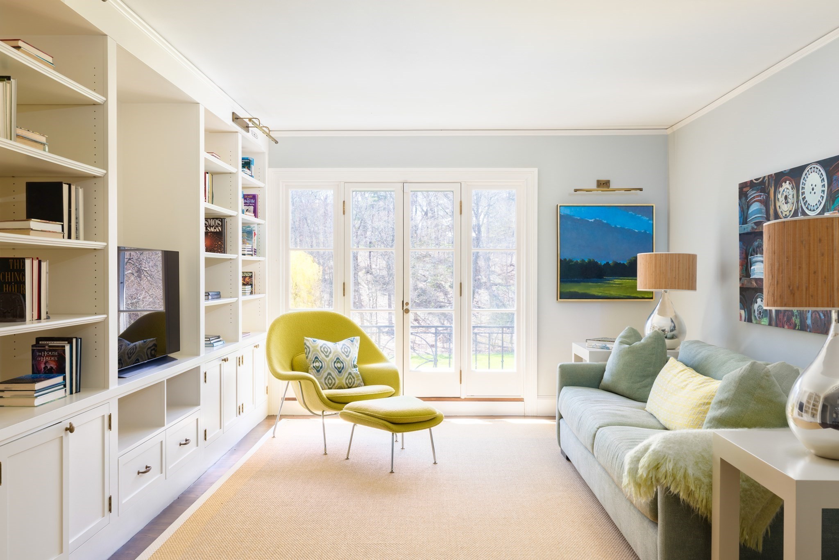
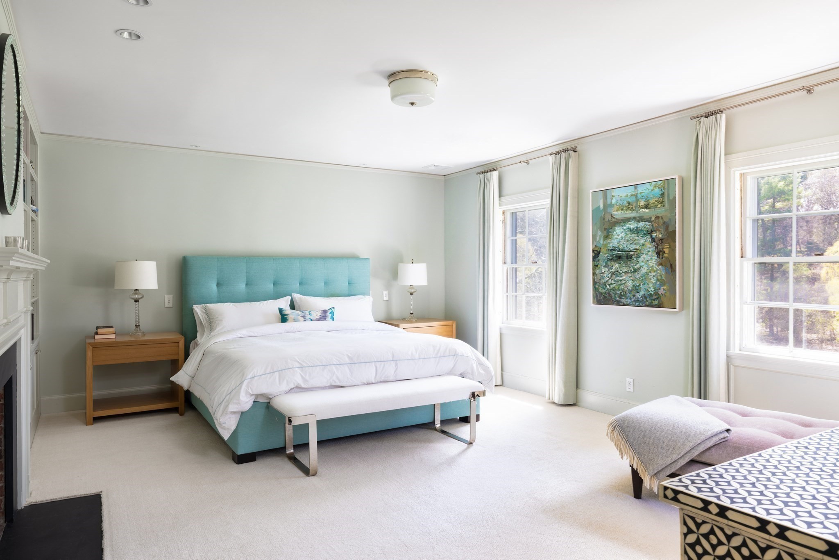
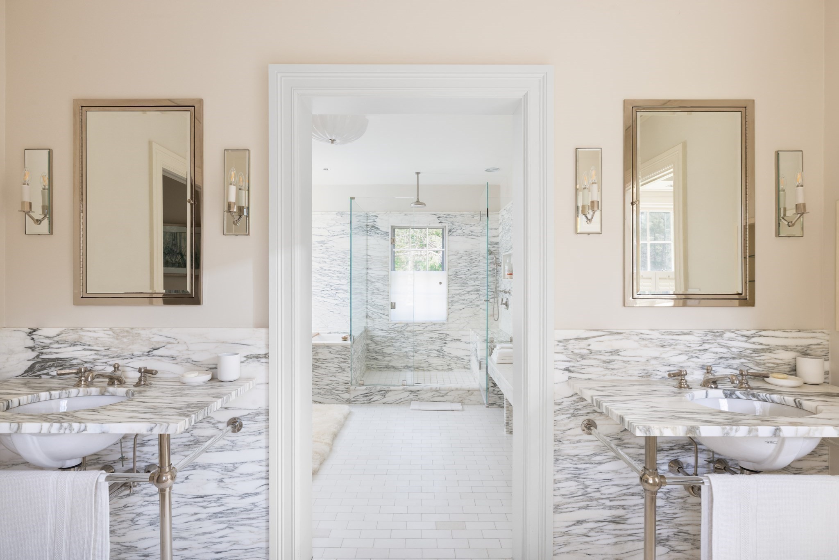
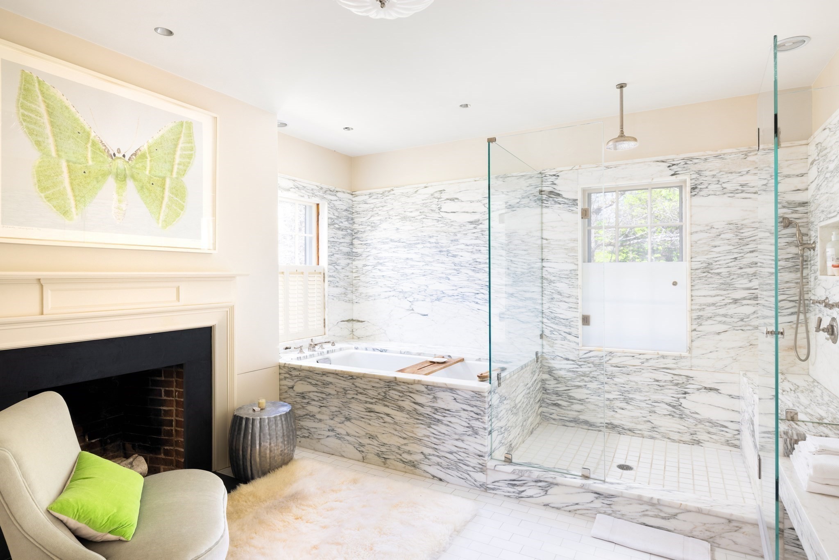
Real Estate Professional
Suzanne Dyer of The Dyer Group is a luxury real estate agent with Strand Hill | Forbes Global Properties, serving Palos Verdes and the South Bay si...
Request Info| Total Bedrooms | 6 |
|---|---|
| Total Bathrooms | 8 |
| Full Bathrooms | 6 |
| Half Bathrooms | 2 |
| Laundry Room | Electric Dryer Hookup, Washer Hookup |
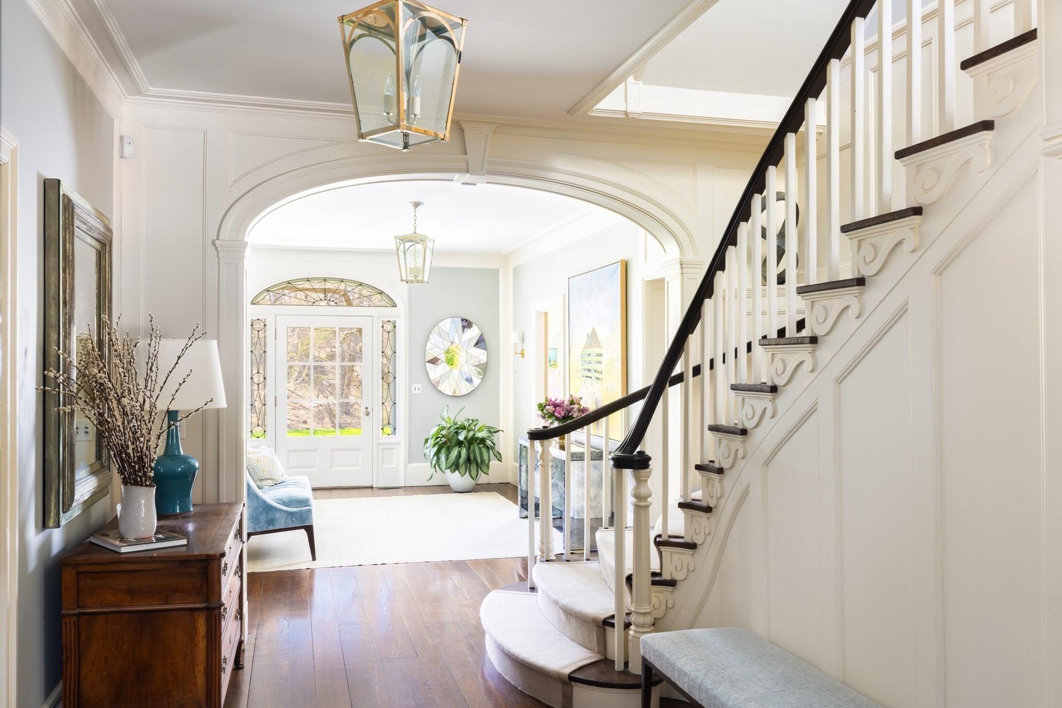
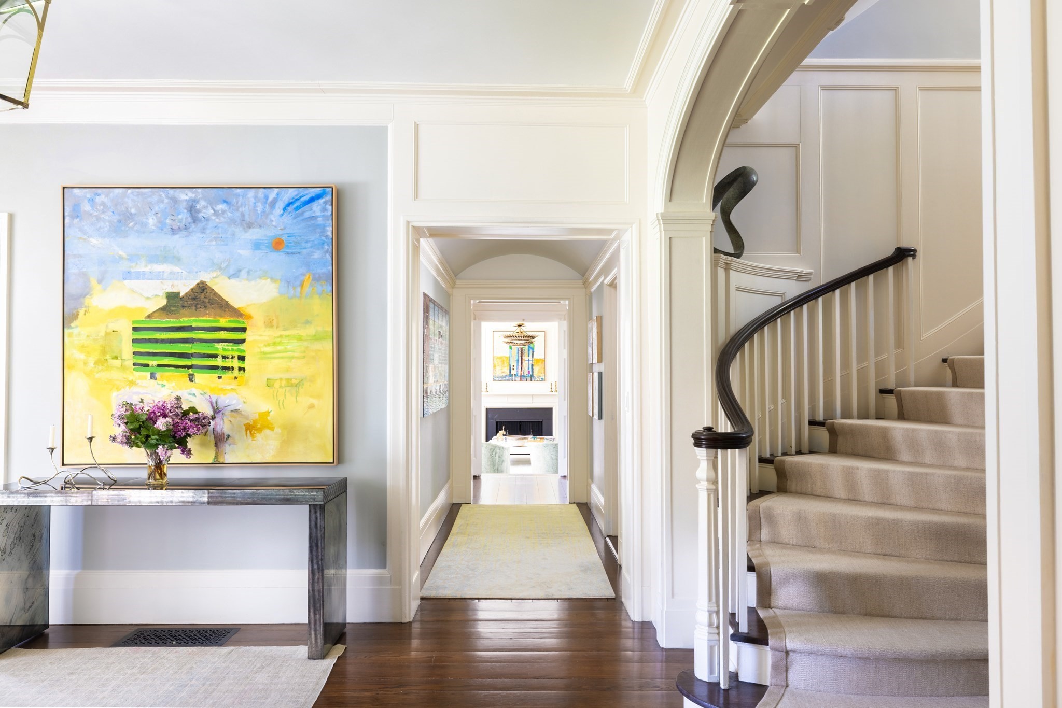
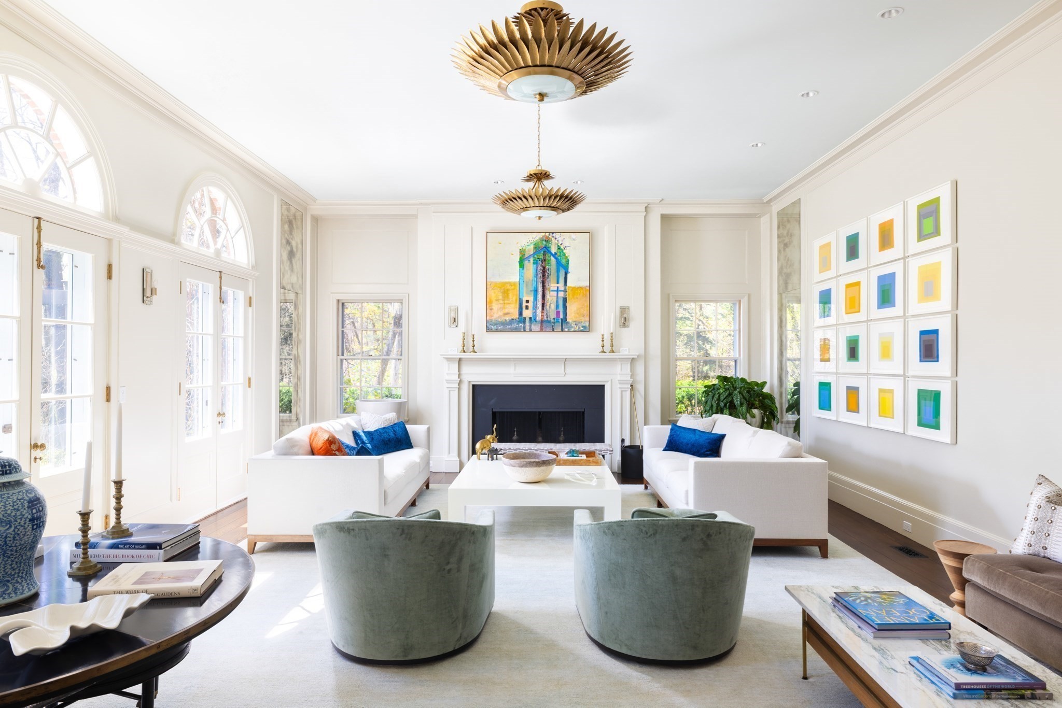
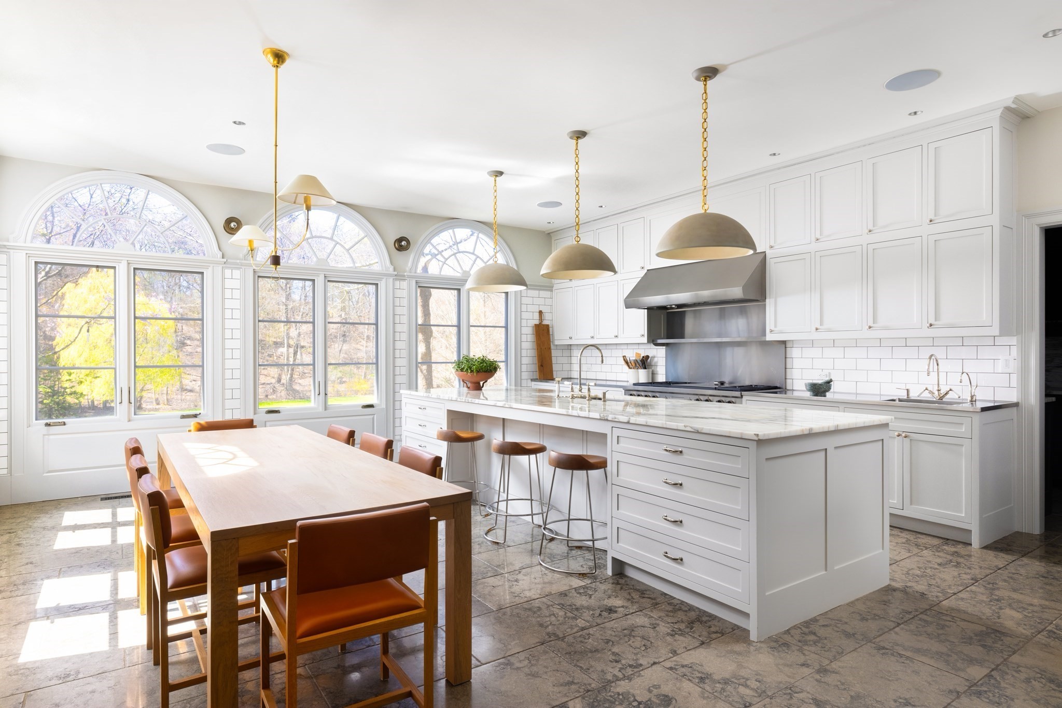
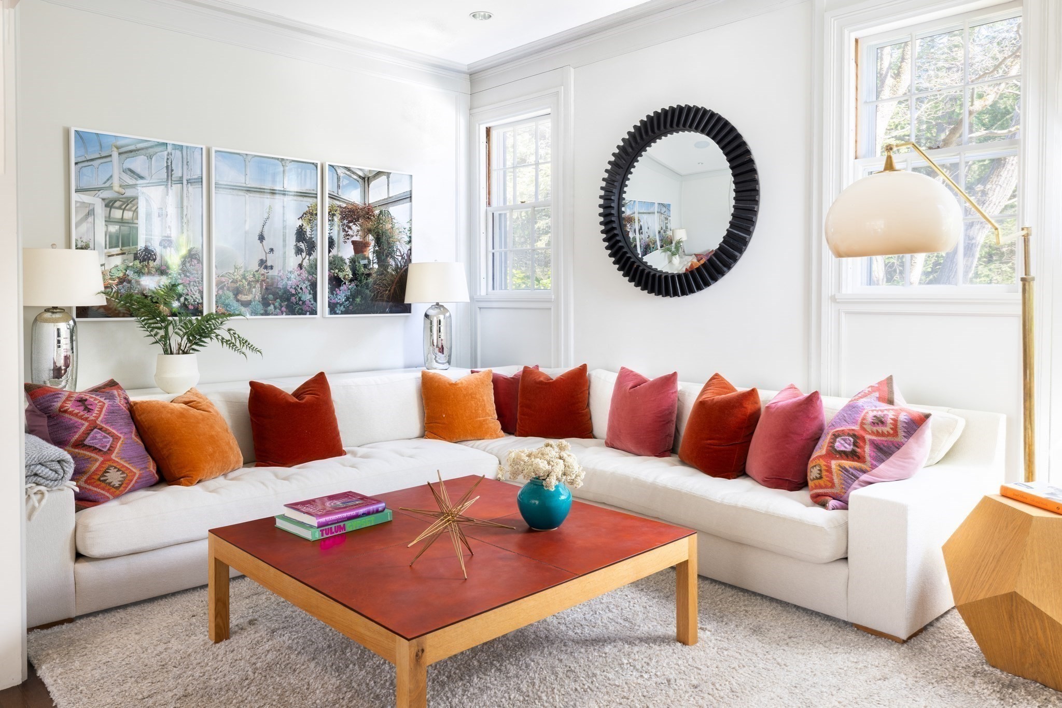
| Flooring | Tile, Carpet, Hardwood |
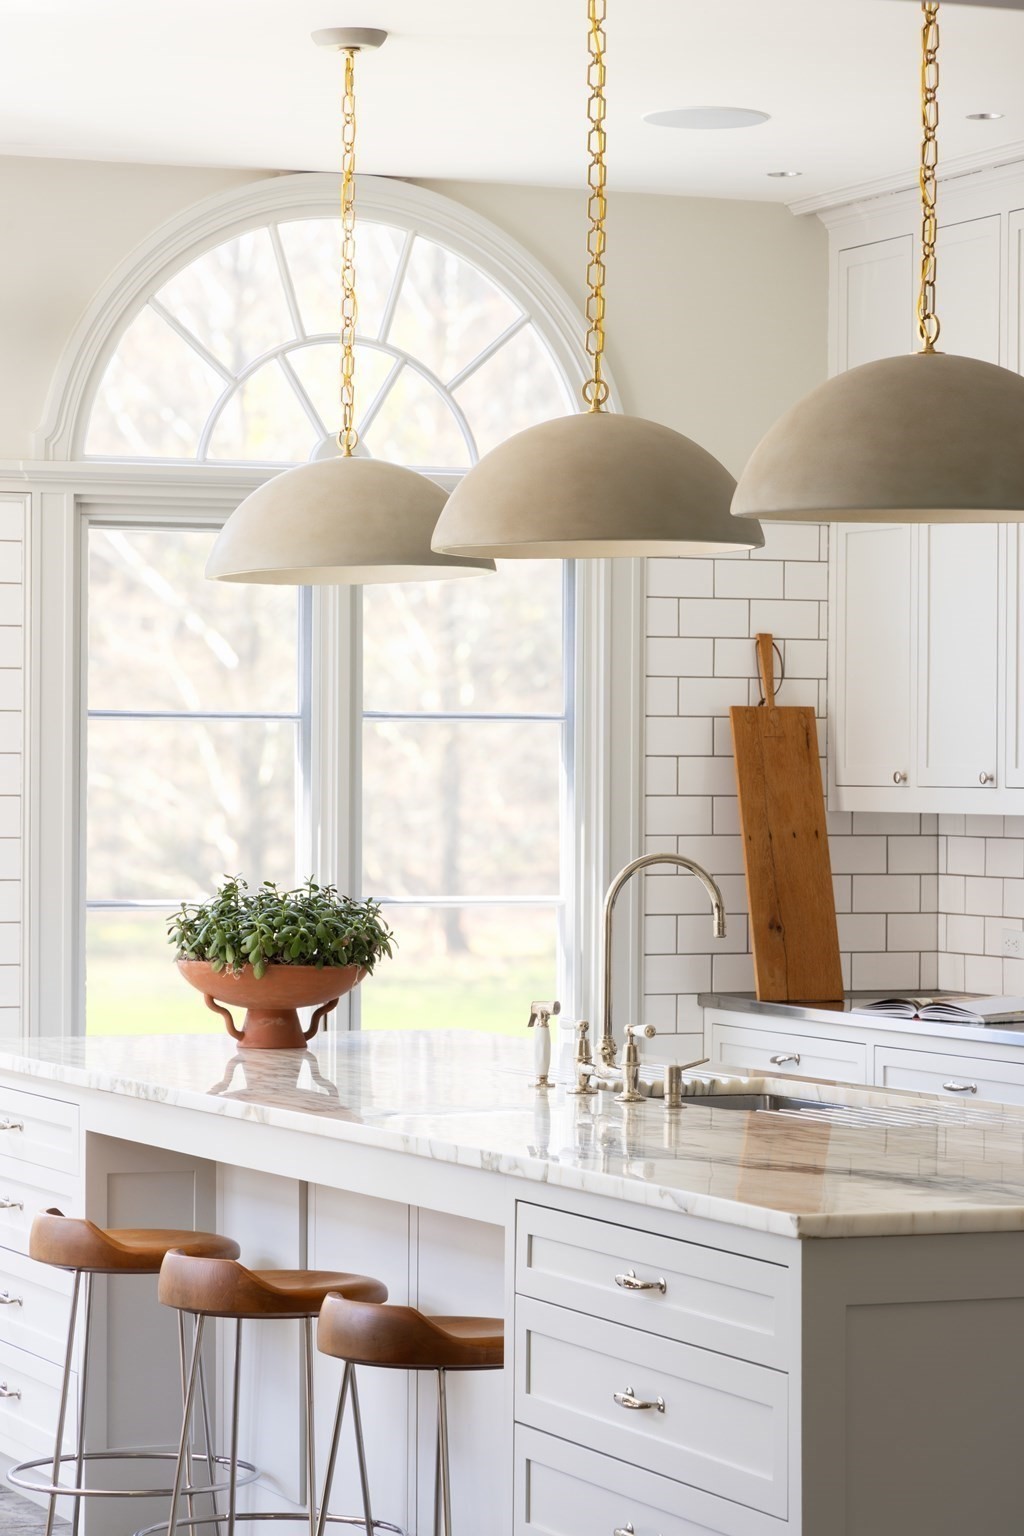
| Appliances | Gas Water Heater, Range, Dishwasher, Disposal, Microwave, Refrigerator, Freezer, Washer, Dryer, Range Hood, Plumbed For Ice Maker |
| Other Interior Features | Sauna/Steam/Hot Tub, Wired for Sound, Internet Available - Unknown |
| Garage Space | 6.0 |
|---|---|
| Water Source | Public |
| Utilities | for Gas Range, for Electric Range, for Electric Dryer, Washer Hookup, Icemaker Connection, Generator Connection, Outdoor Gas Grill Hookup |
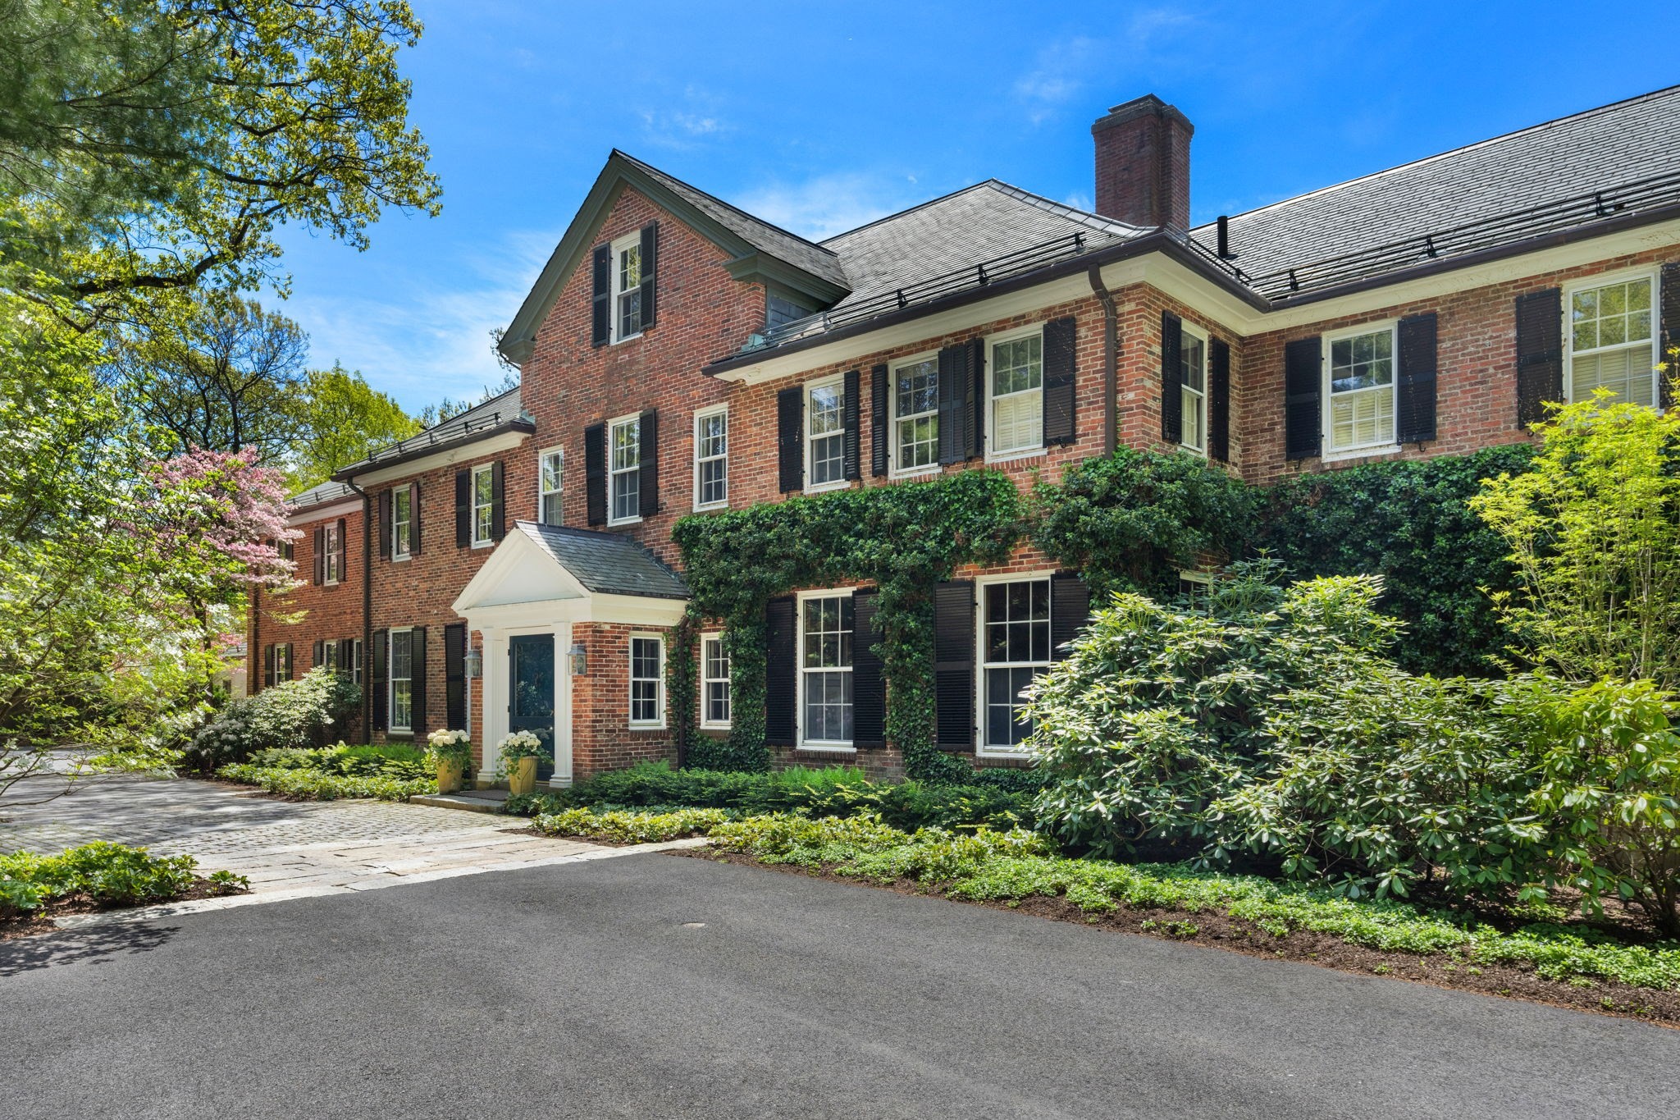
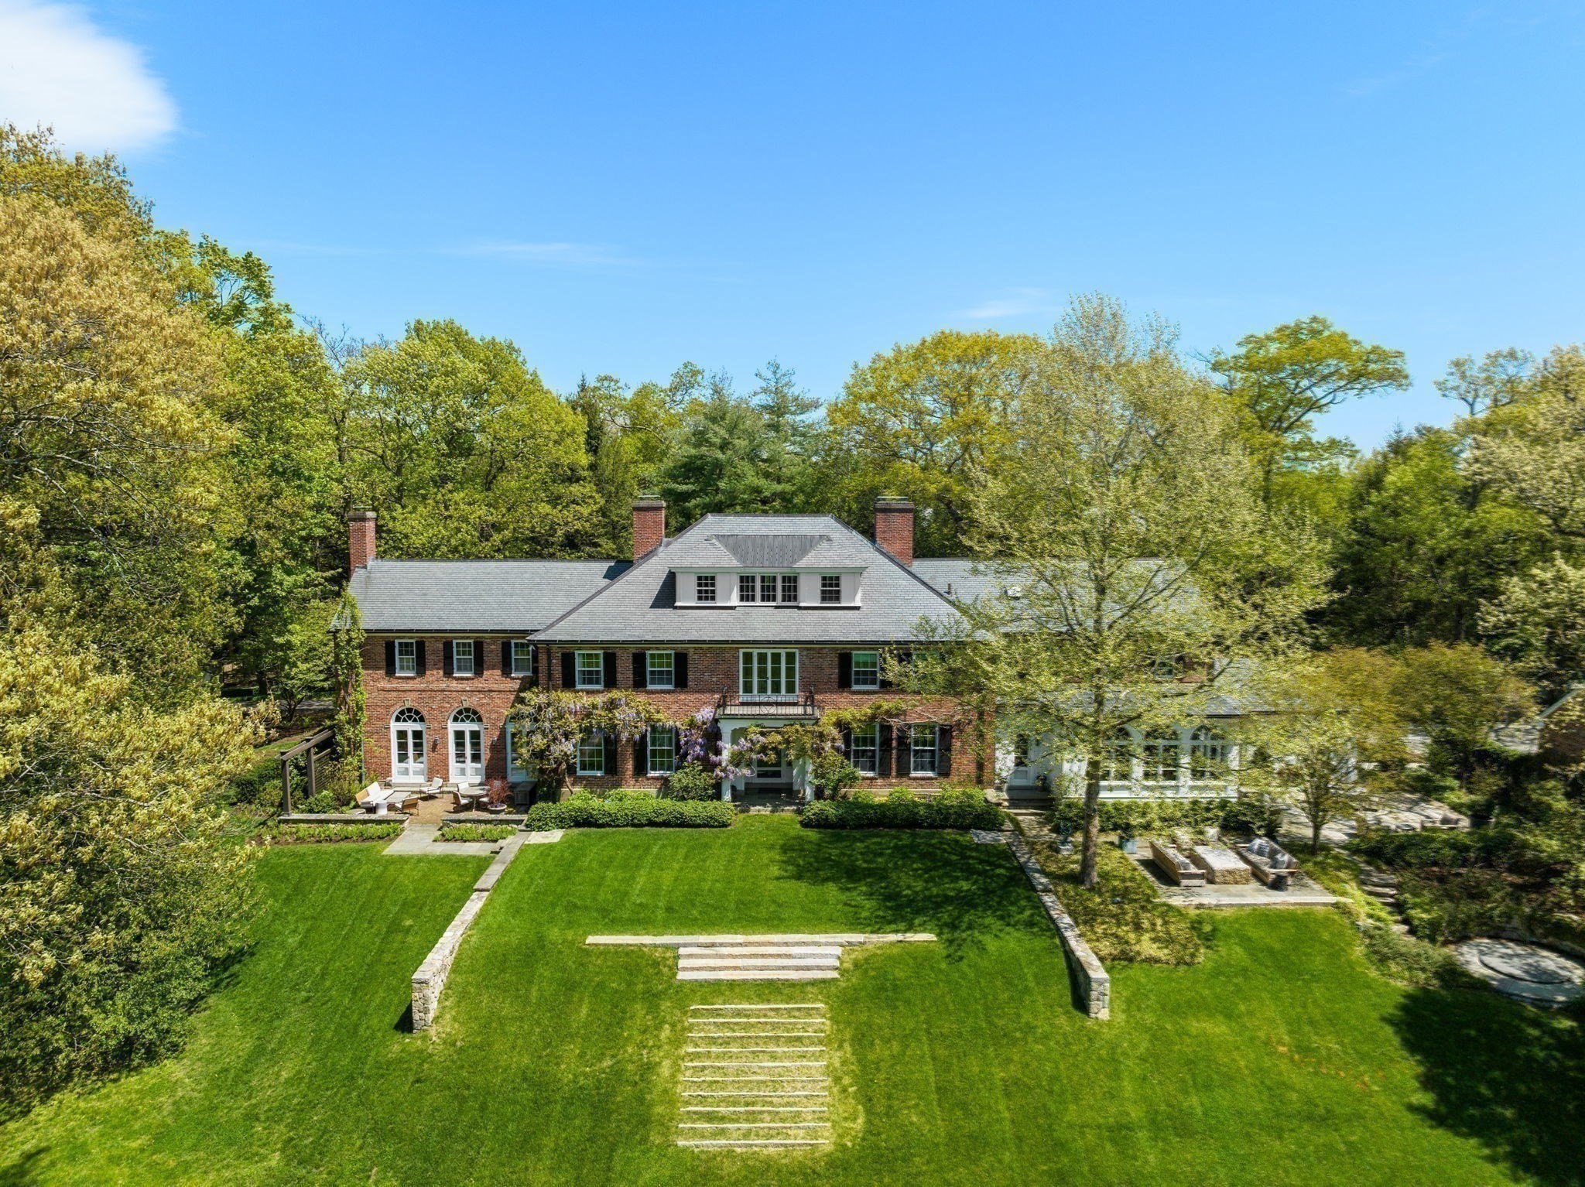
| ROOF | Slate |
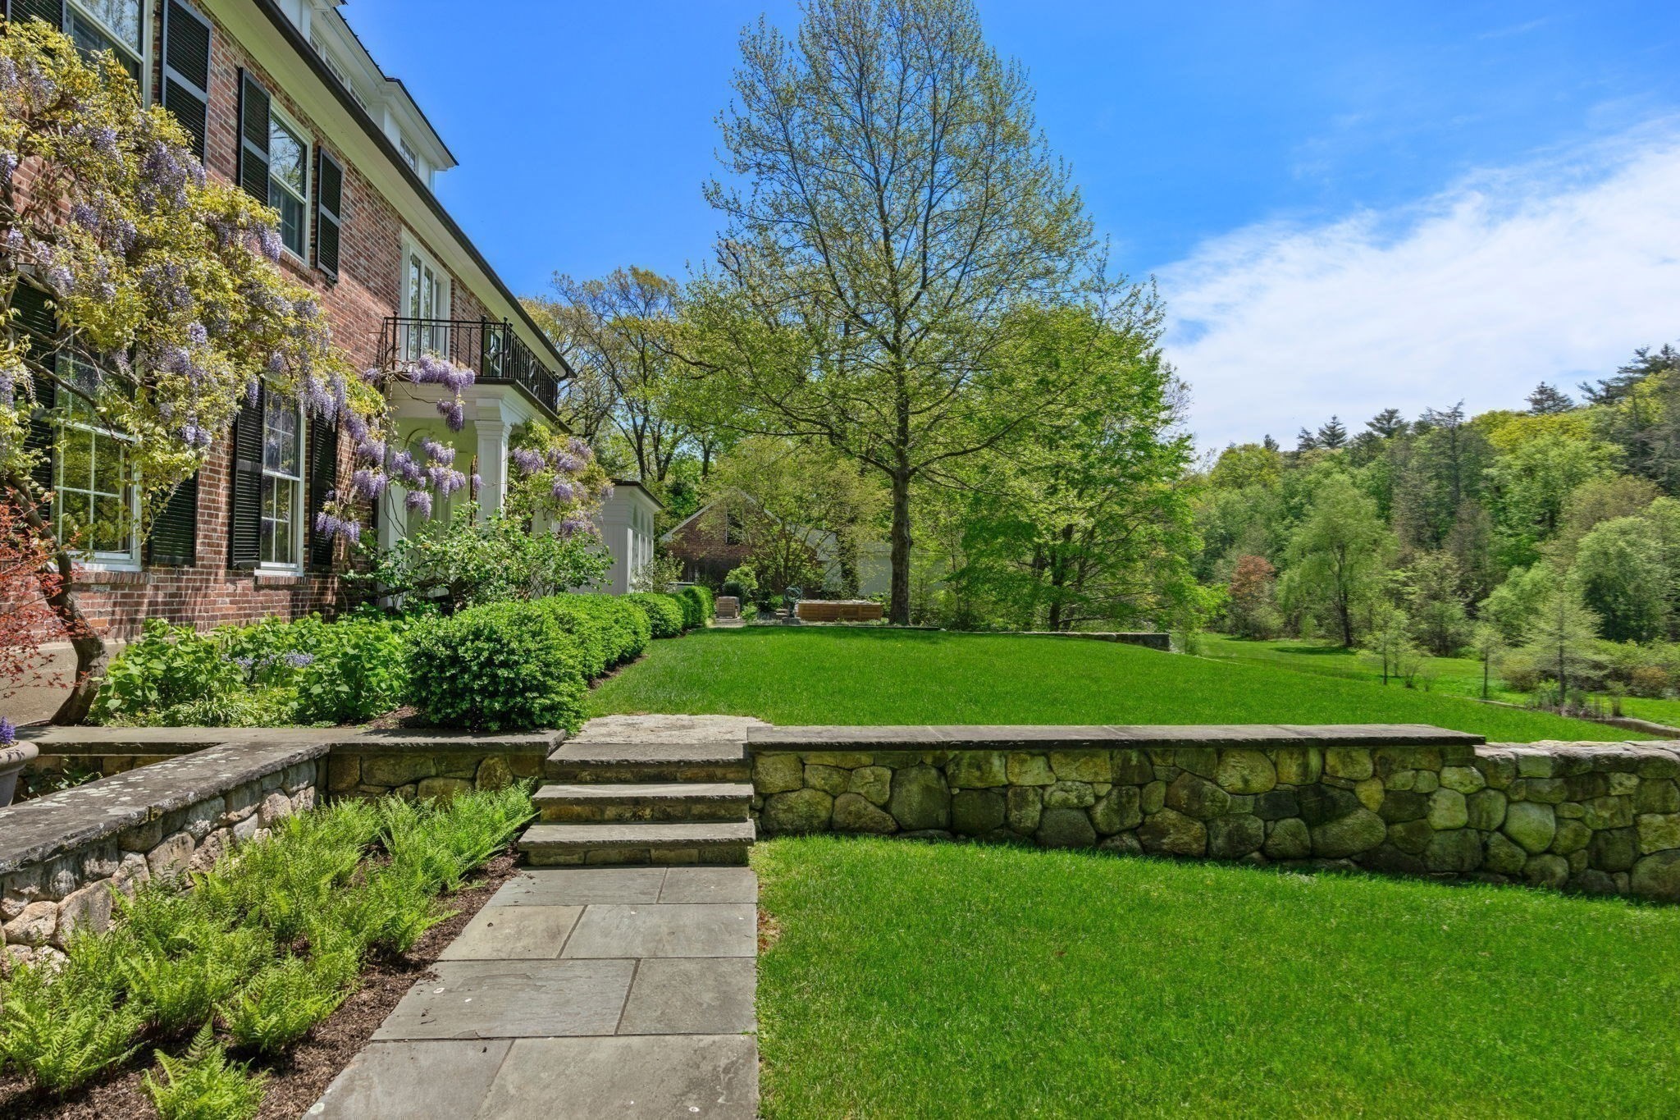
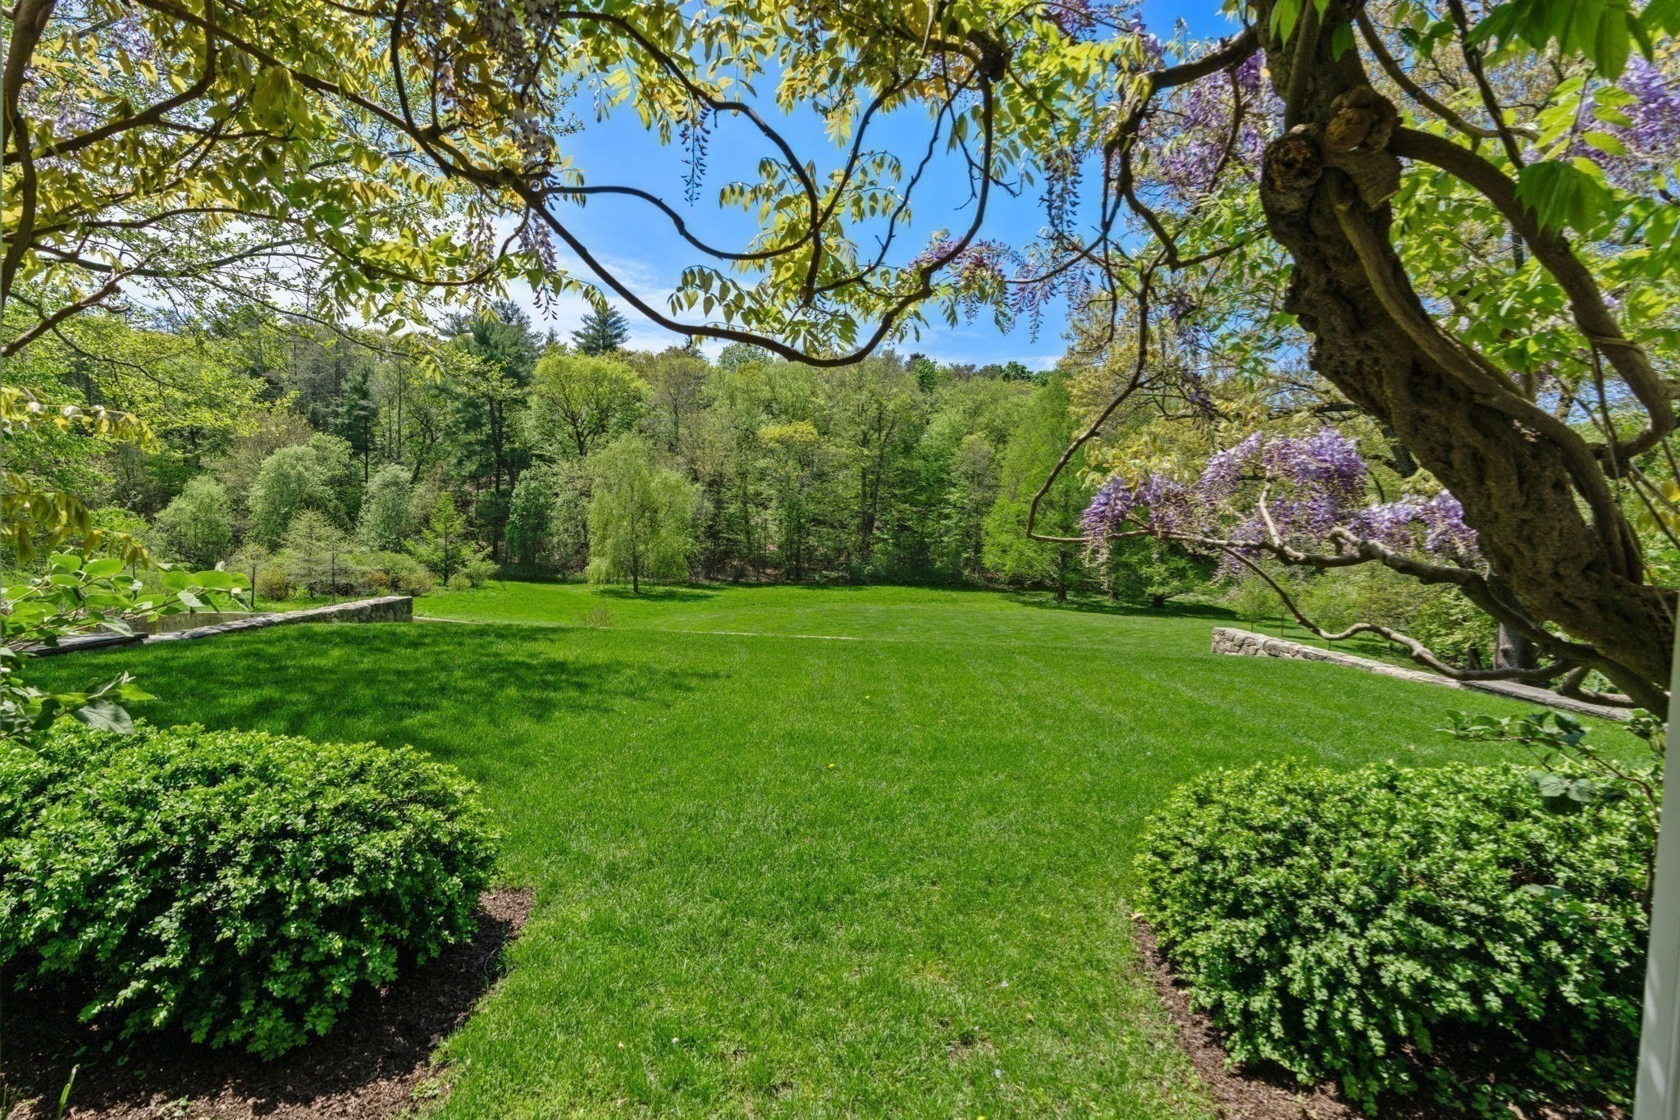
| Lot Features | Cul-De-Sac, Wooded, Gentle Sloping |
| Parking | Detached, Garage Door Opener, Heated Garage, Paved Drive, Paved |
| Heat Type | Forced Air, Natural Gas |
| Air Conditioning | Central Air |
| Sewer | Public Sewer |
| Substructure | Concrete Perimeter |
| Security Features | Security System |
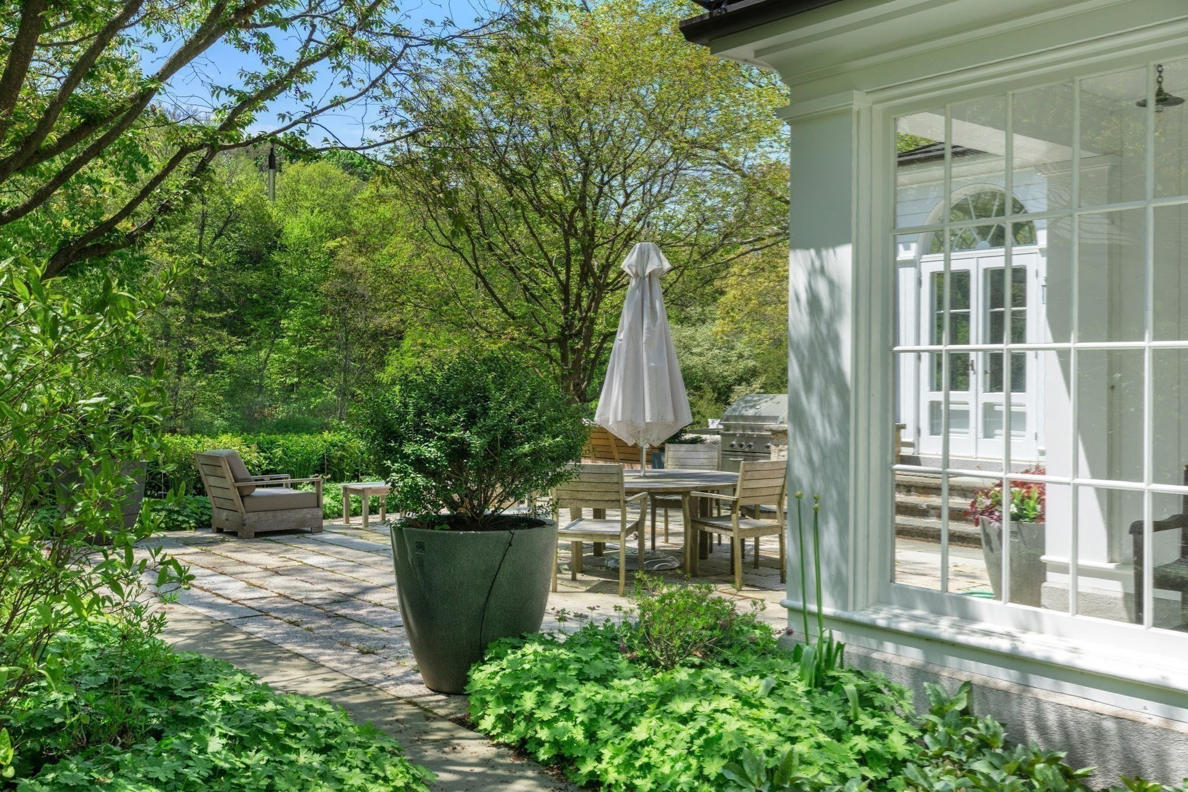
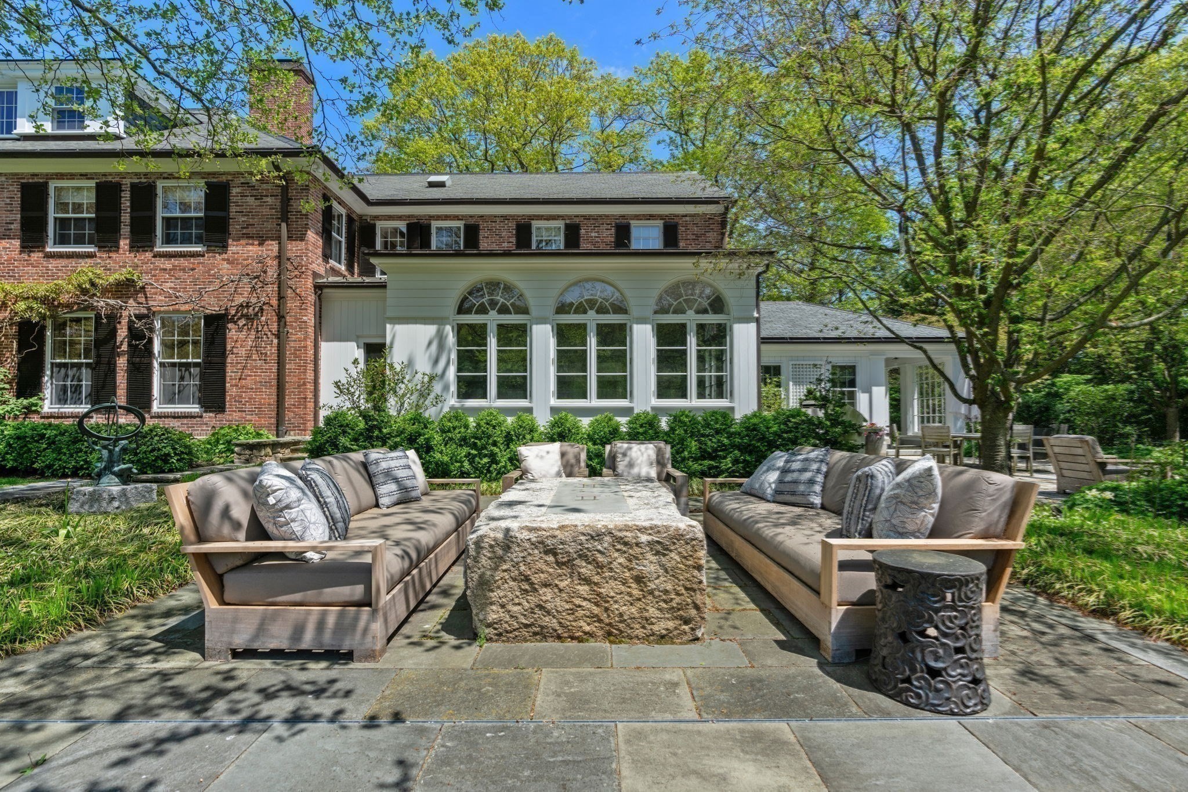
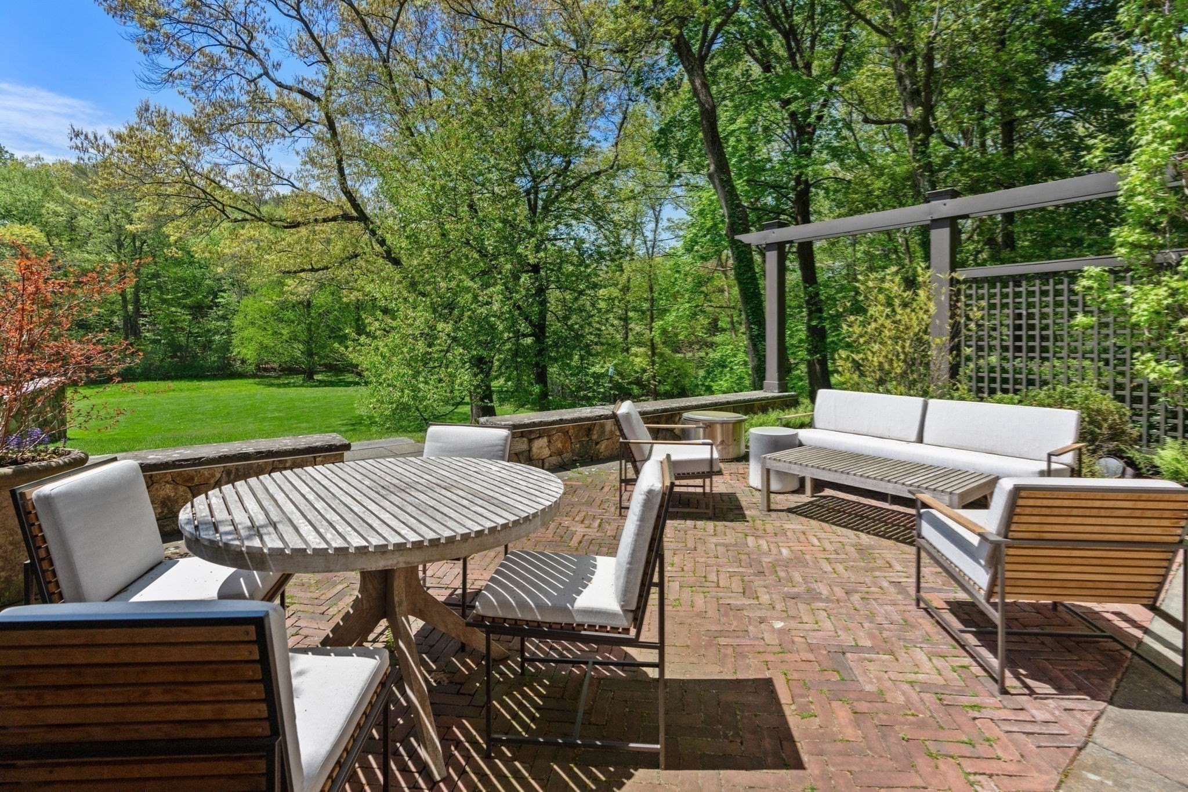
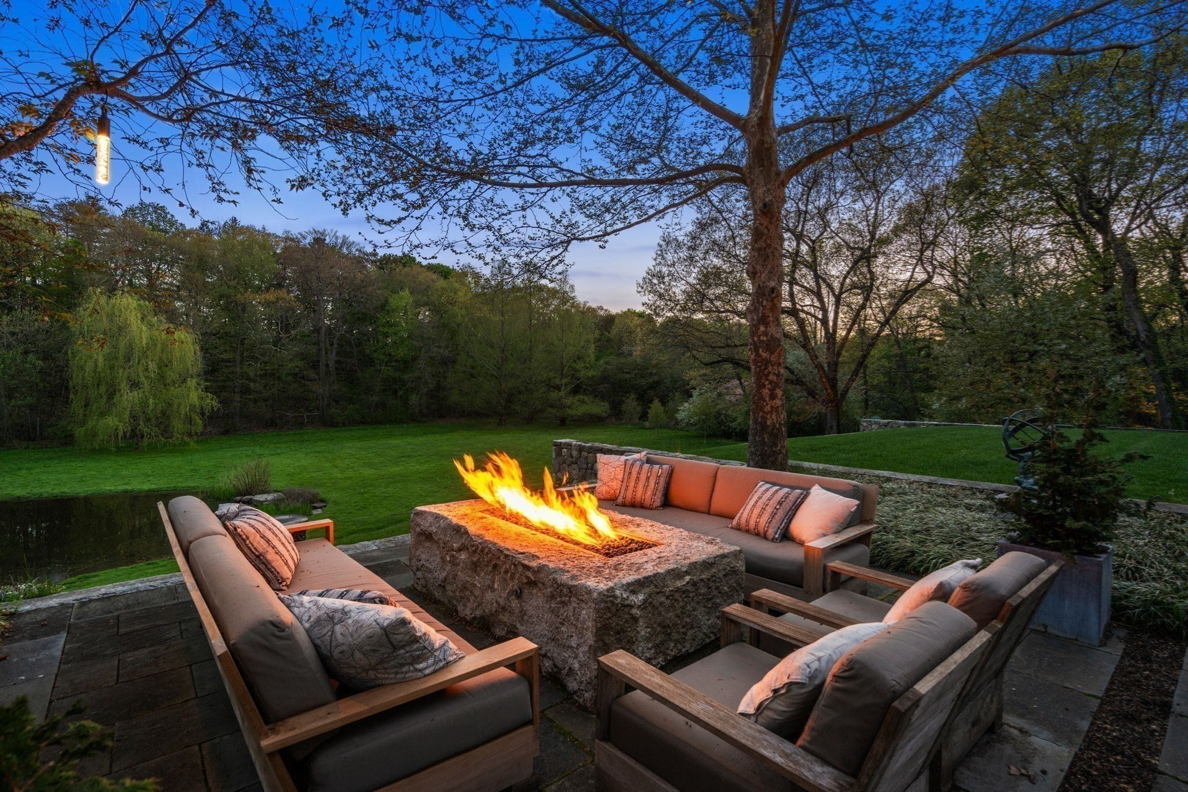
| Other Exterior Features | Porch, Deck, Patio, Balcony, Rain Gutters, Hot Tub/Spa, Storage, Professional Landscaping, Sprinkler System, Decorative Lighting, Screens, Fruit Trees, Garden, Stone Wall, Outdoor Gas Grill Hookup |
| Status | For Sale |
|---|---|
| LIVING SPACE | 9,065 Sq.Ft. |
| TOTAL AREA | 9,065 Sq.Ft. |
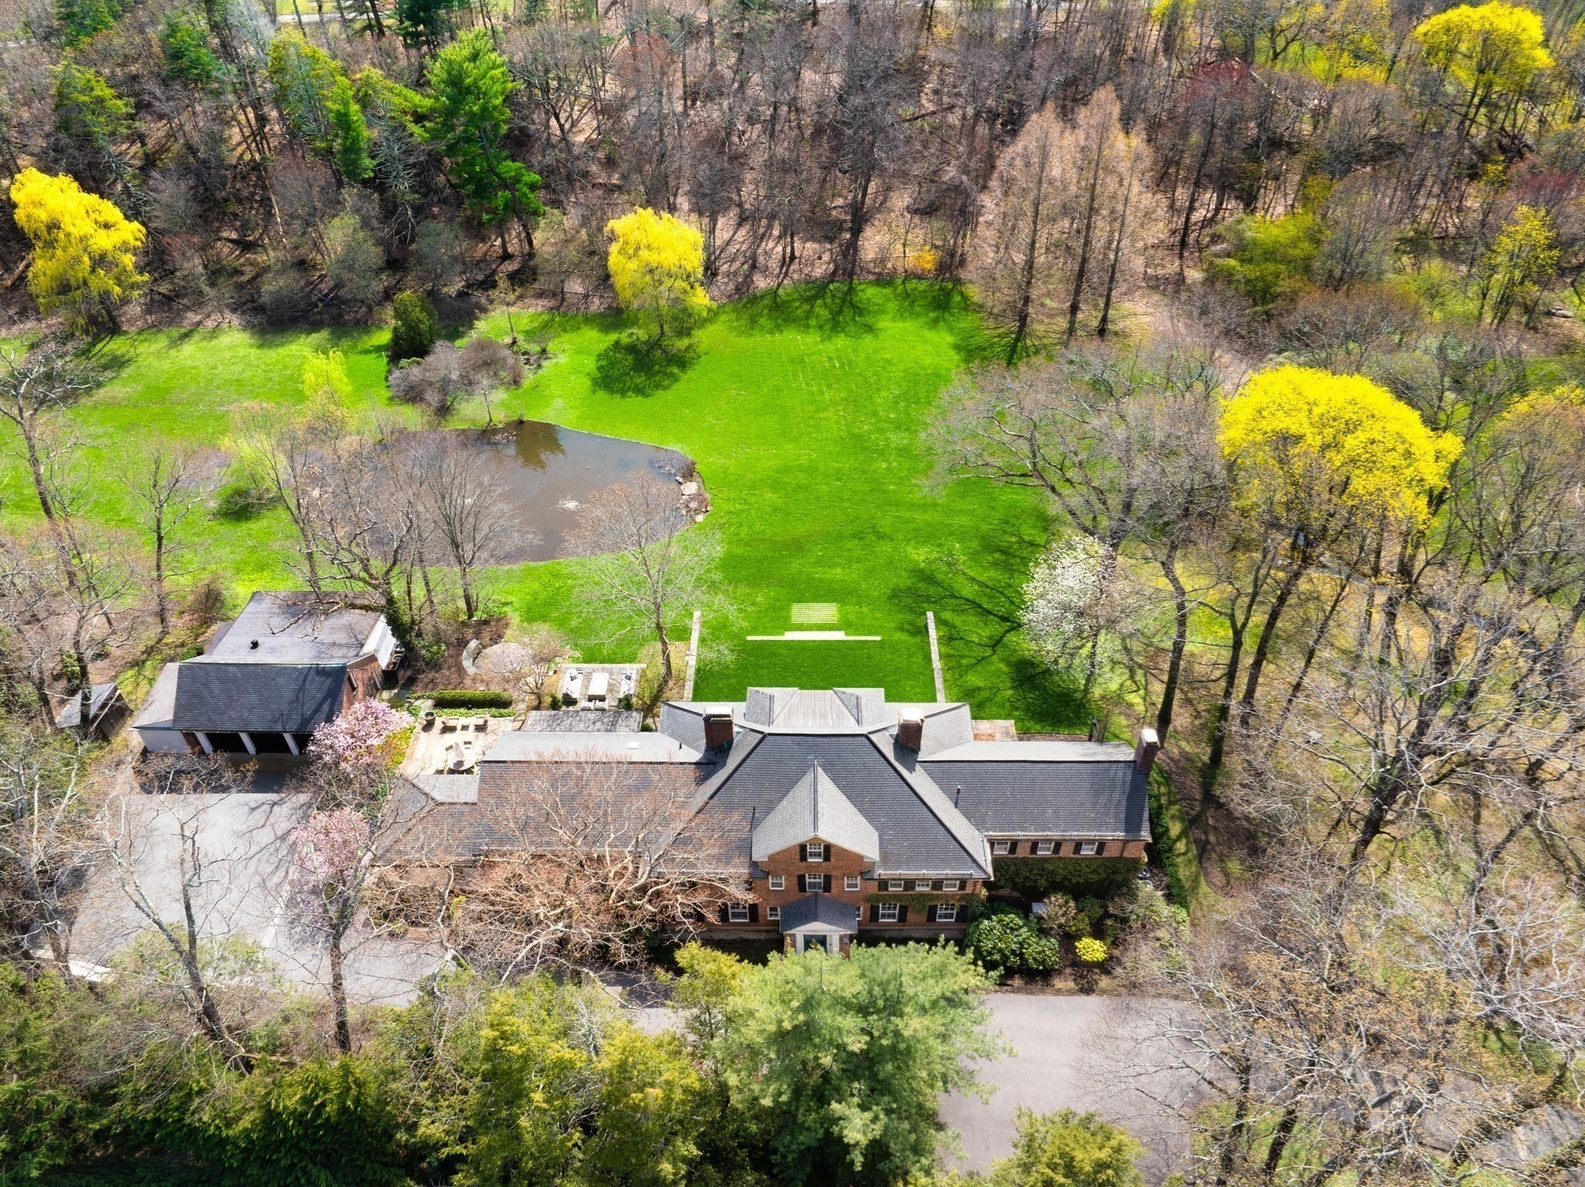
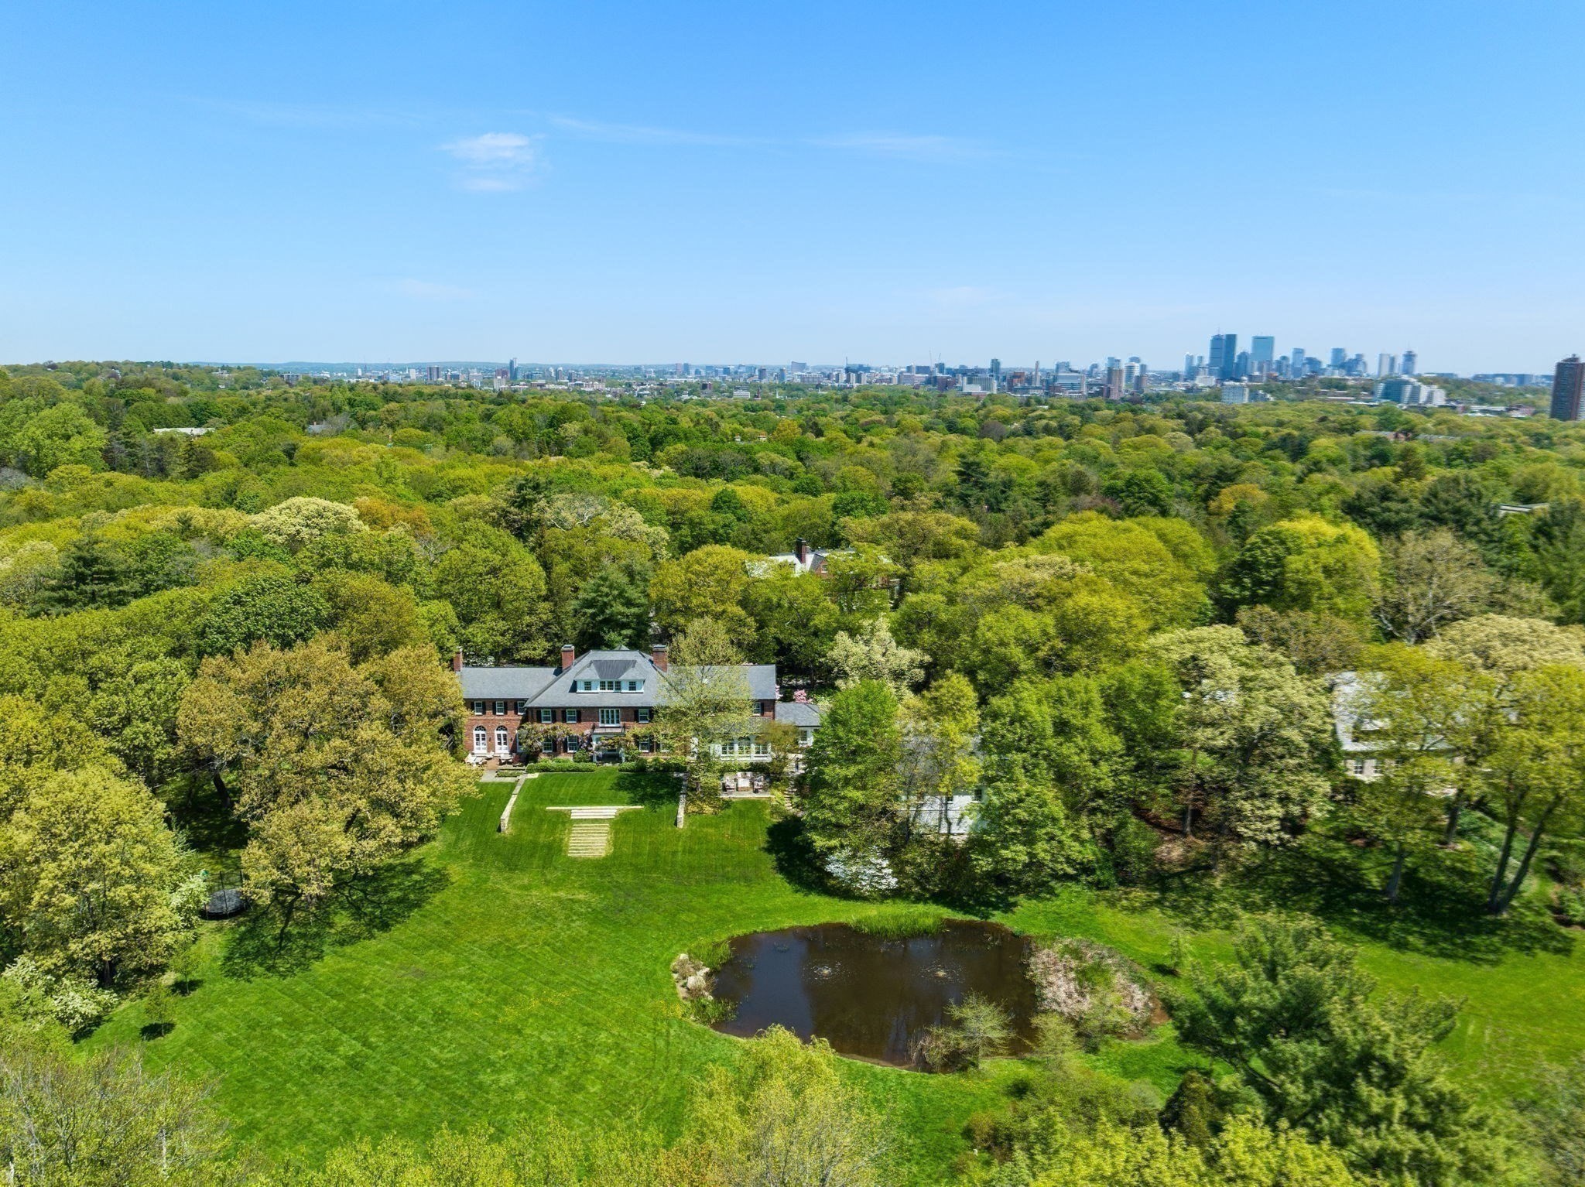
| LOT SIZE | 3.68 Acres |
| MLS® ID | 73507123 |
| Type | Residential |
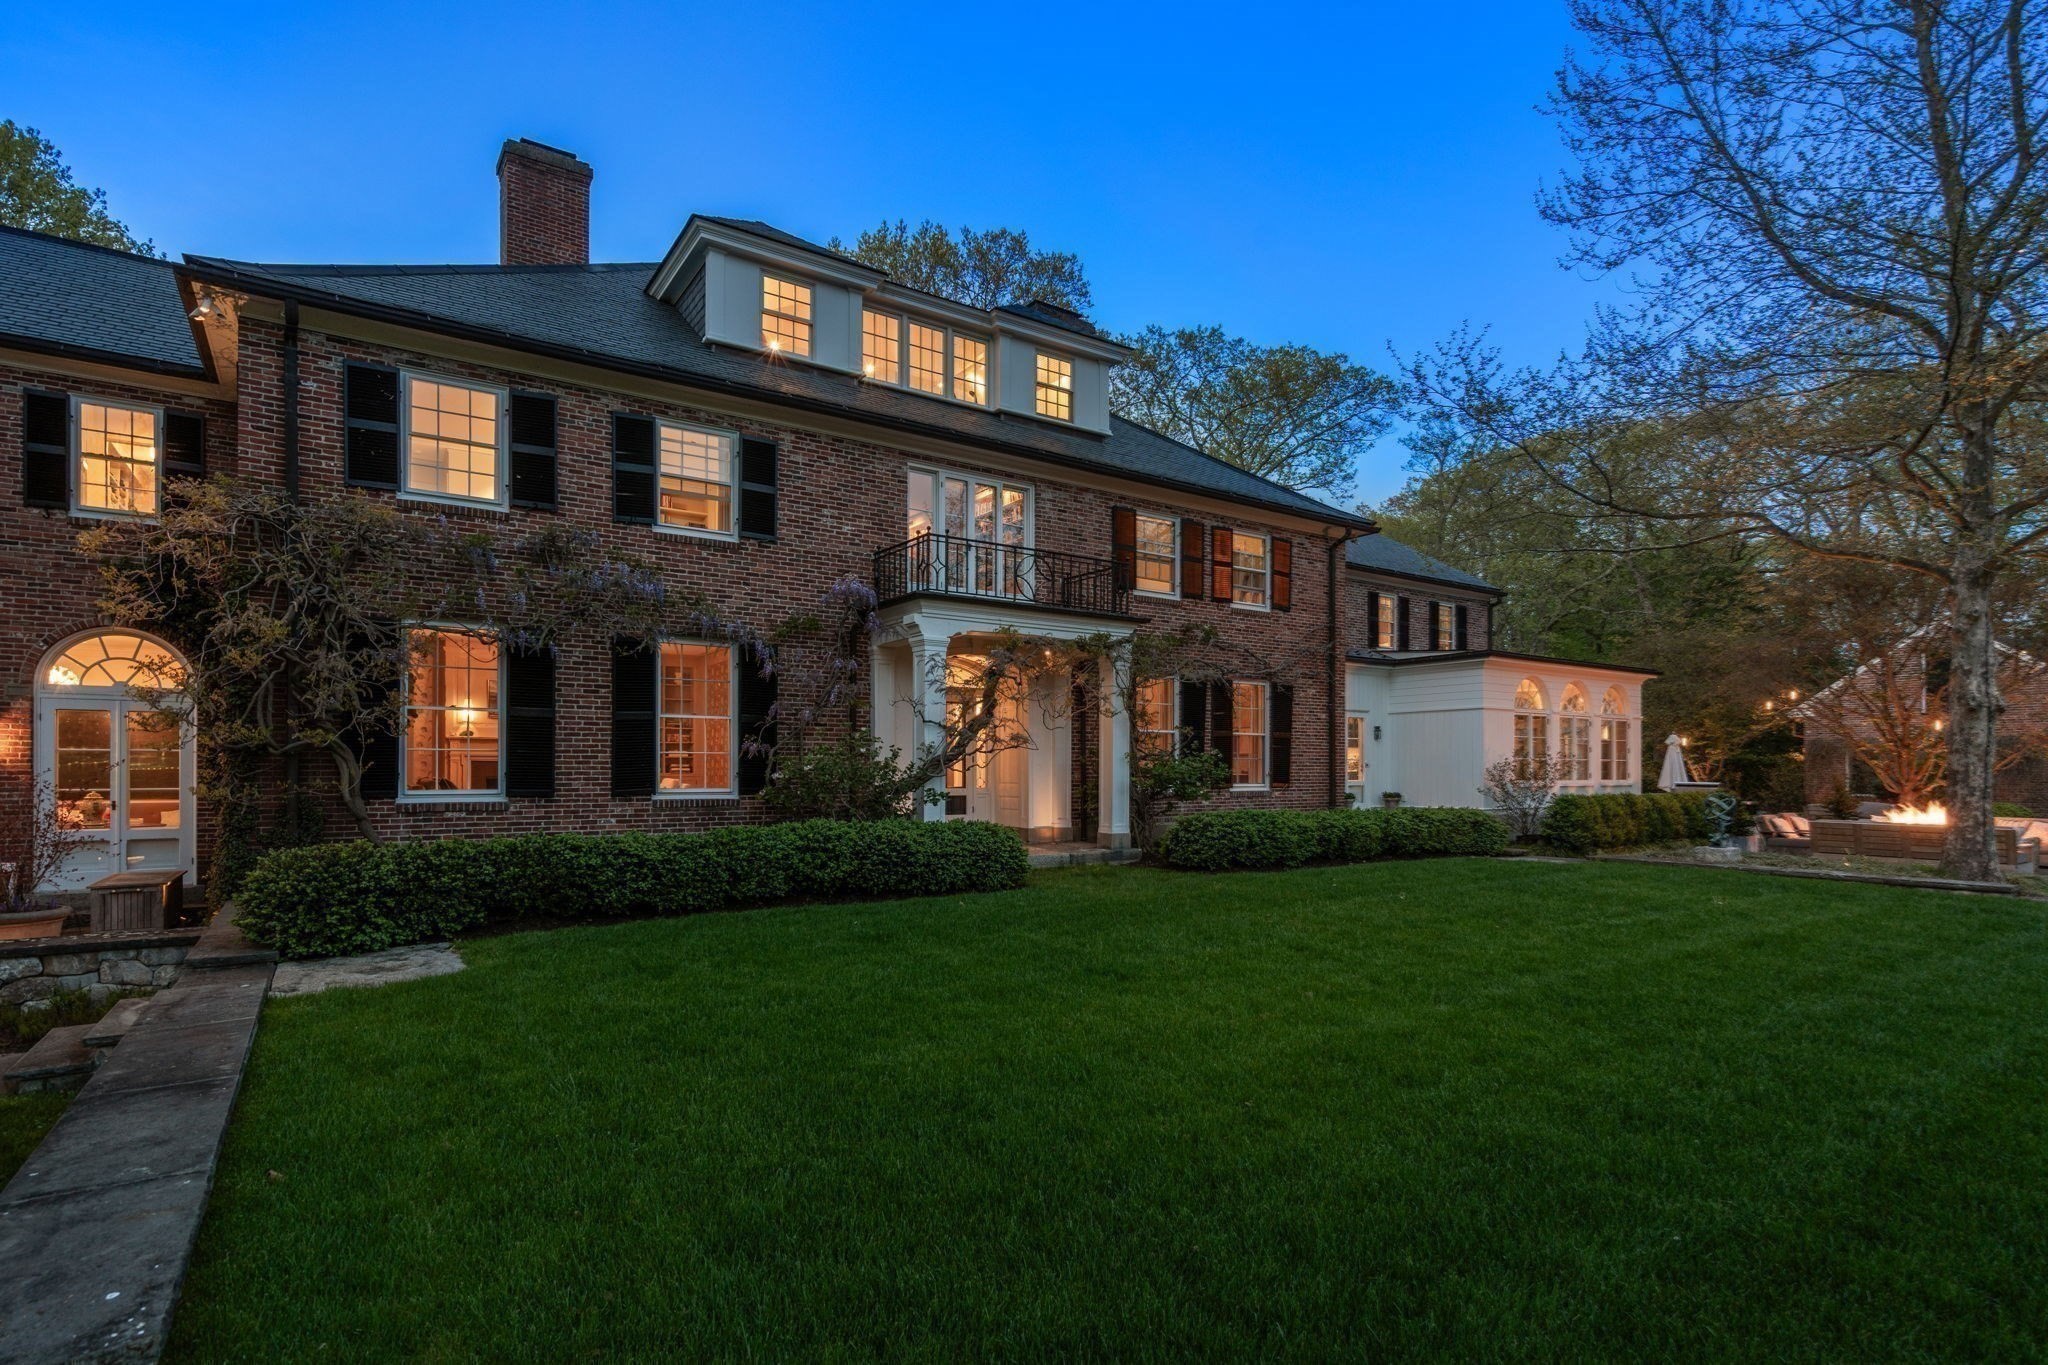
| Year Built | 1920 |
| Architecture Styles | Colonial |
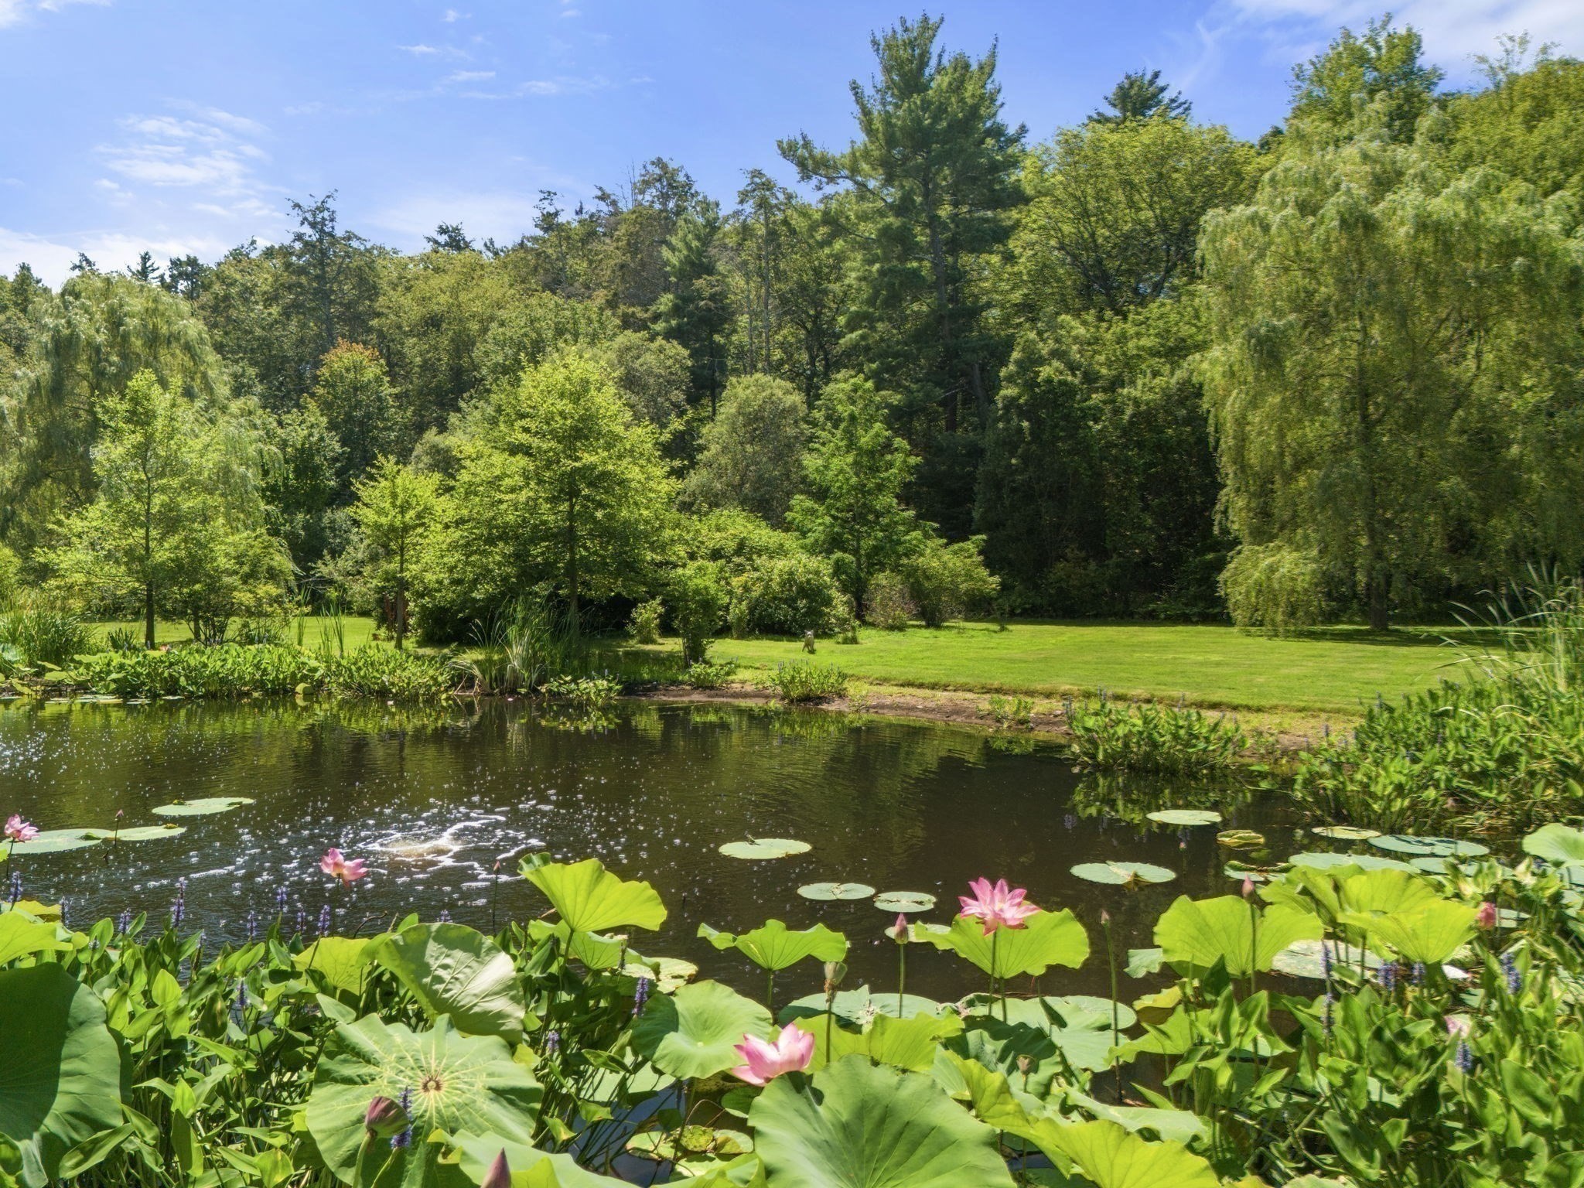
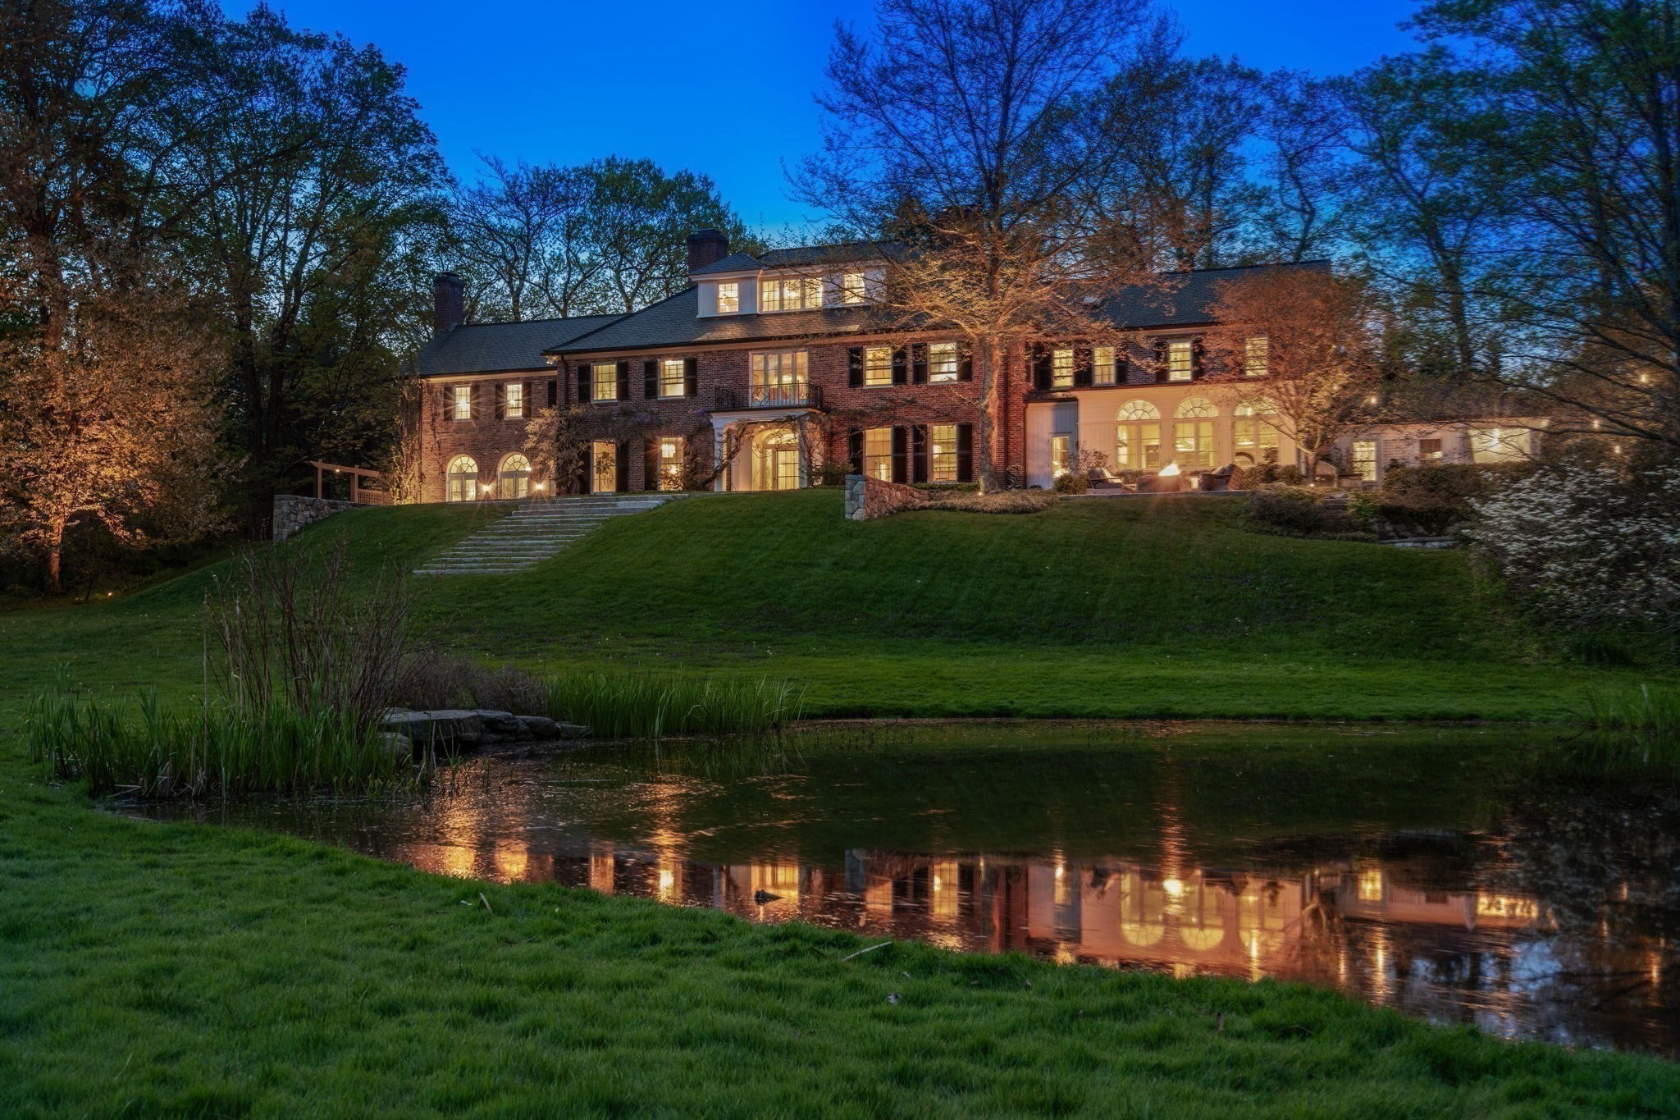
| Water Frontage | Waterfront, Stream, Pond |
| ELEMENTARY SCHOOL | Roland Hayes |
| MIDDLE SCHOOL | Roland Hayes |
| HIGH SCHOOL | Brookline High School |
| SALES PRICE | $14,850,000 |
|---|---|
| REAL ESTATE TAXES | $151,837/yr |
| Zoning | S40 |
Courtesy of Maggie Gold Seelig
If you´re listing or selling real estate in the Palos Verdes Peninsula and surrounding areas, put a winning real estate professional to work for you.
Let's Connect