Suzanne Dyer
Phone
(310) 528-7480
Email
[email protected]

Real Estate Professional
Suzanne Dyer of The Dyer Group is a luxury real estate agent with Strand Hill | Forbes Global Properties, serving Palos Verdes and the South Bay si...
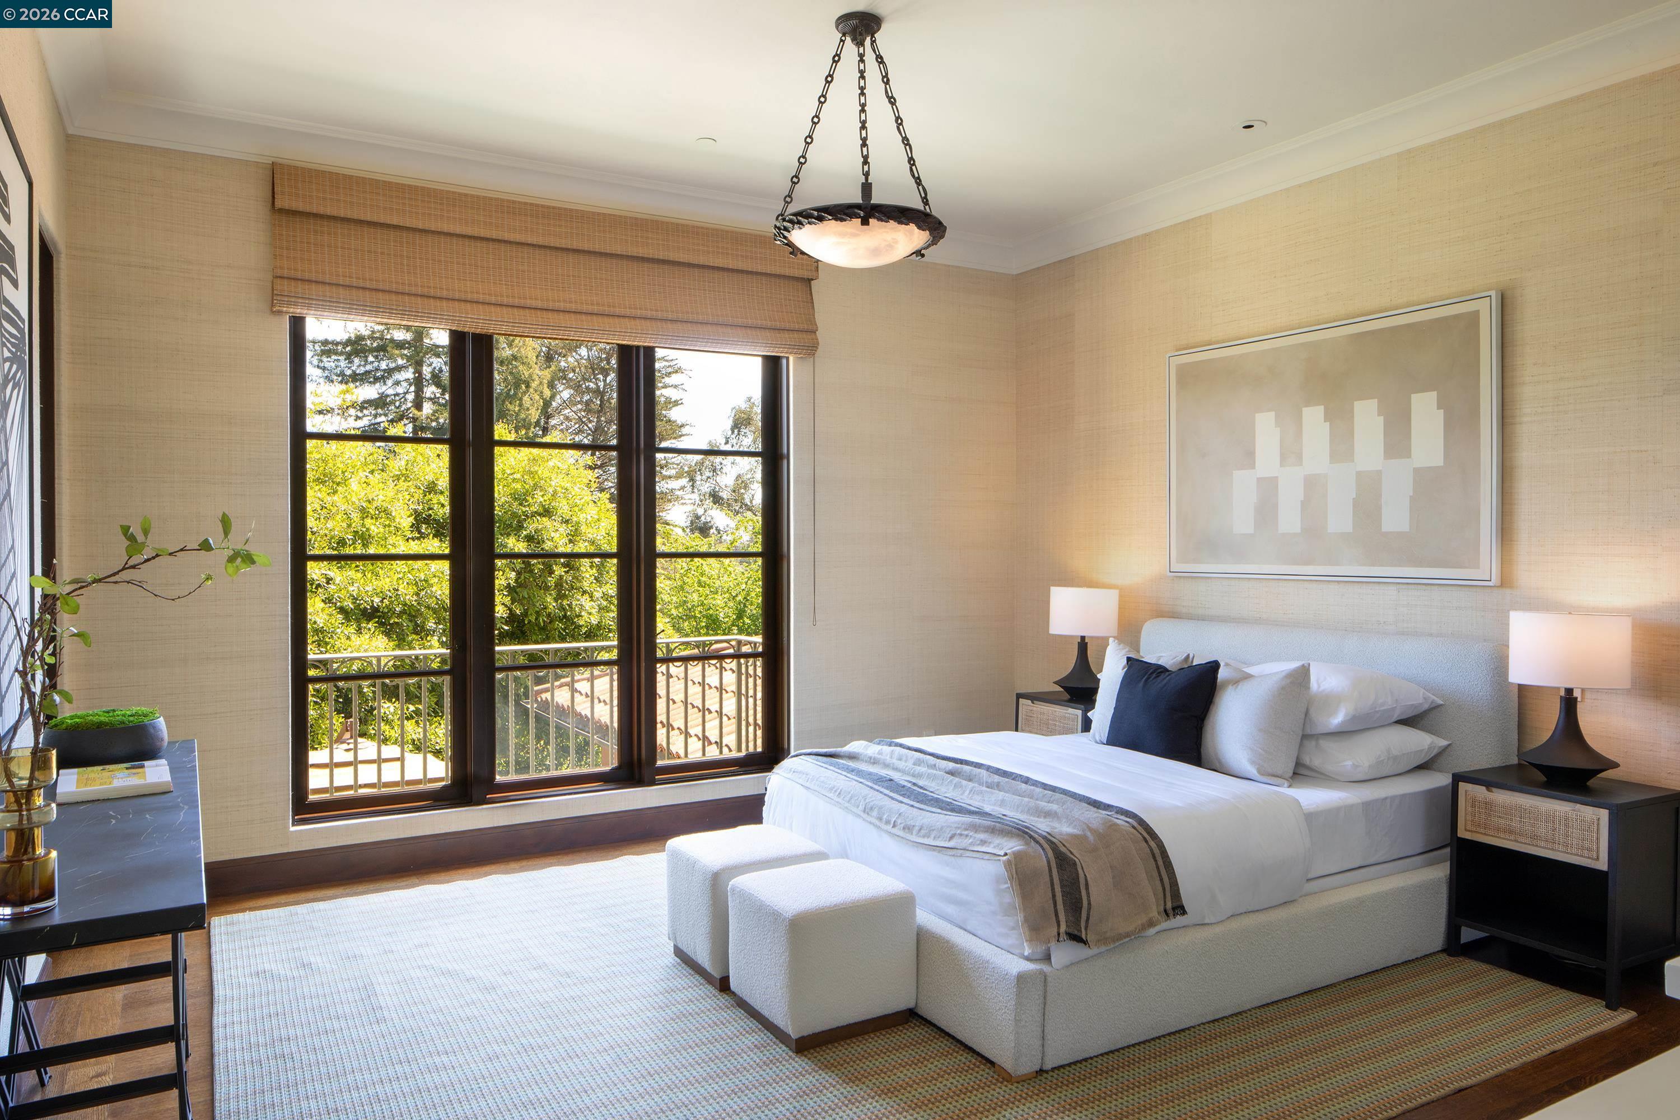
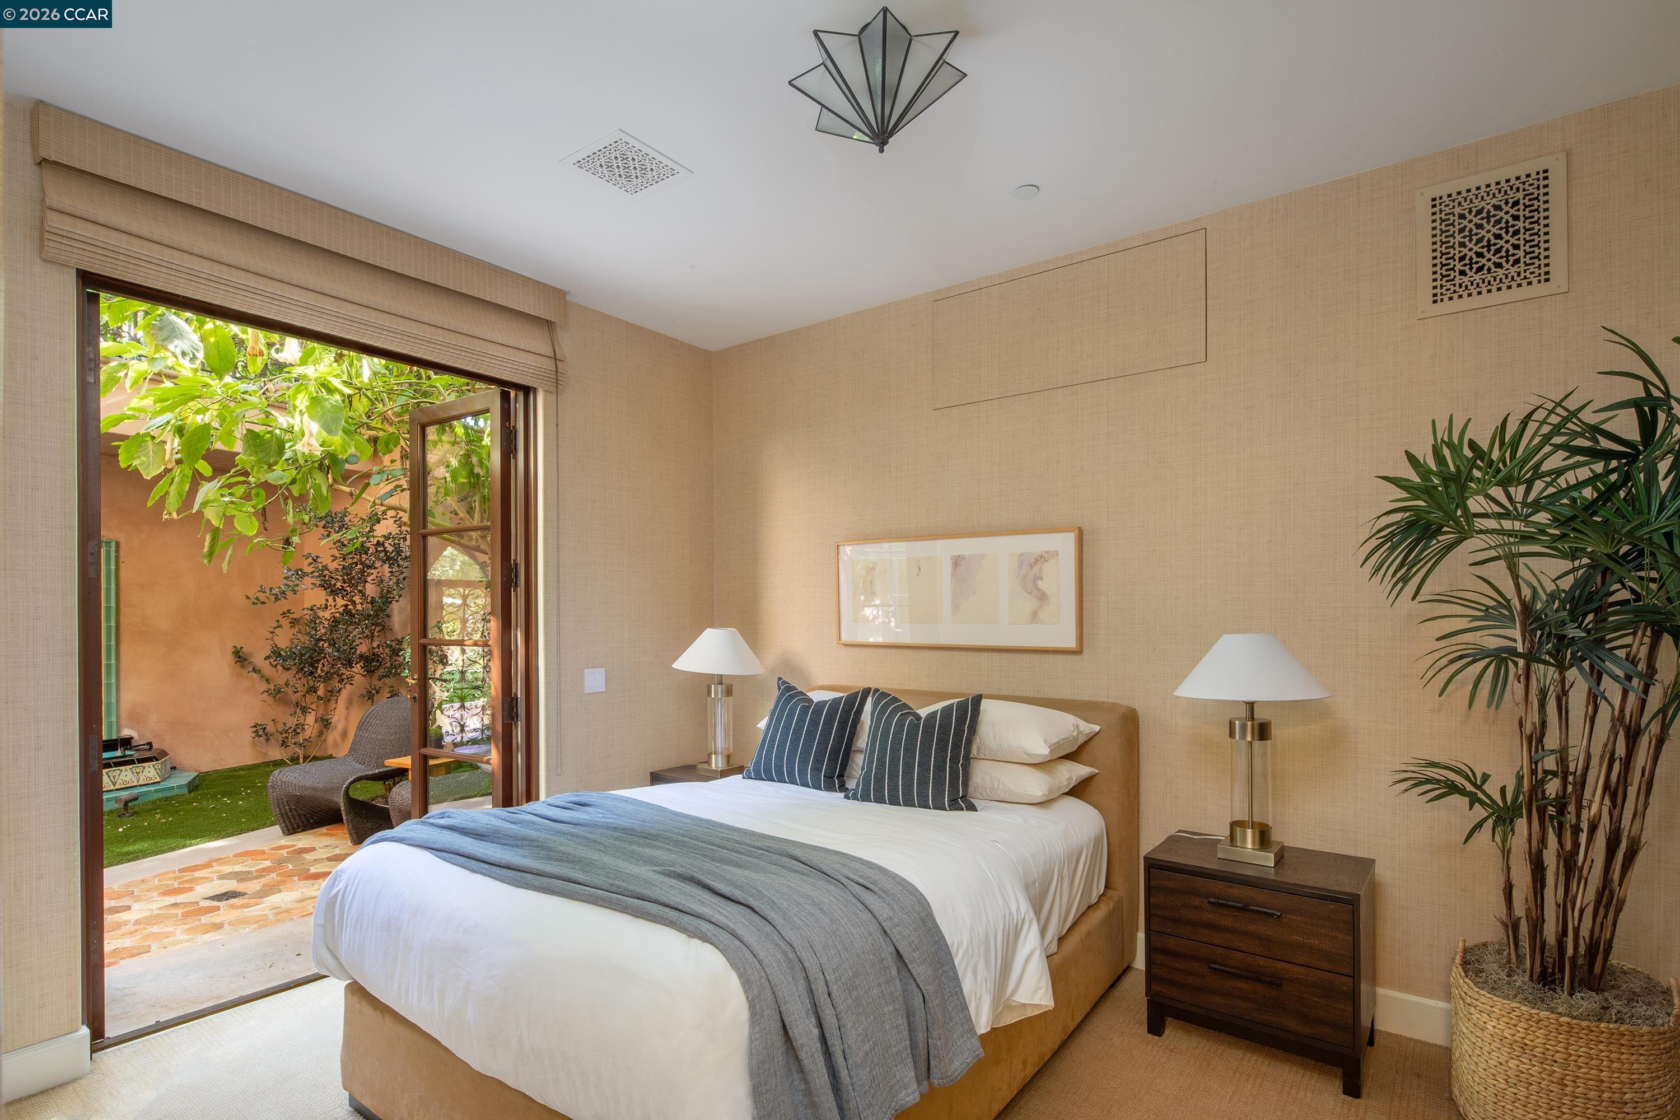
Request Info| Total Bedrooms | 6 |
|---|---|
| Total Bathrooms | 10 |
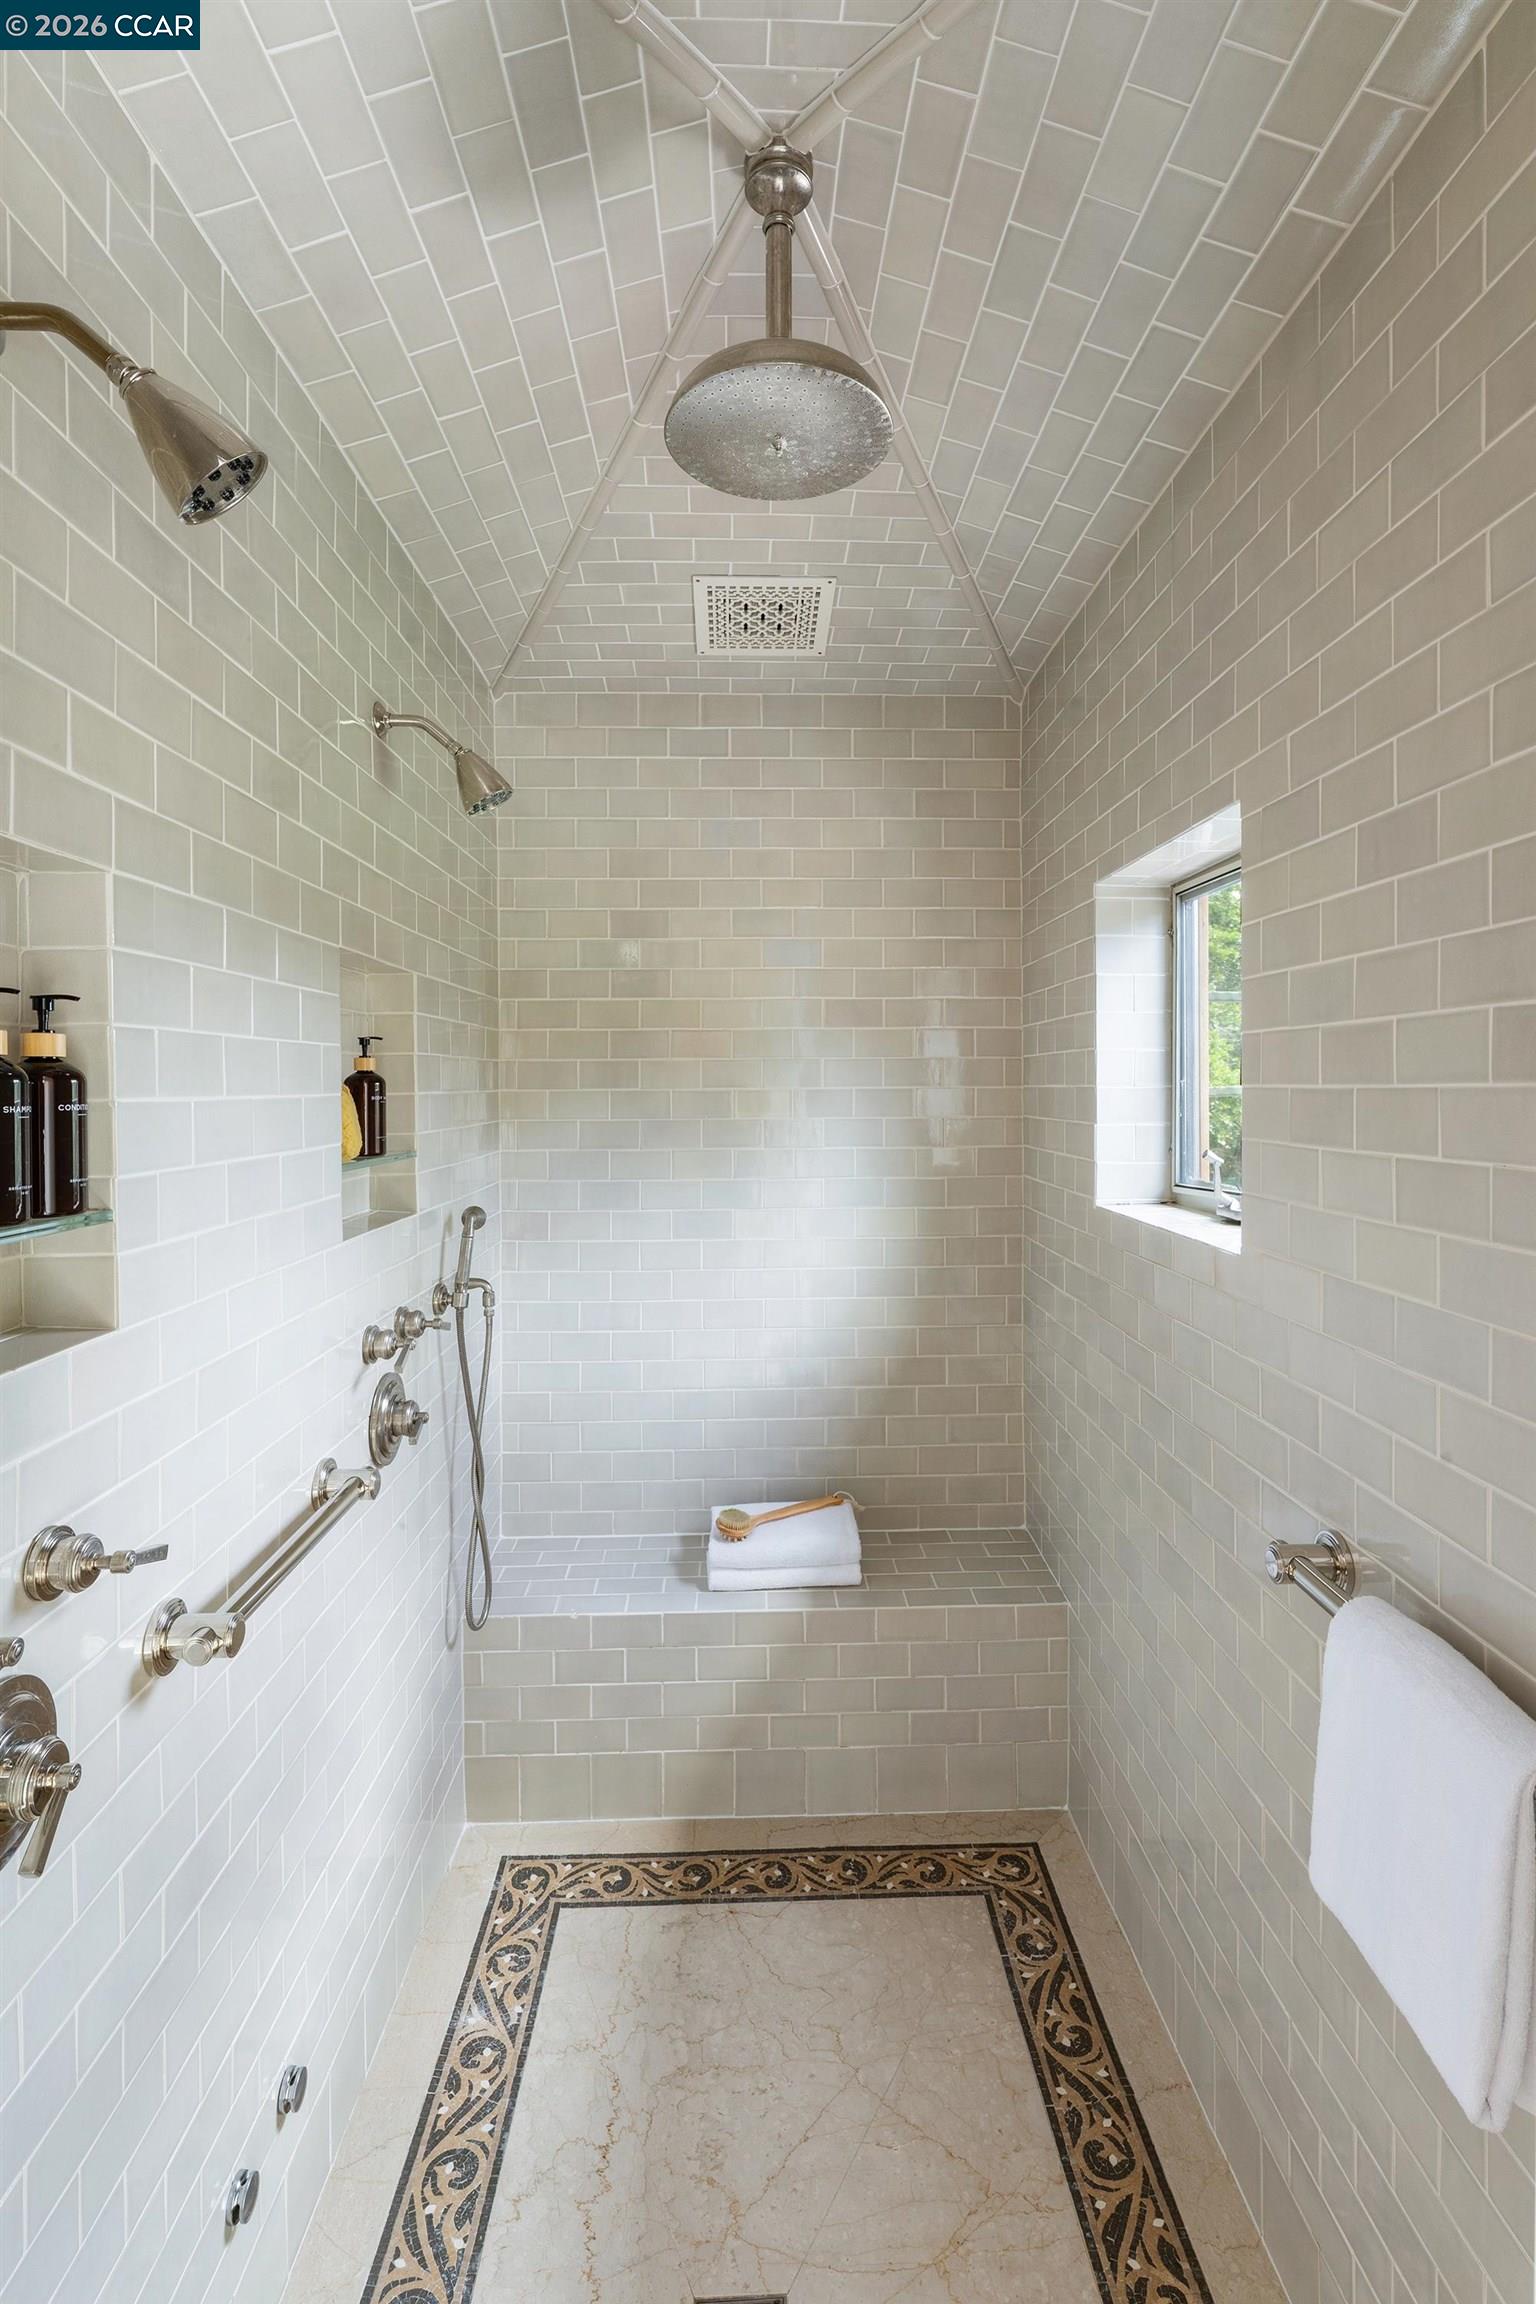
| Full Bathrooms | 6 |
| Laundry Room | Dryer, Laundry Room, Washer, Upper Level, Washer/Dryer Stacked Incl |
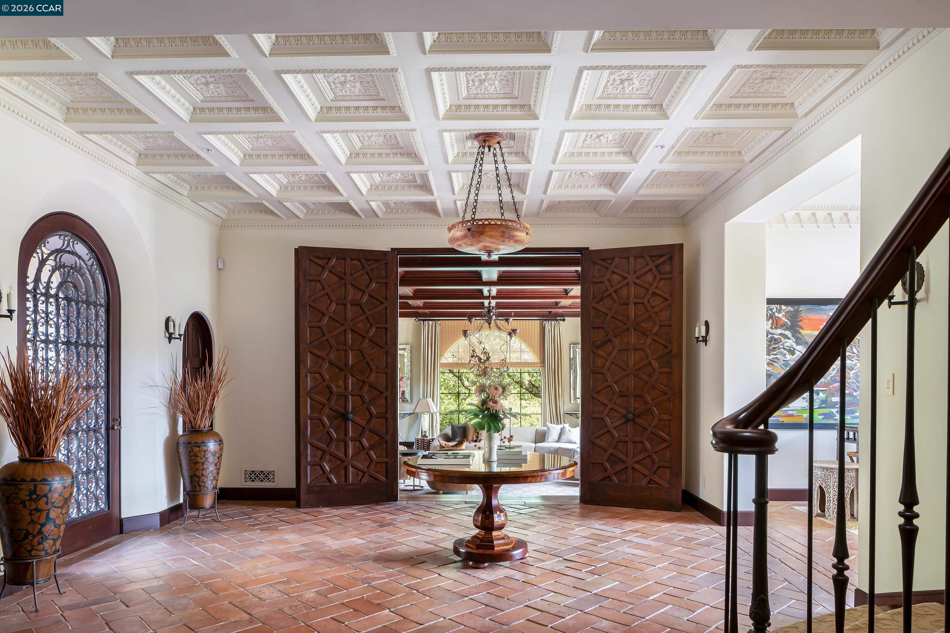
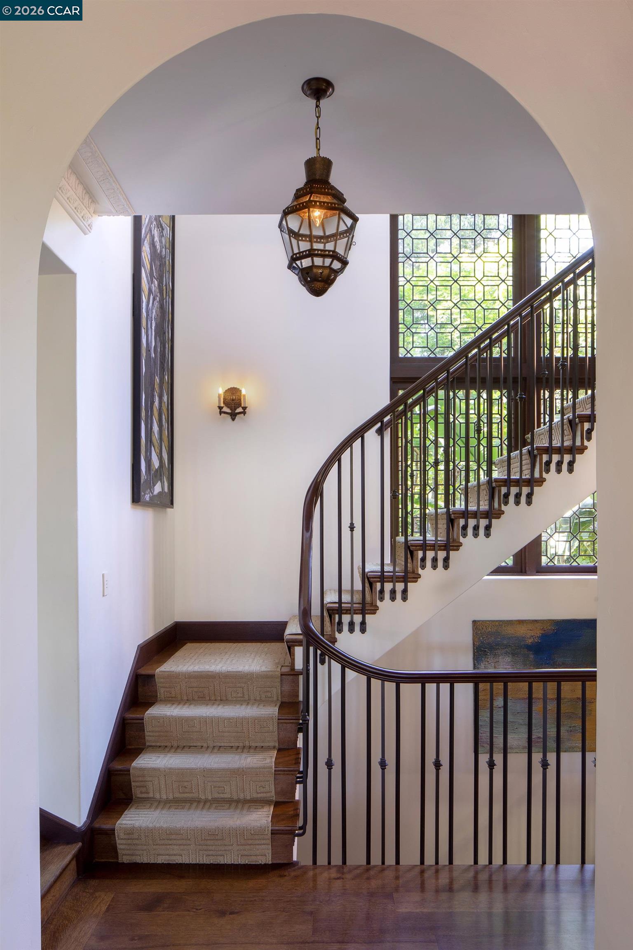
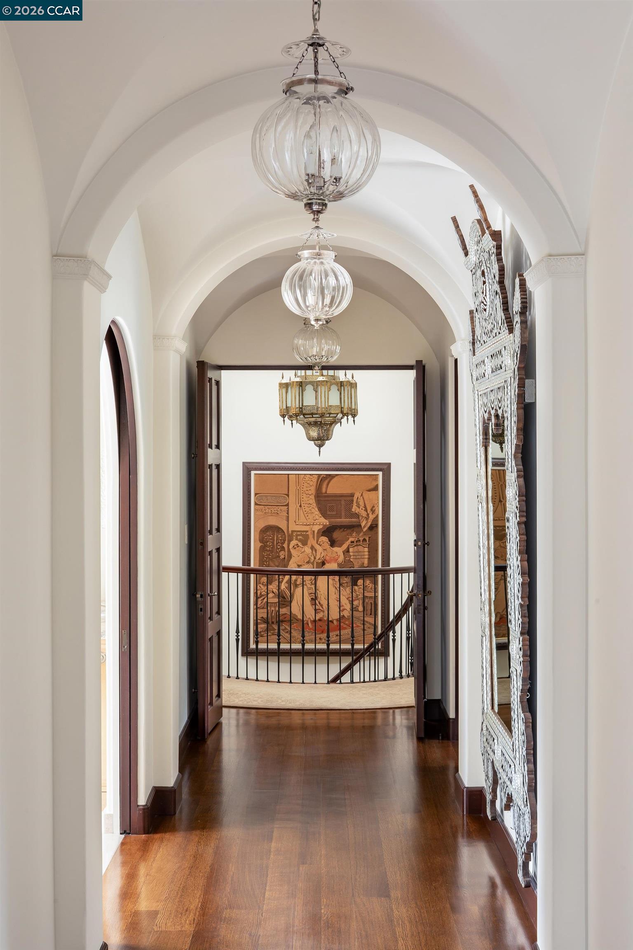
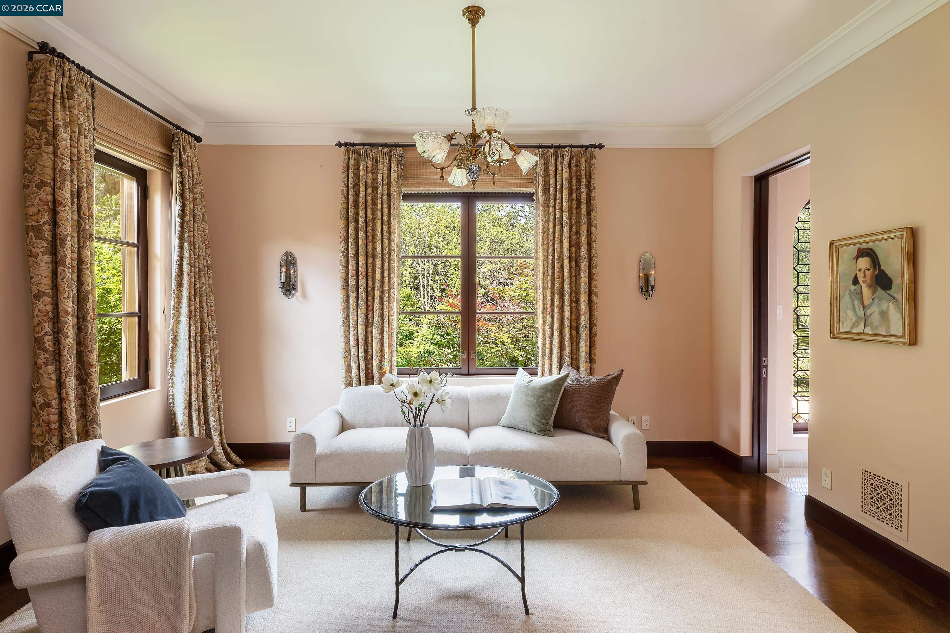
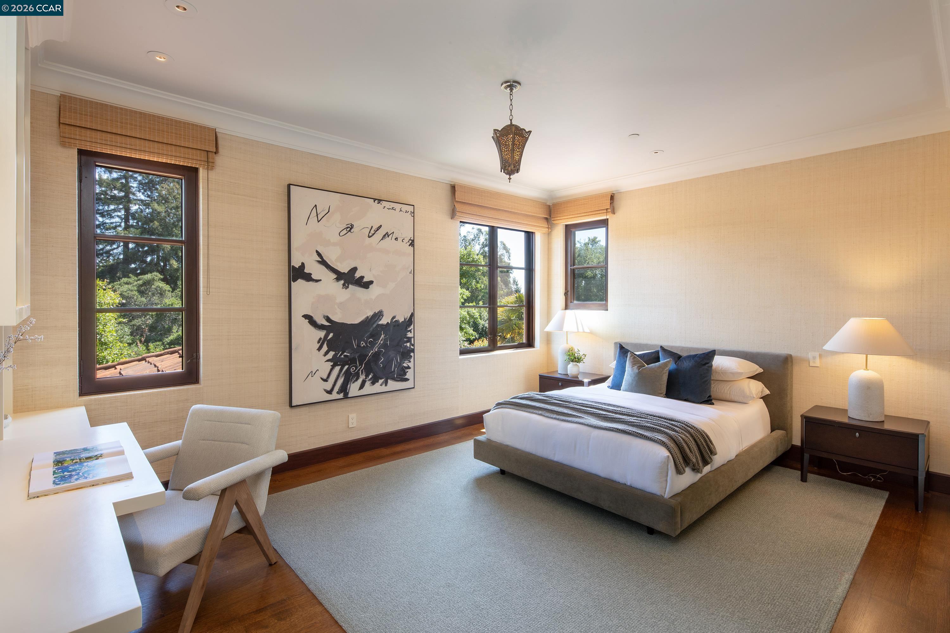
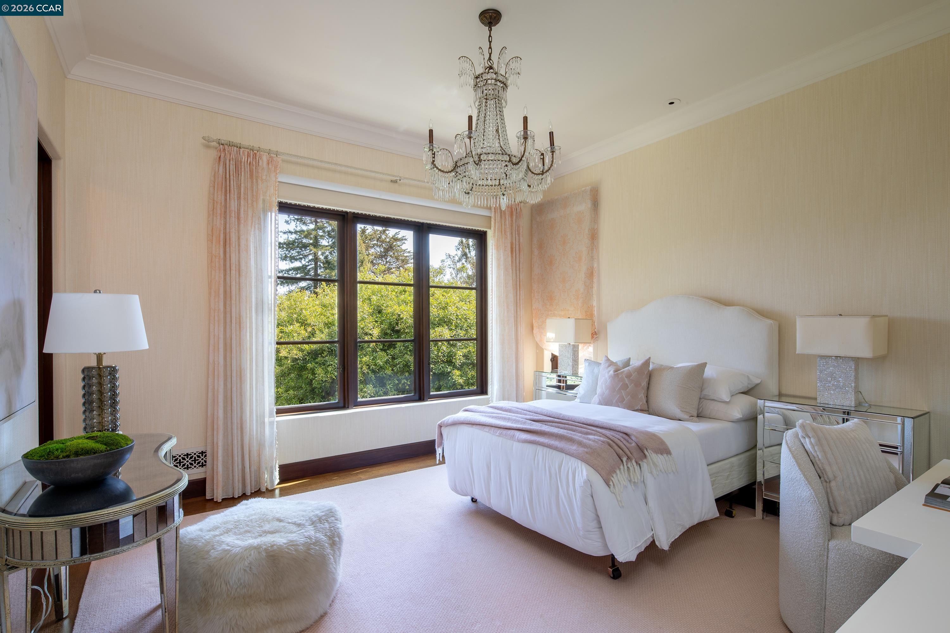
| Flooring | Hardwood, Carpet |
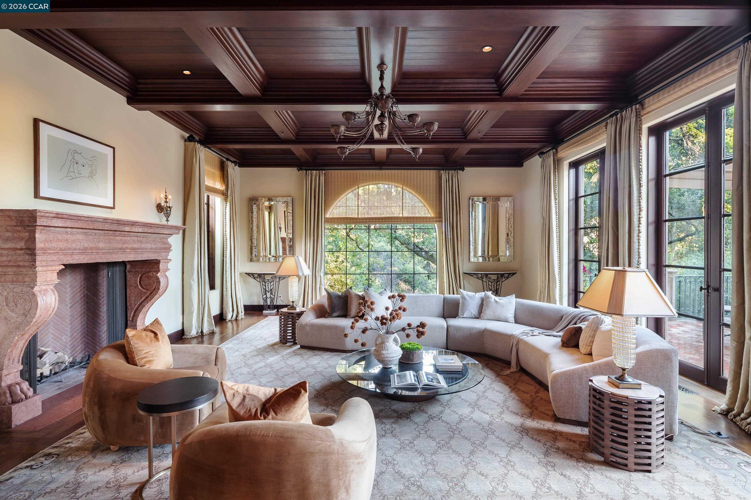
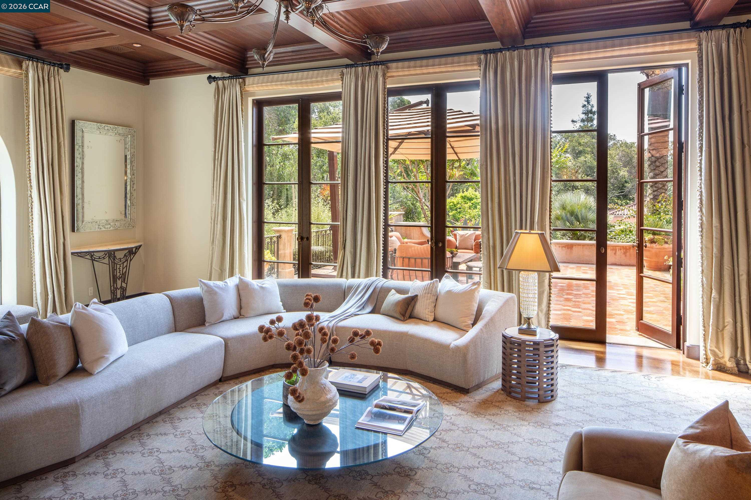
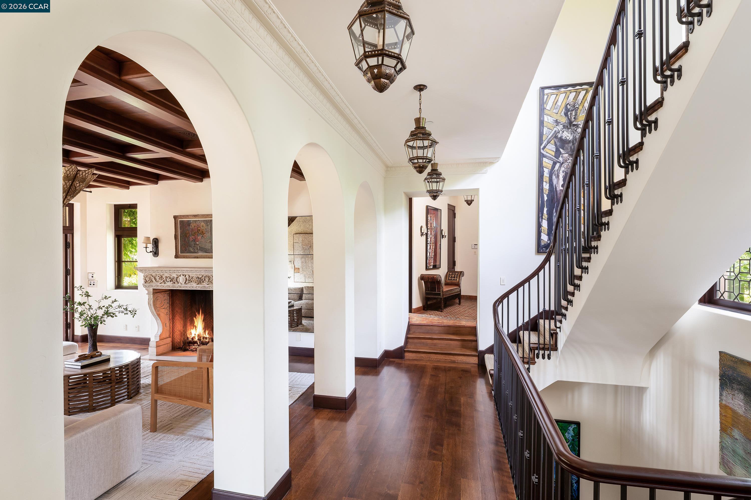
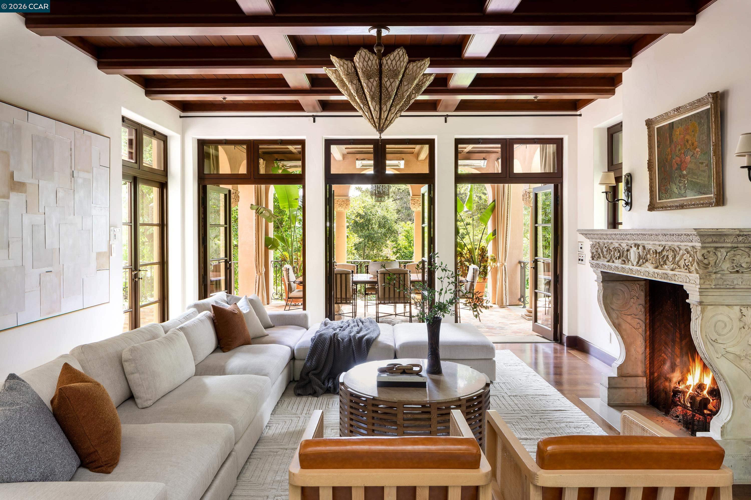
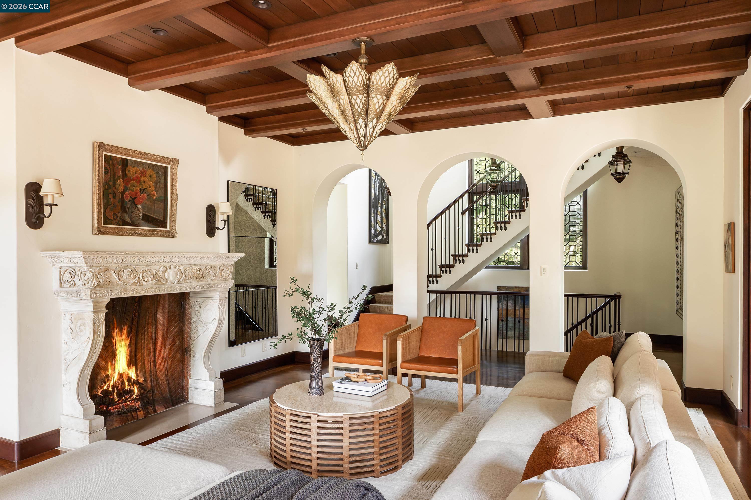
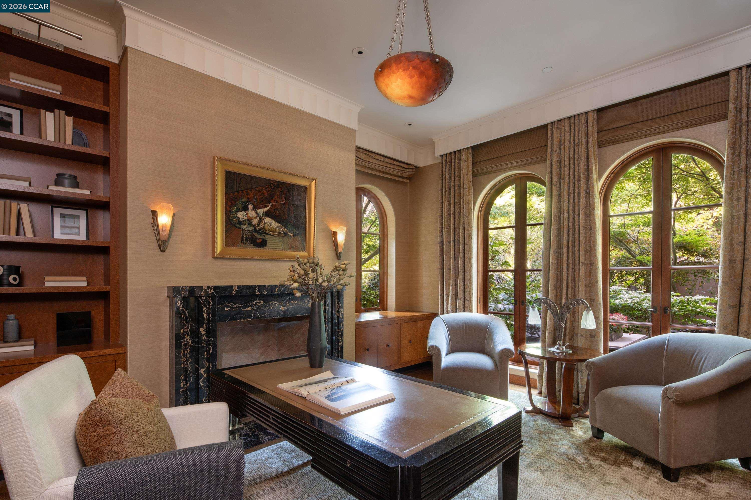
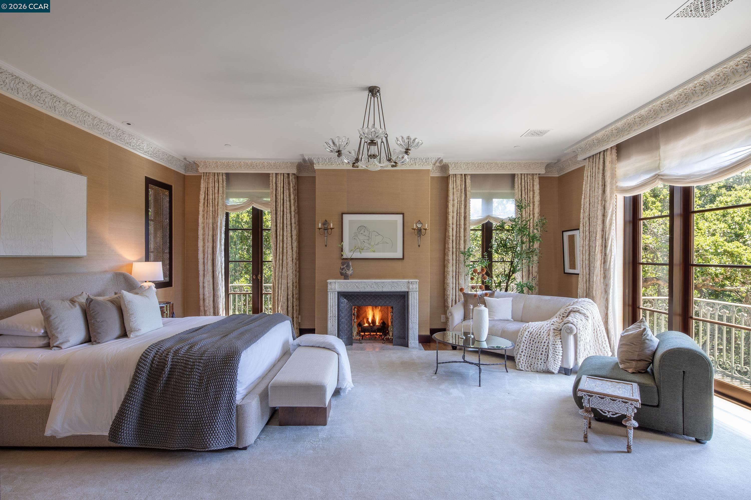
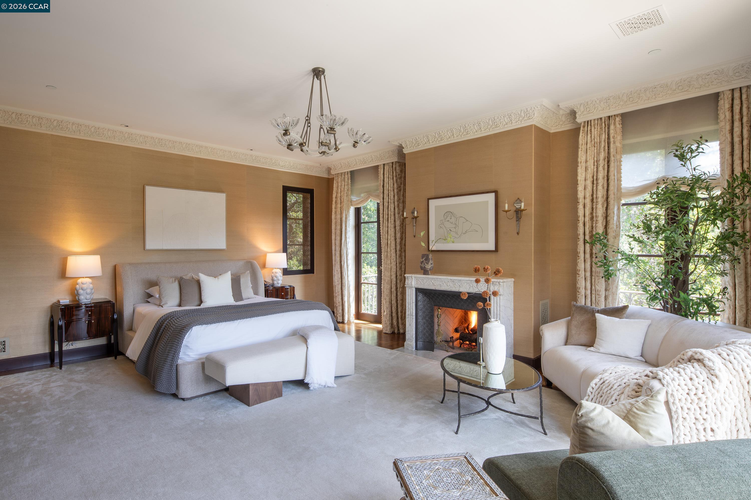
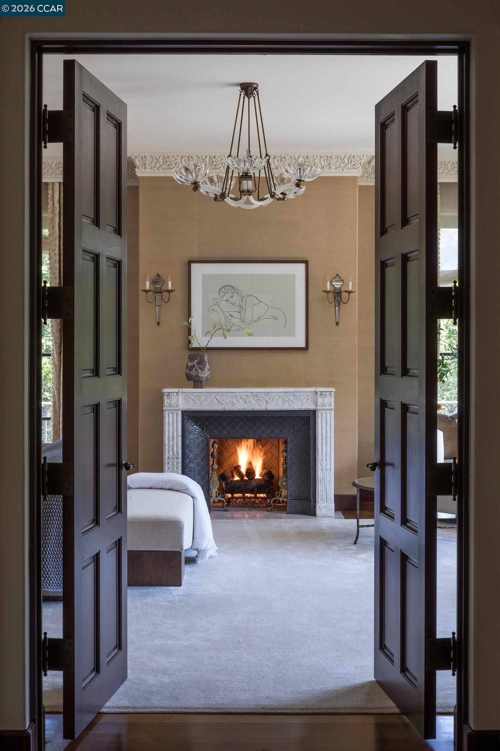
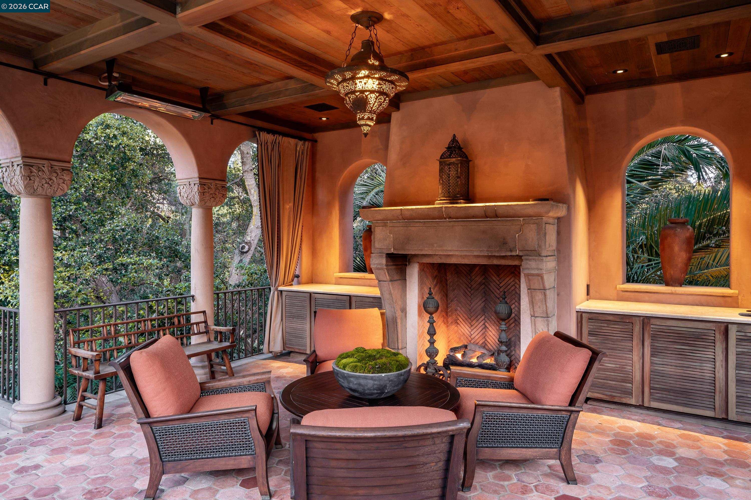
| Fireplace | Den, Family Room, Living Room, Master Bedroom, Other |
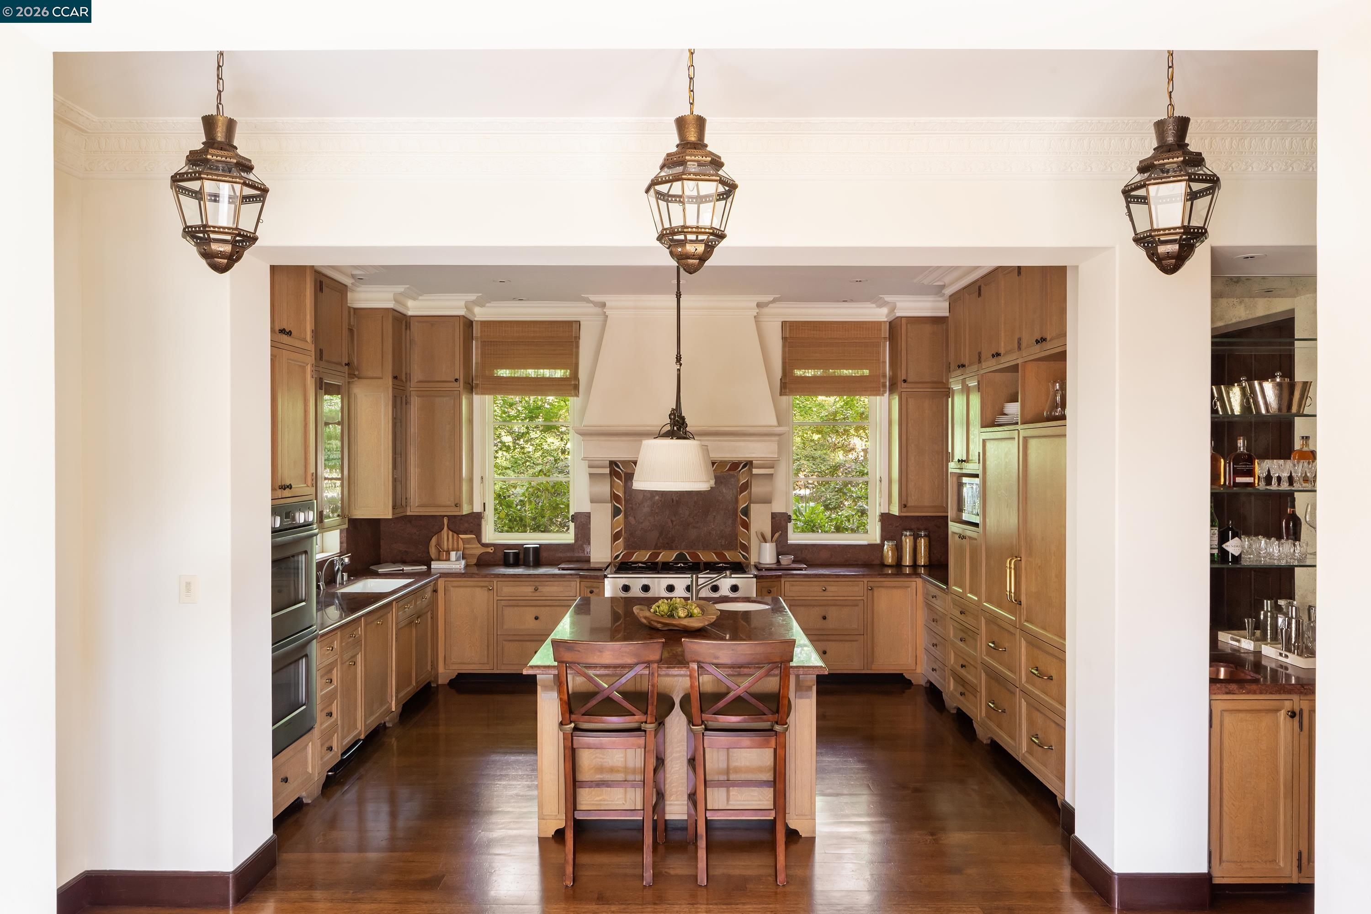
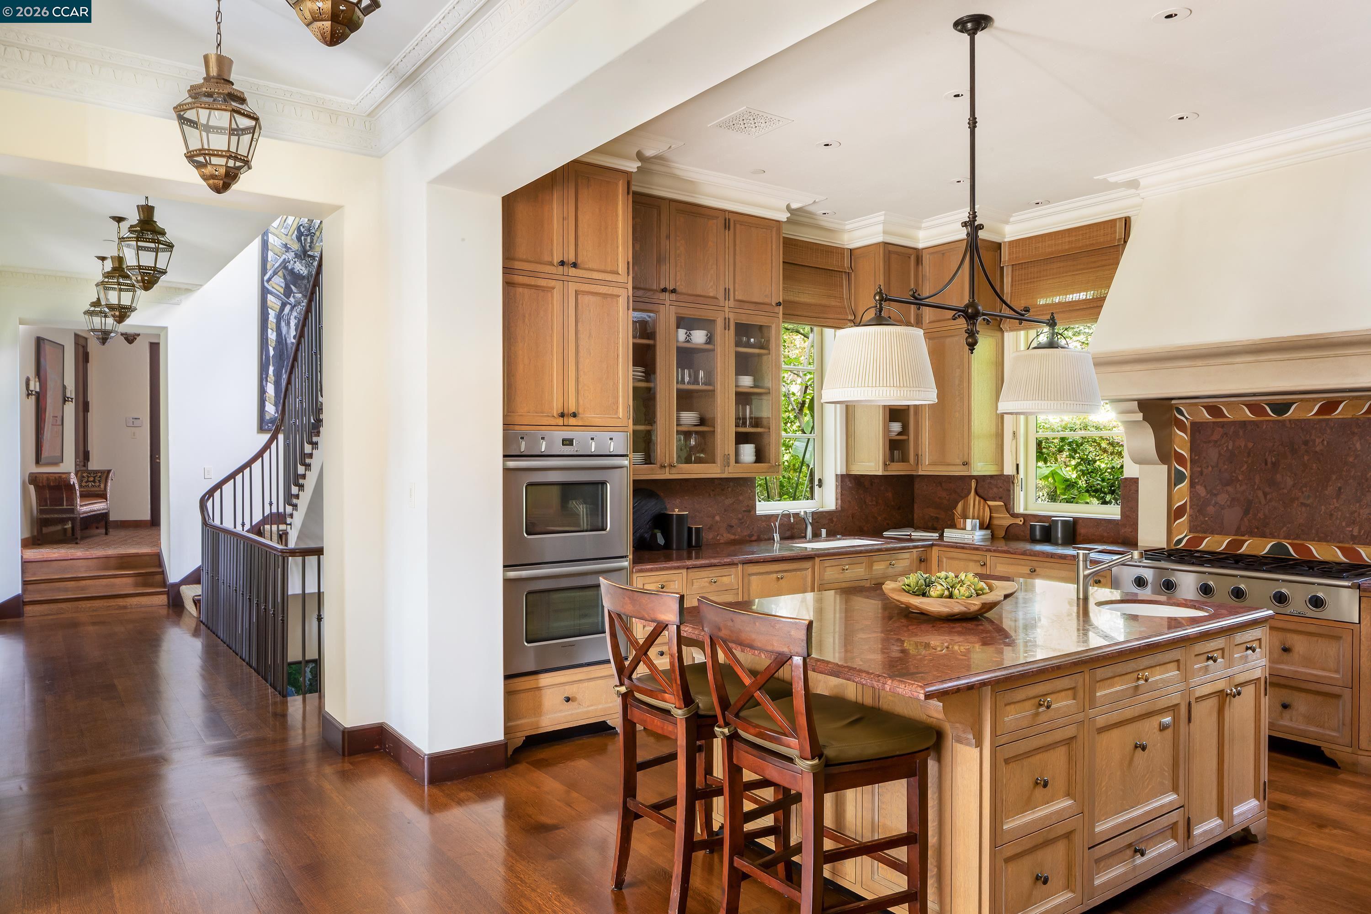
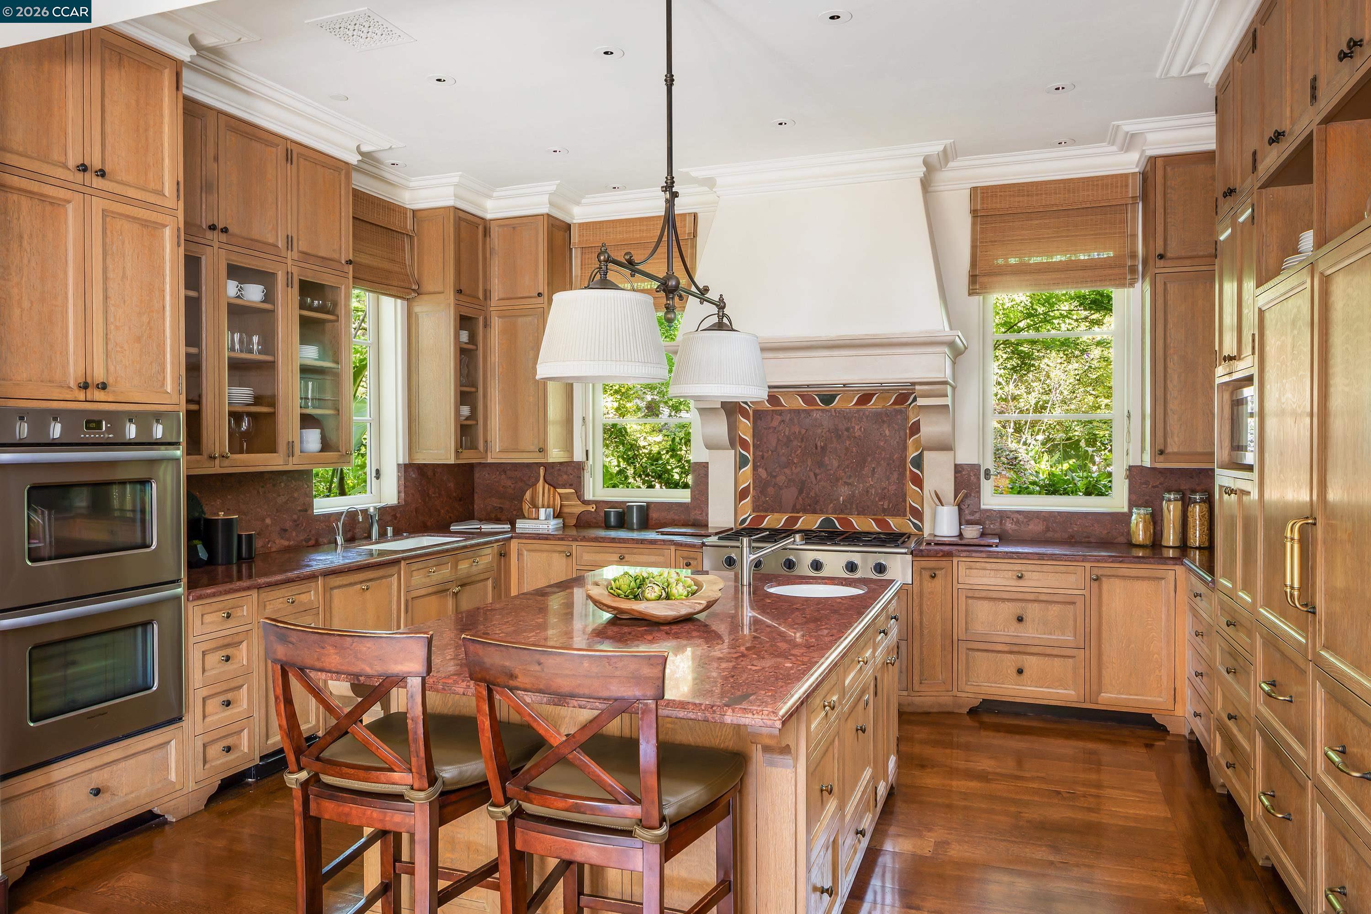
| Appliances | Dishwasher, Double Oven, Gas Range, Plumbed For Ice Maker, Oven, Range, Refrigerator, Dryer, Washer |
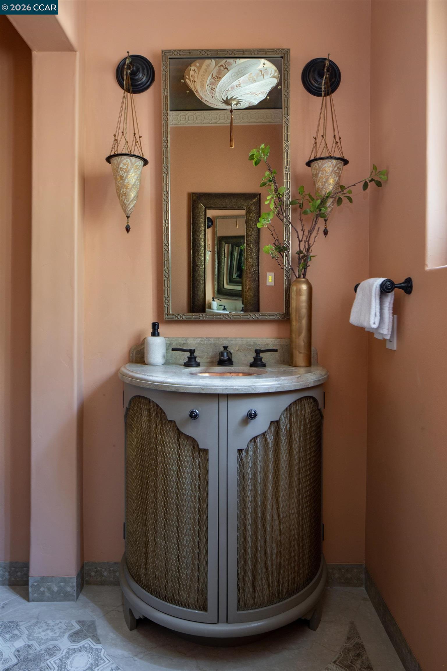
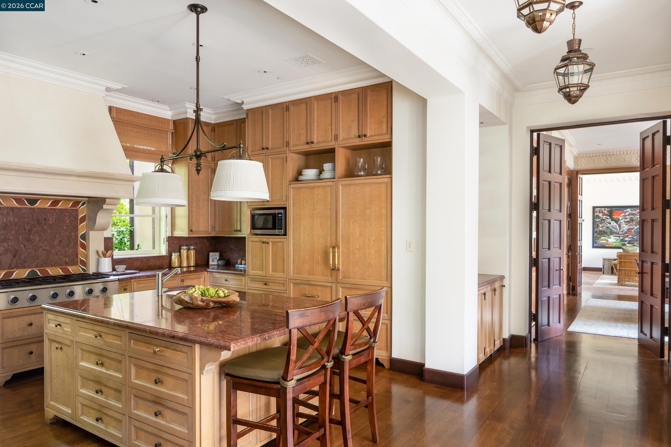
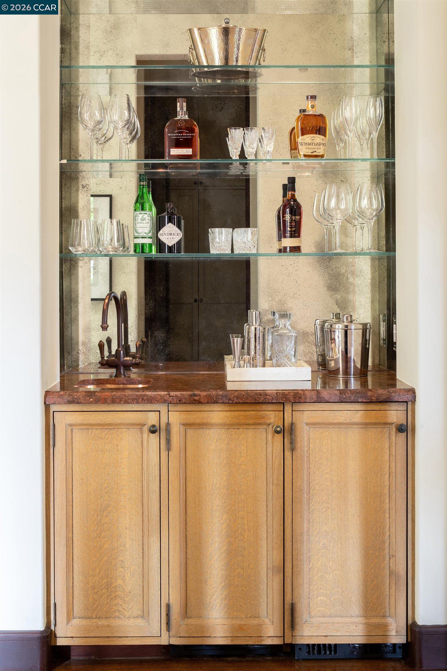
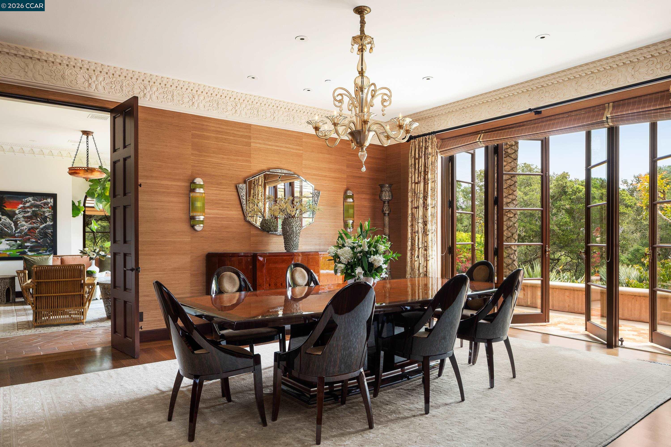
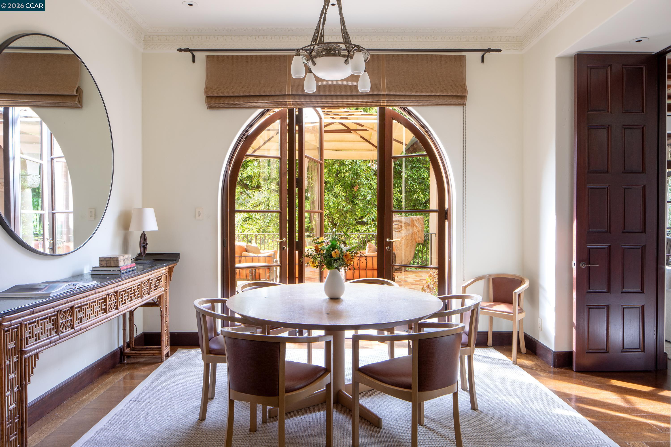
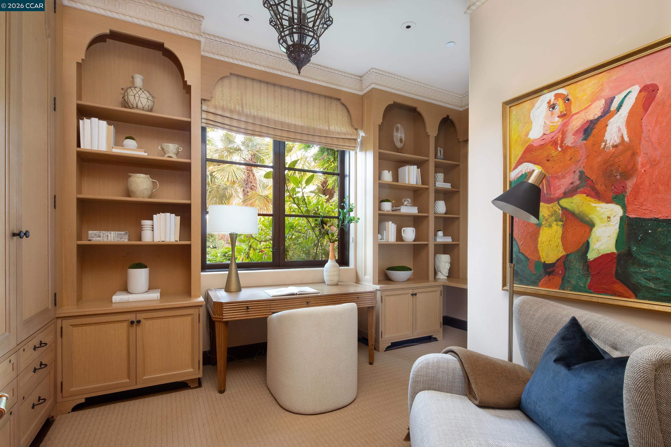
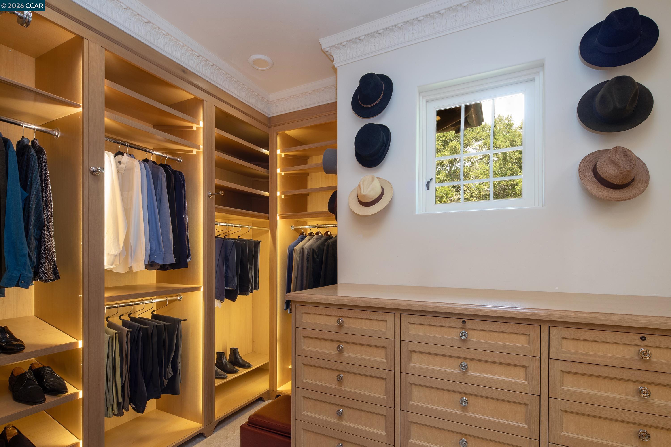
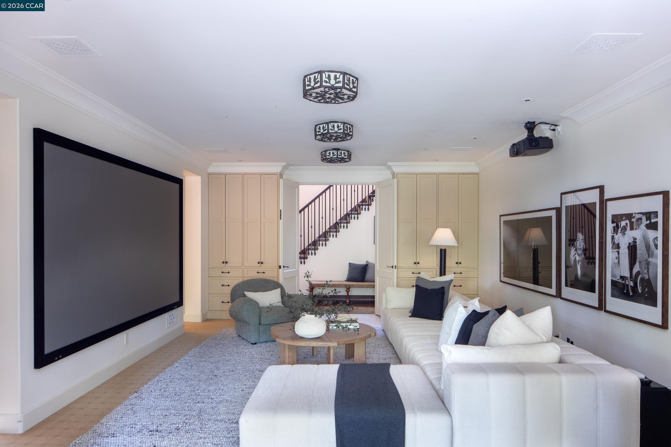
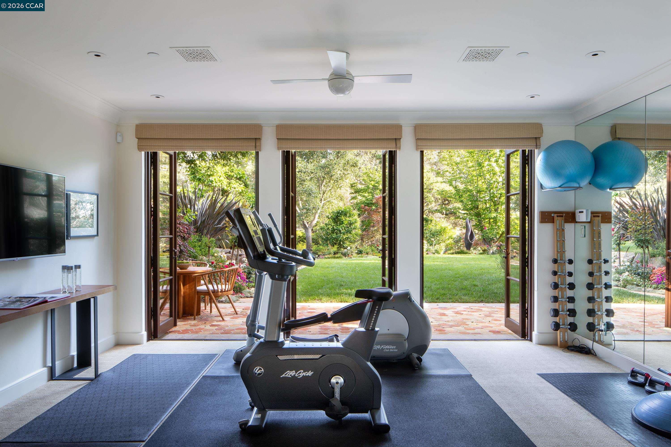
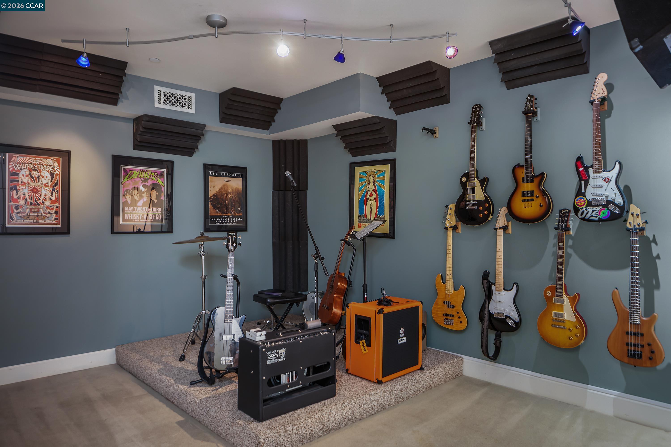
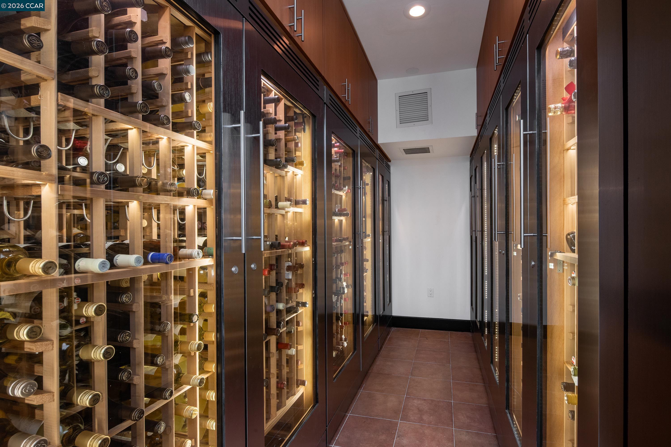
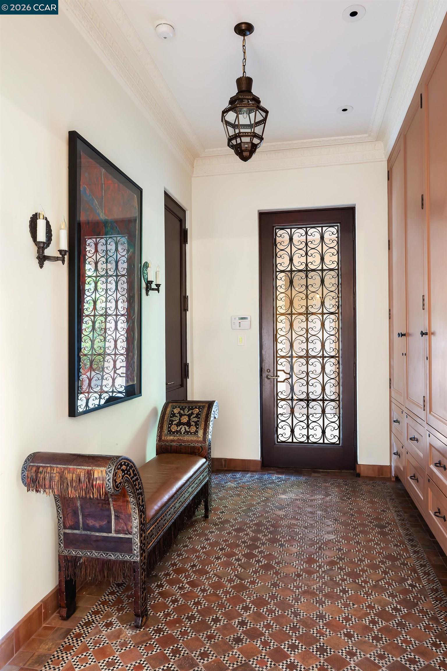
| Other Interior Features | Family Room, Formal Dining Room, Library, Music Room, Office, Storage, Utility Room, Breakfast Bar, Pantry, Updated Kitchen, Wet Bar |
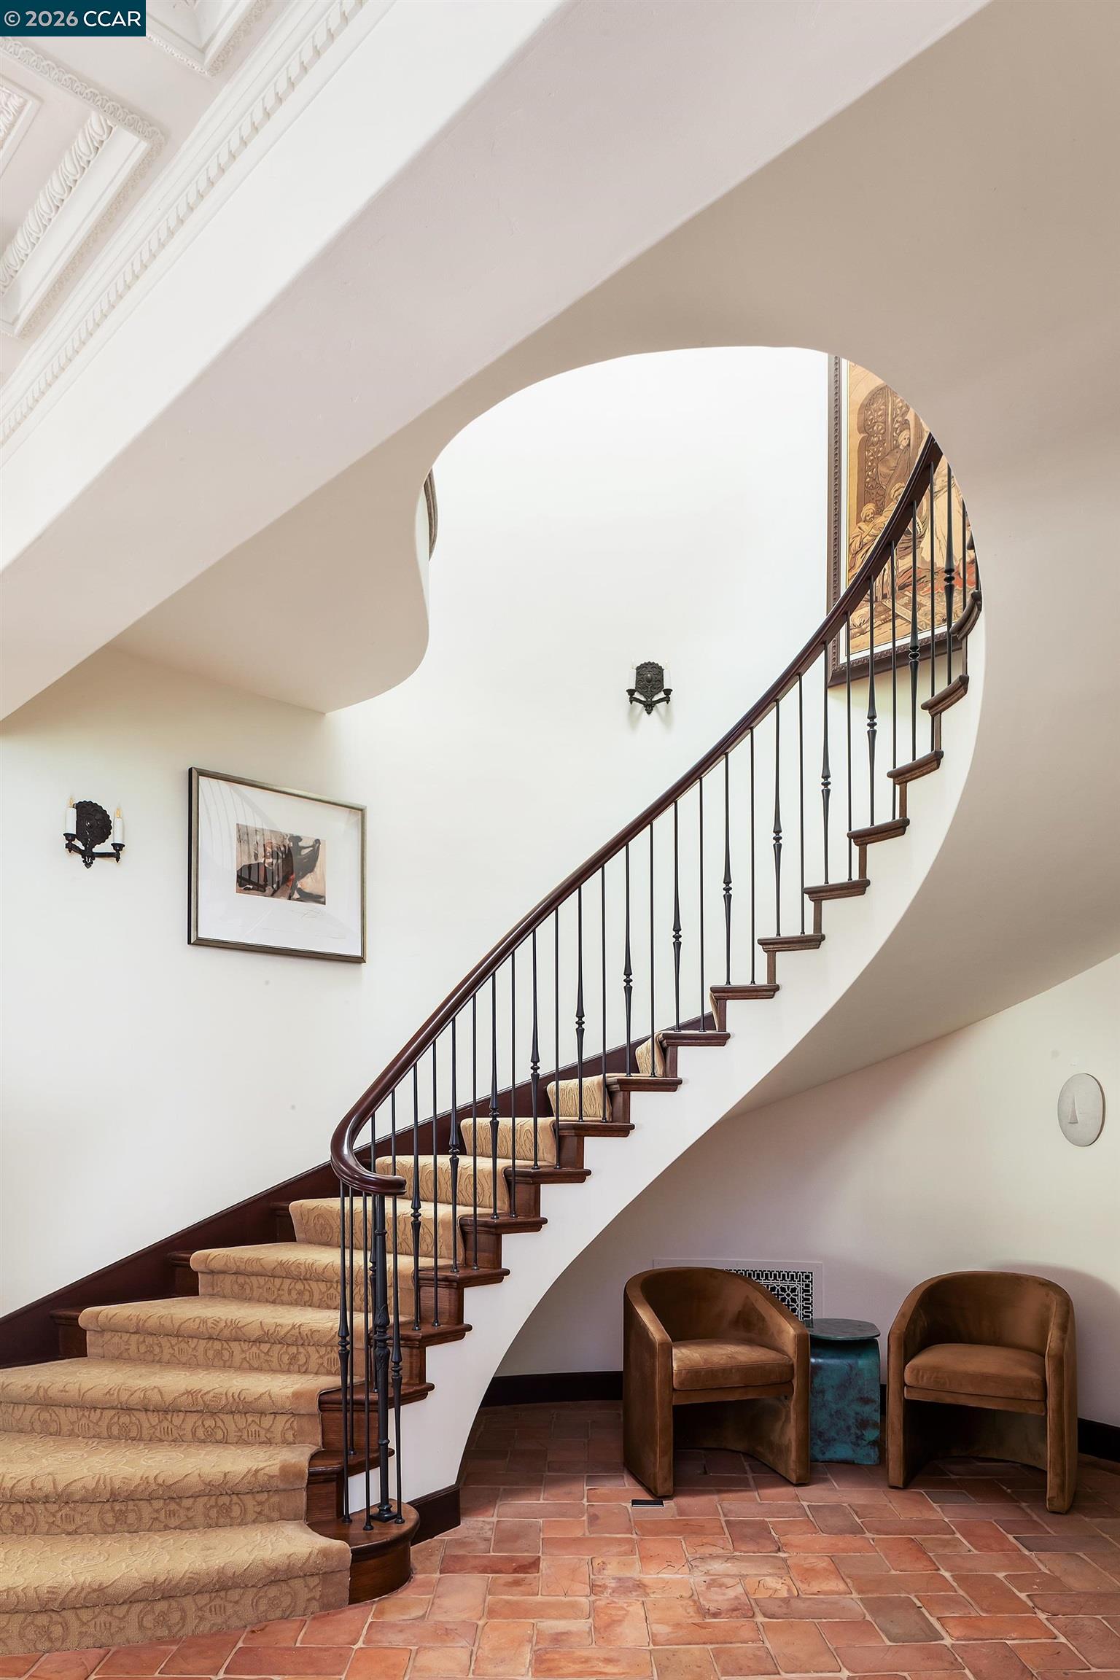
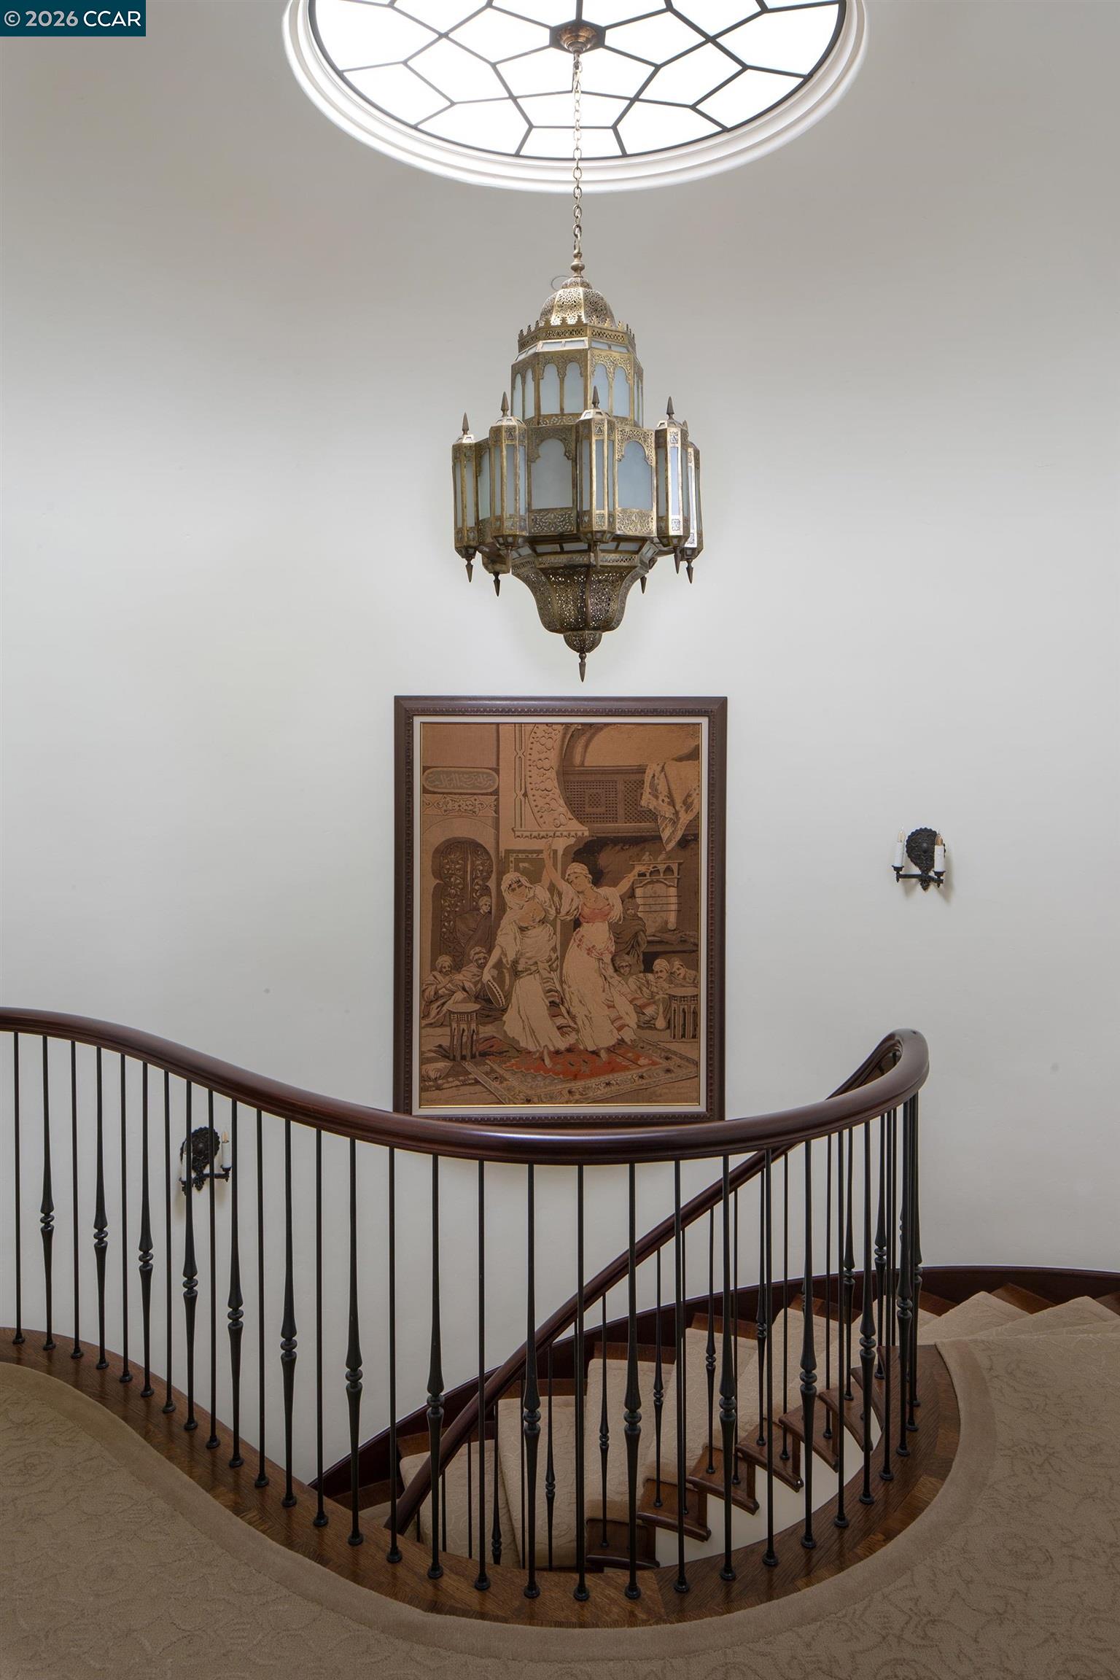
| Stories | 3 |
|---|---|
| Garage Space | 3.0 |
| Water Source | Public |
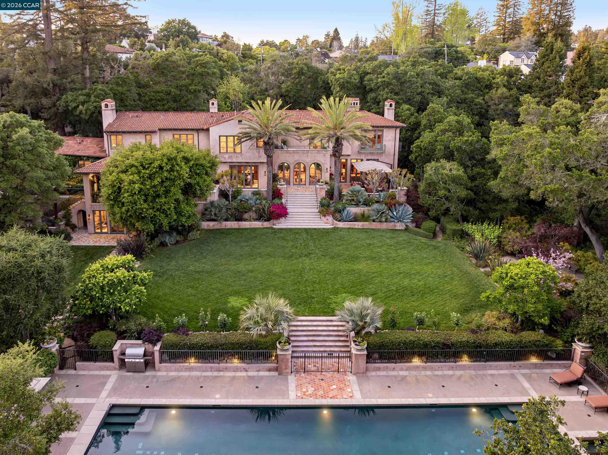
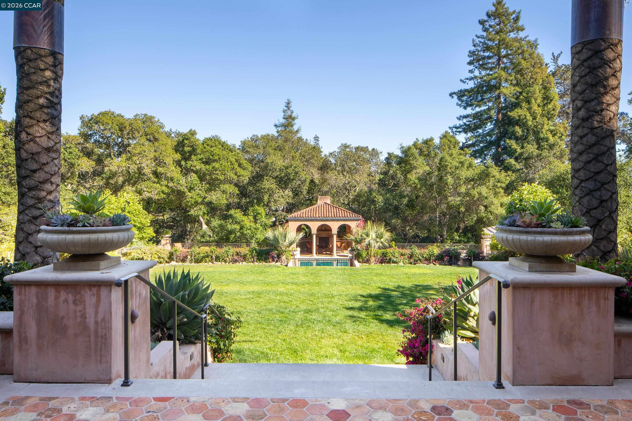
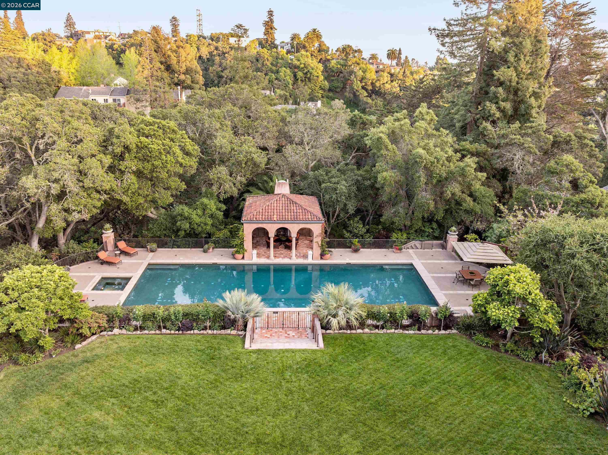
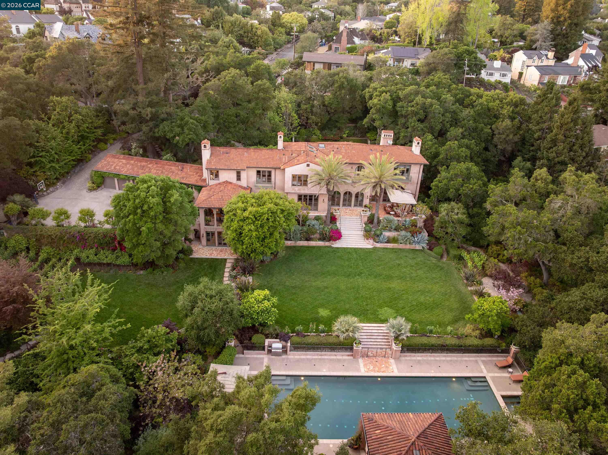
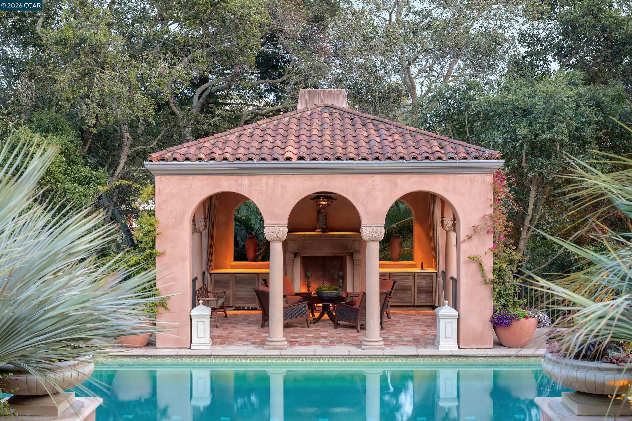
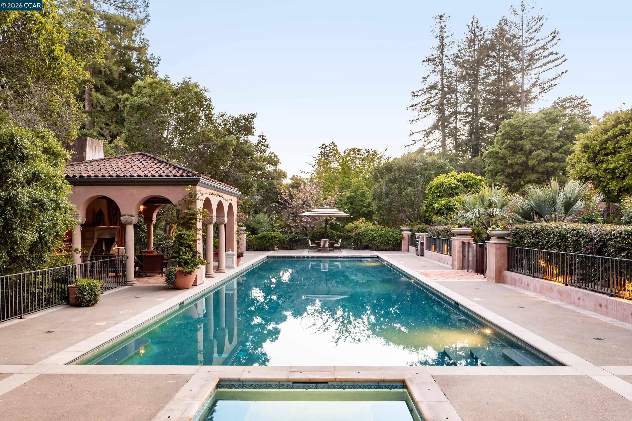
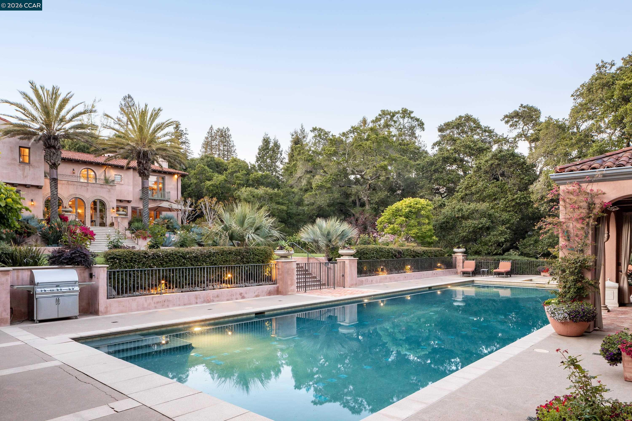
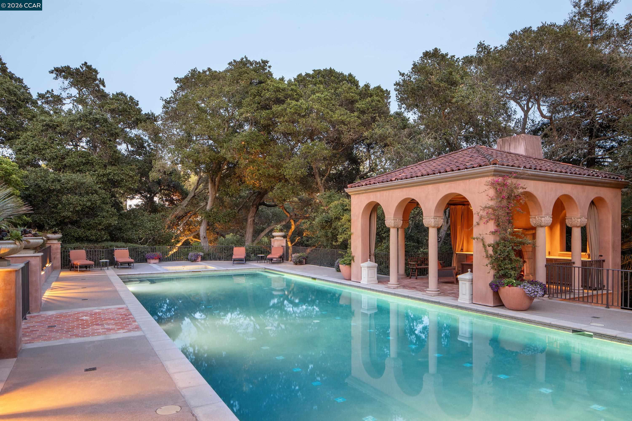
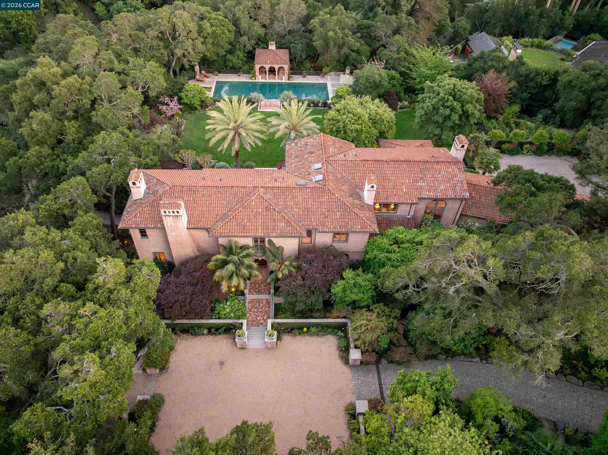
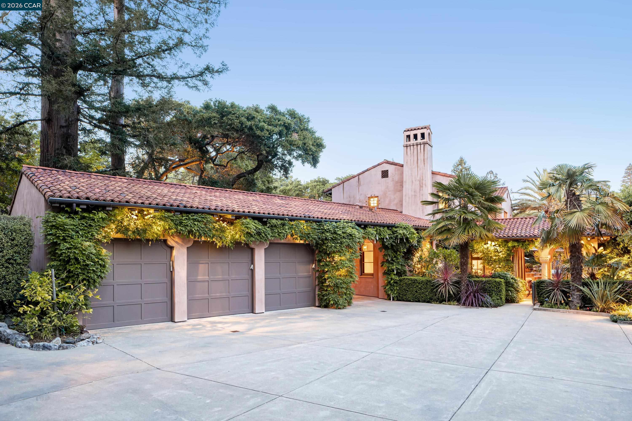
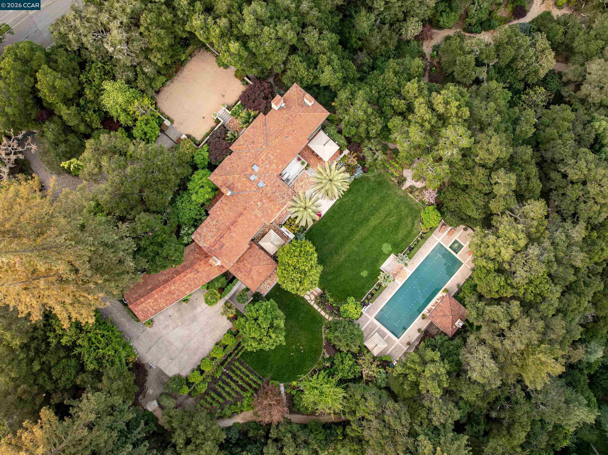
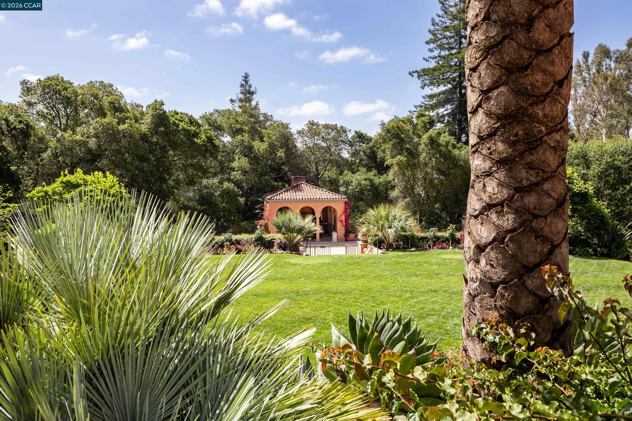
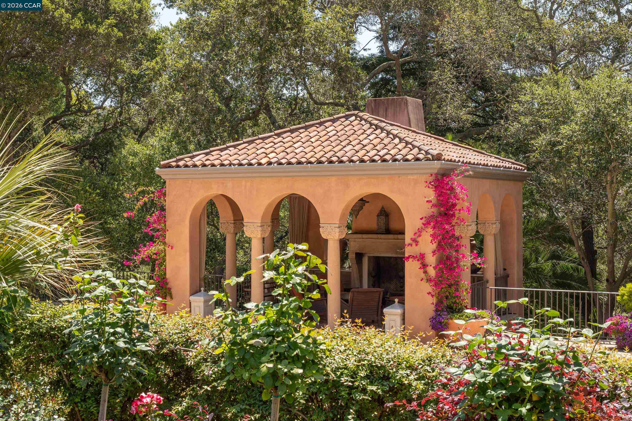
| POOL | Cabana, In Ground, Pool Cover, Pool/Spa Combo, Outdoor Pool |
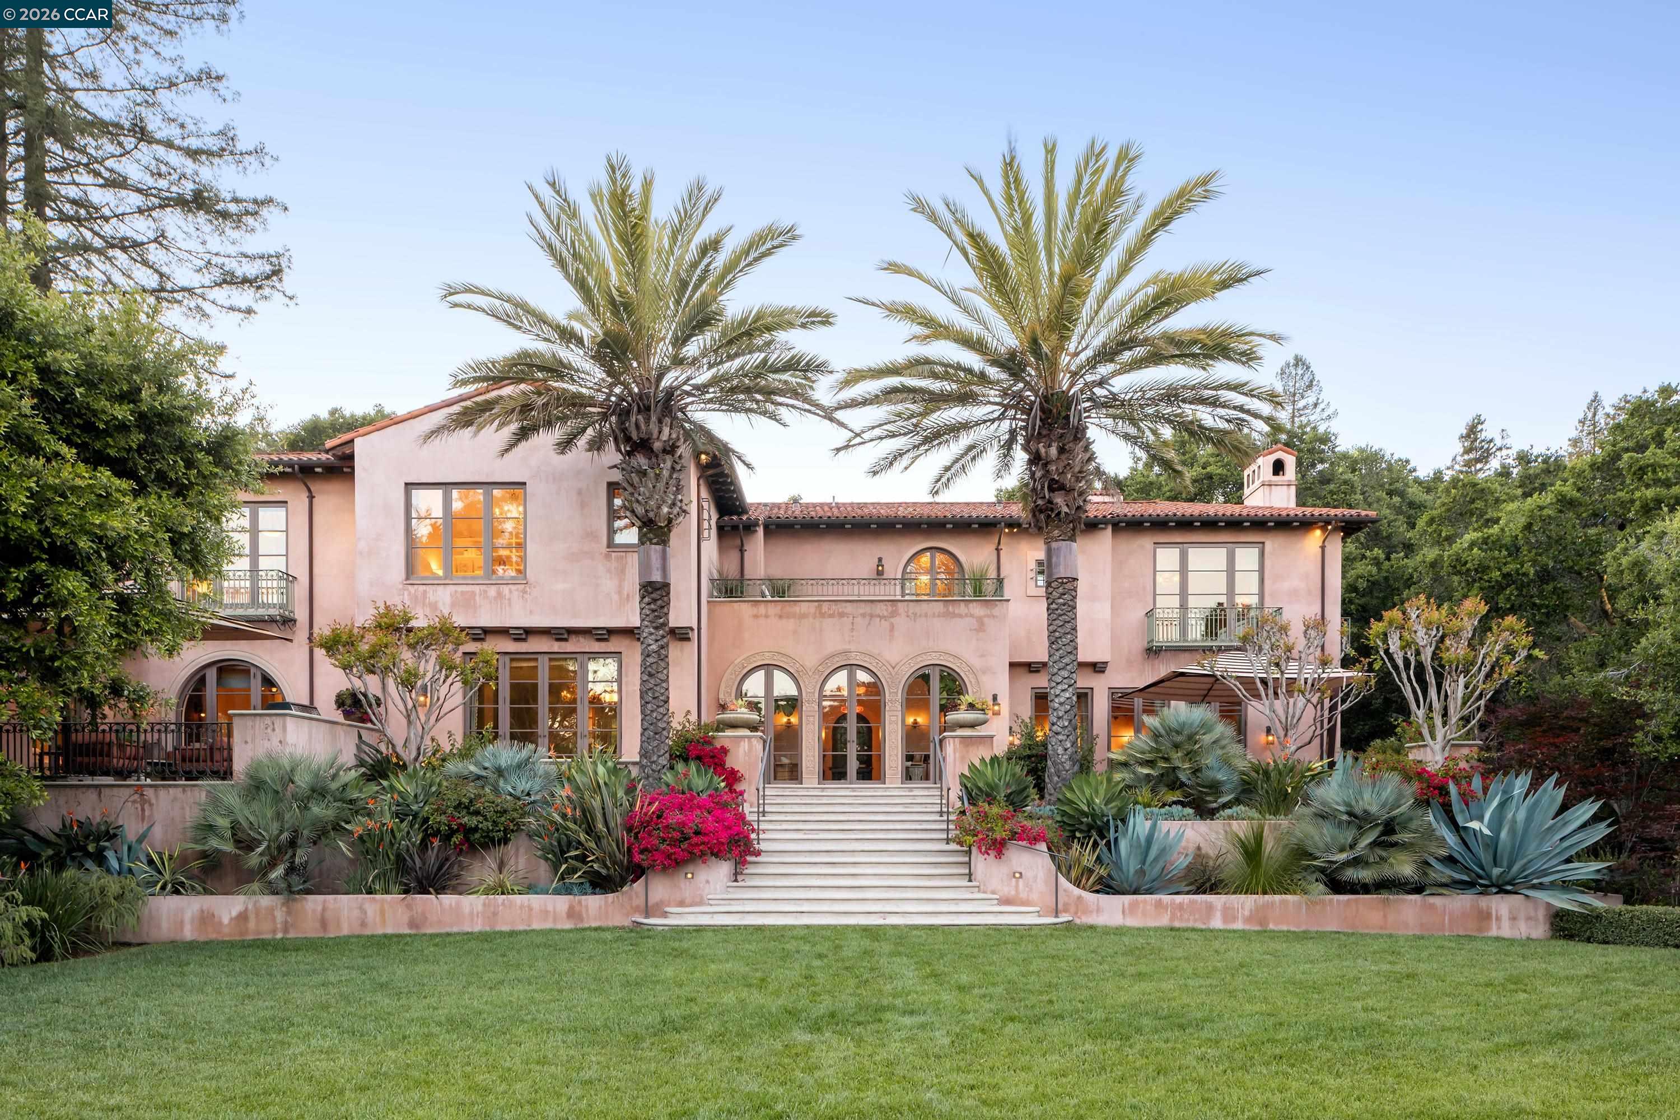
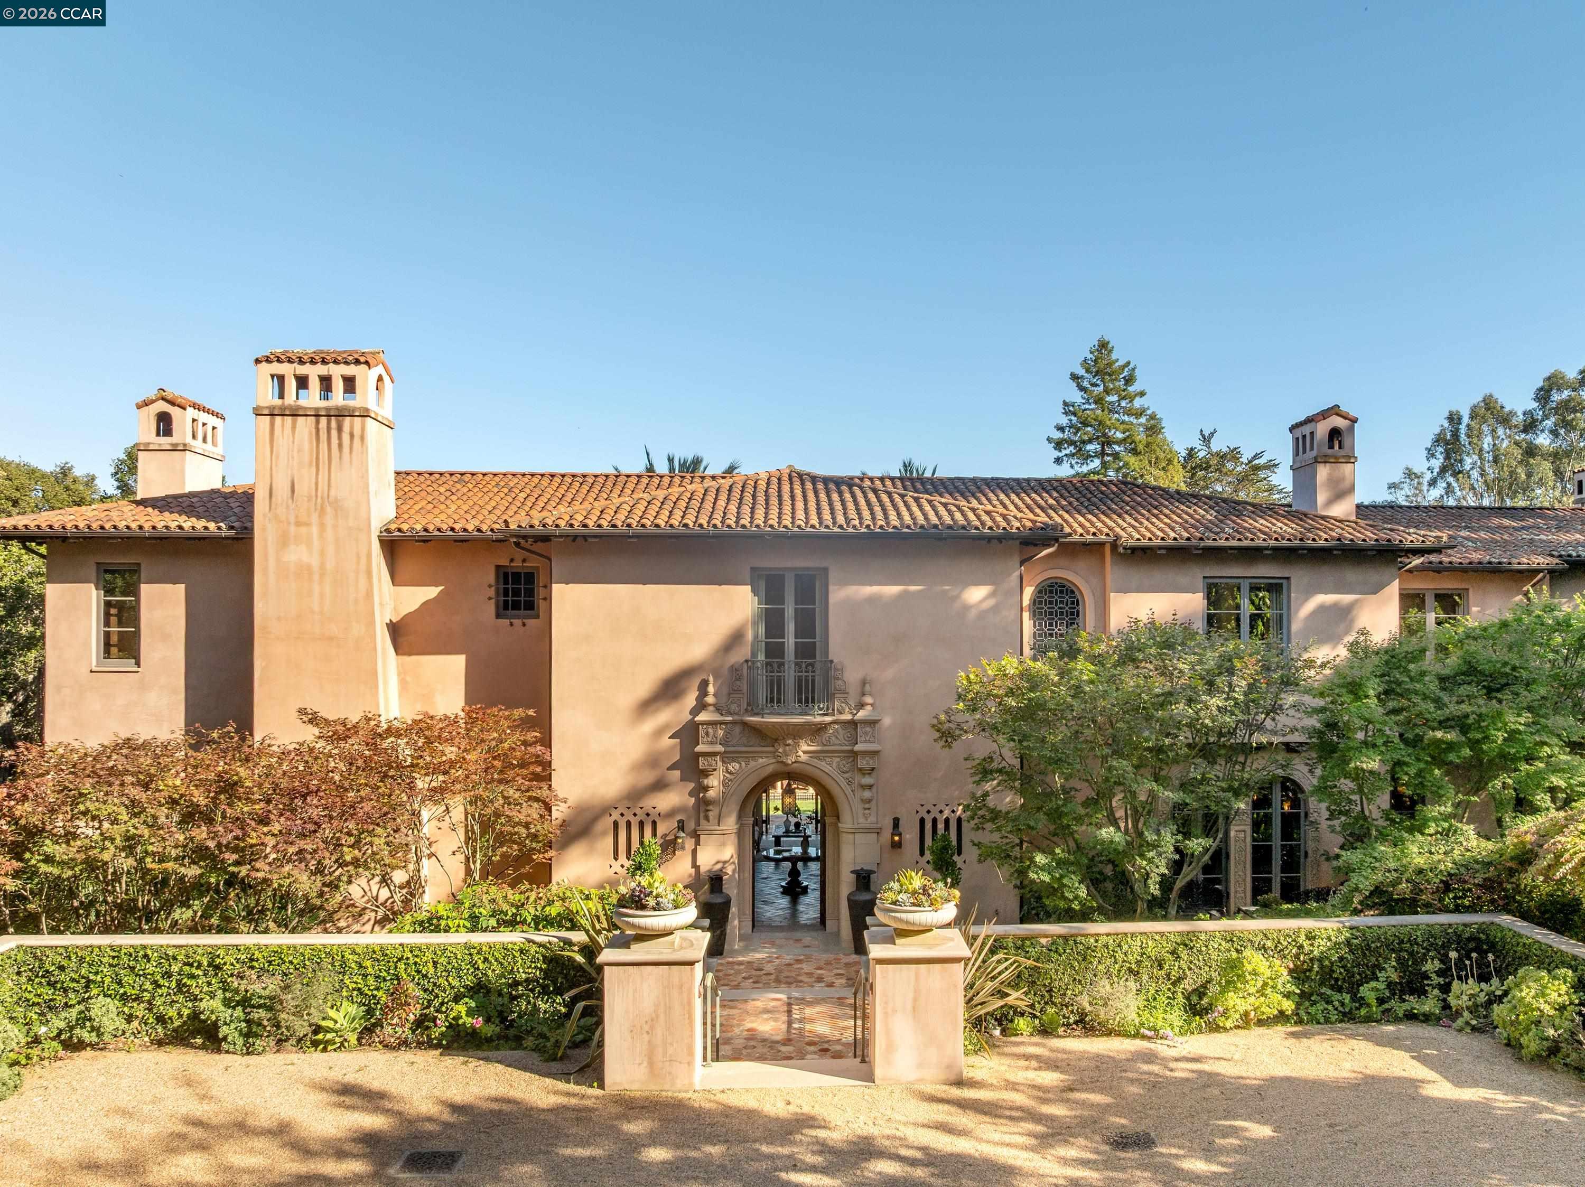
| ROOF | Tile |
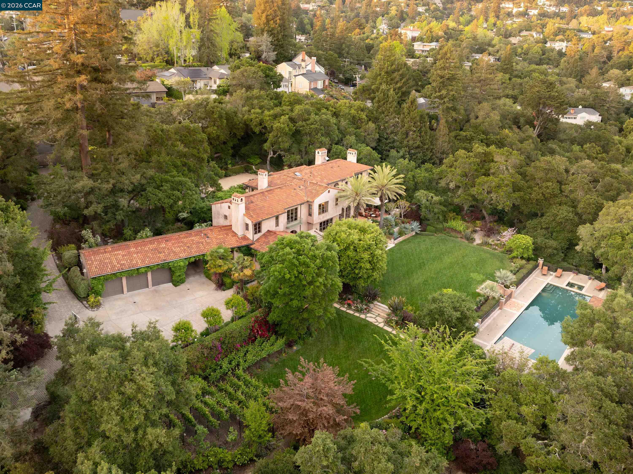
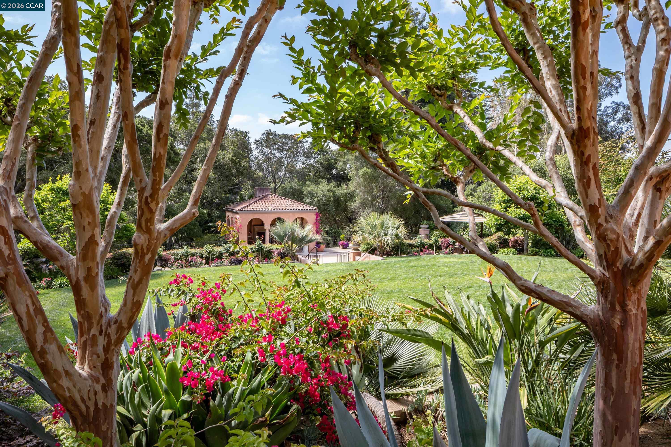
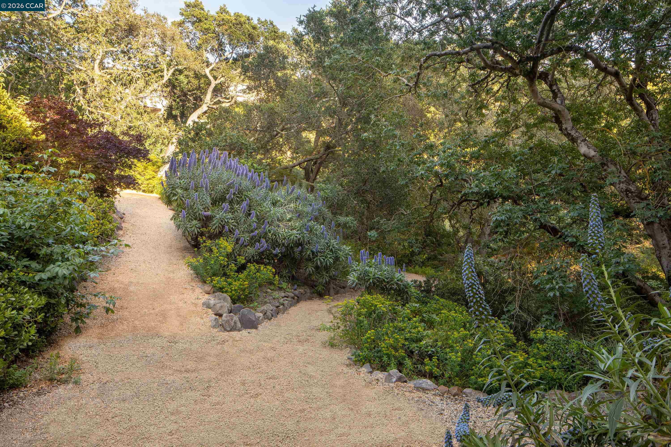
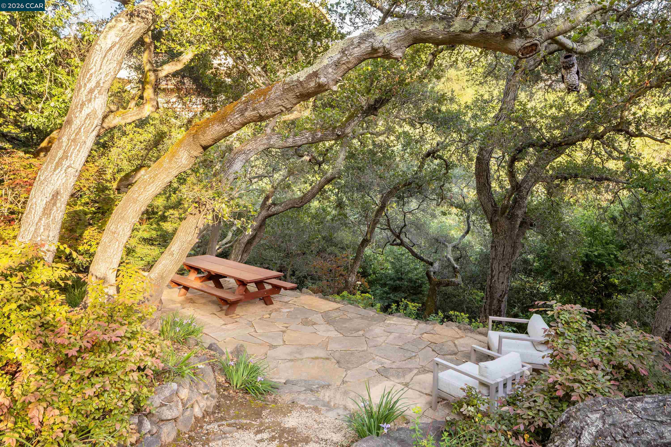
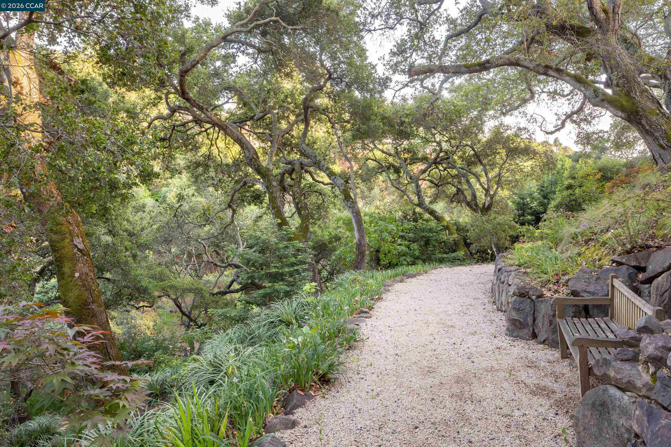
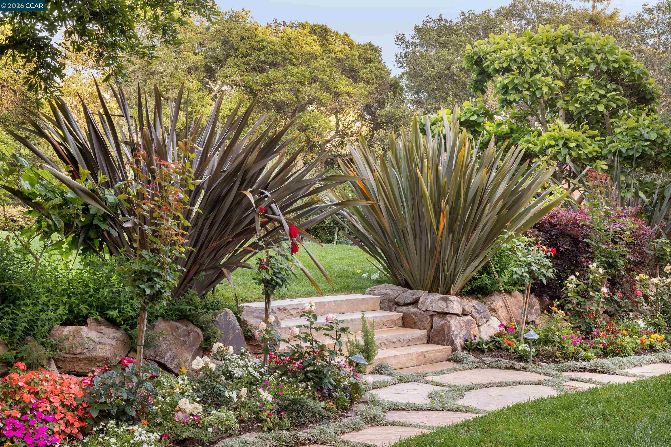
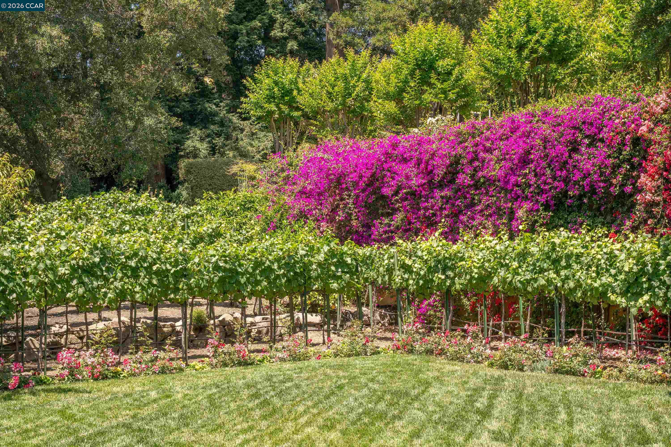
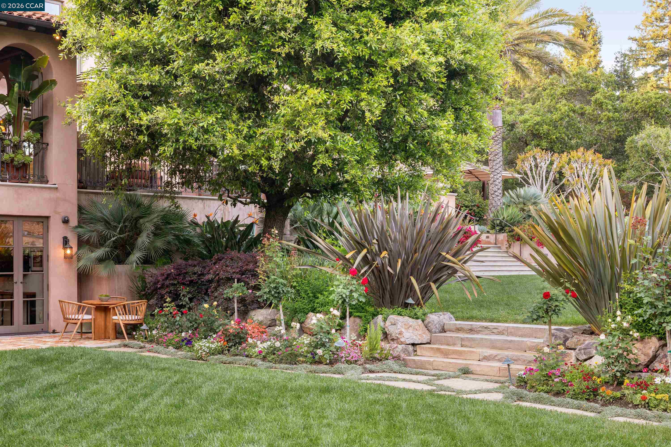
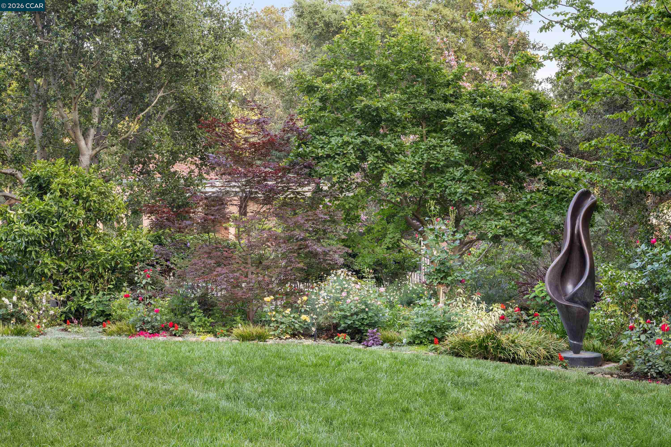
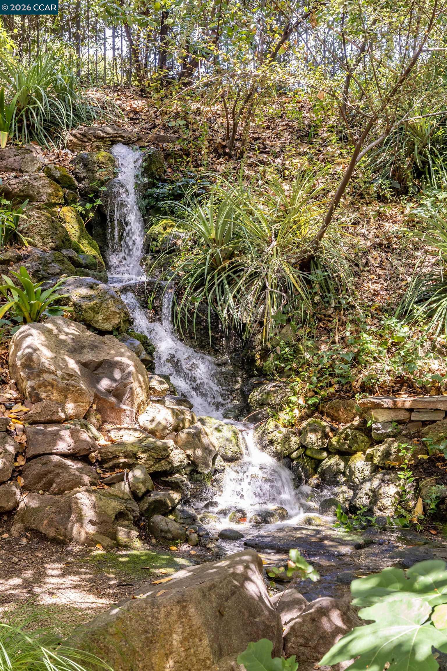
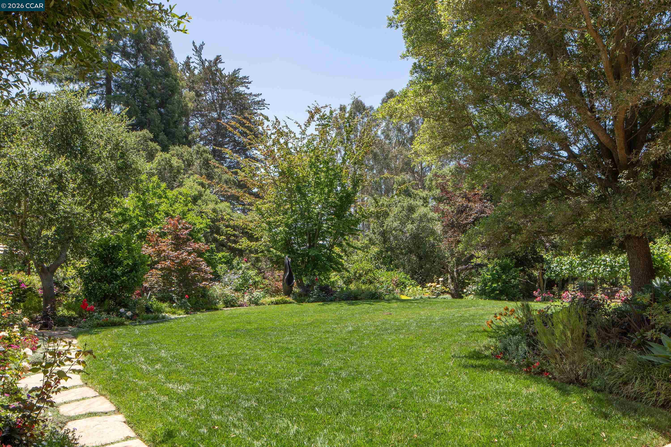
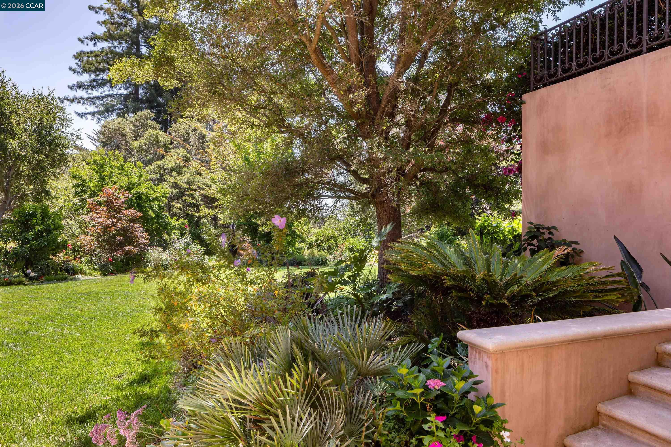
| Lot Features | Premium Lot, Secluded, Back Yard, Front Yard, Landscaped, Pool Site, Private, Security Gate |
| Parking | Attached, Carport, Off Street |
| Heat Type | Zoned |
| Air Conditioning | Central Air |
| Sewer | Public Sewer |
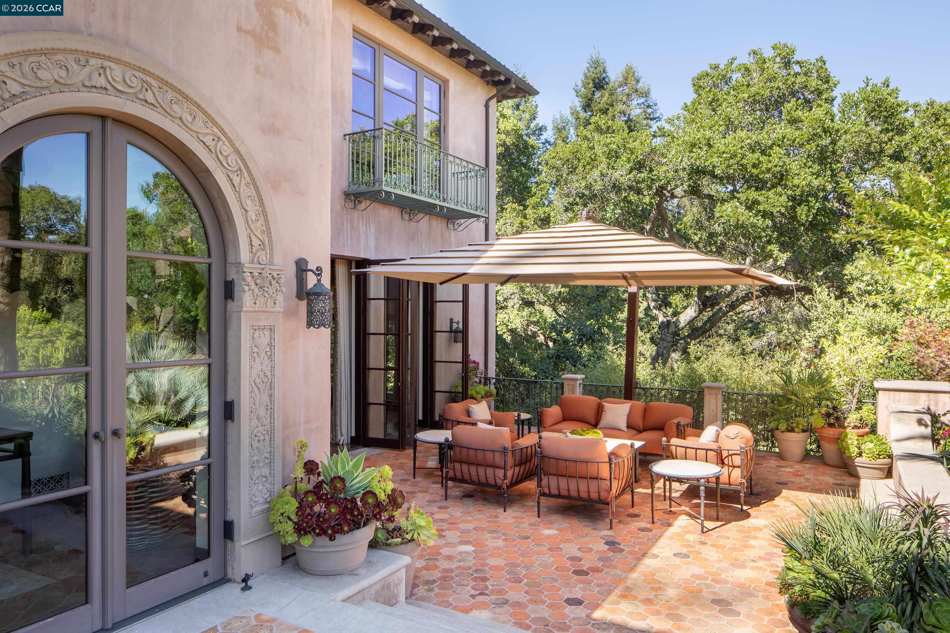
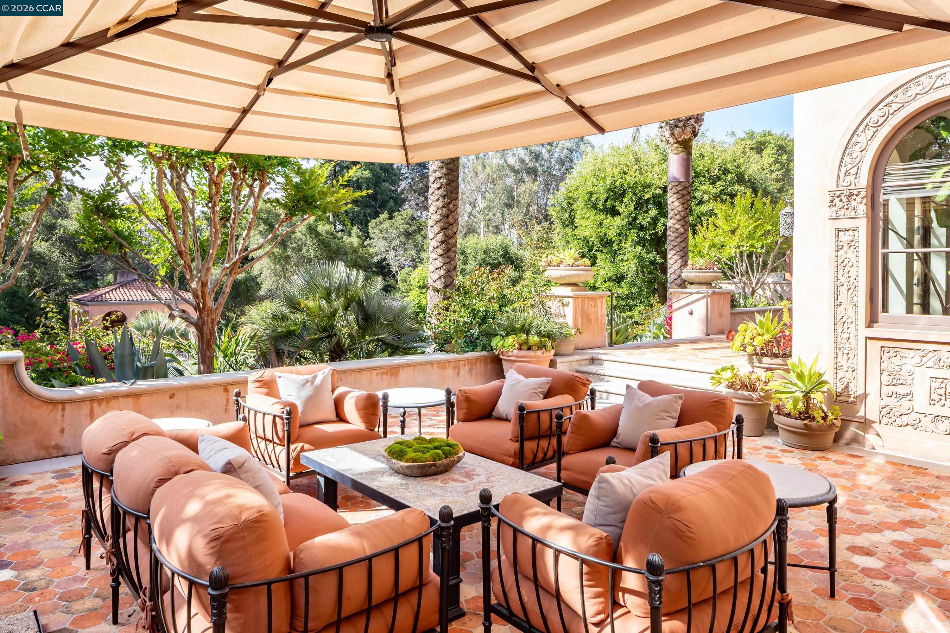
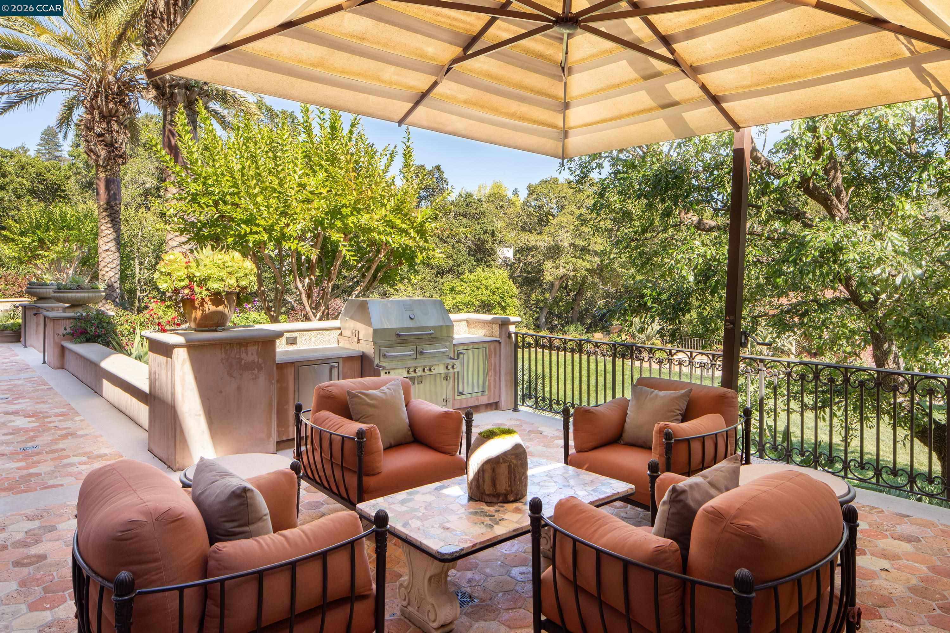
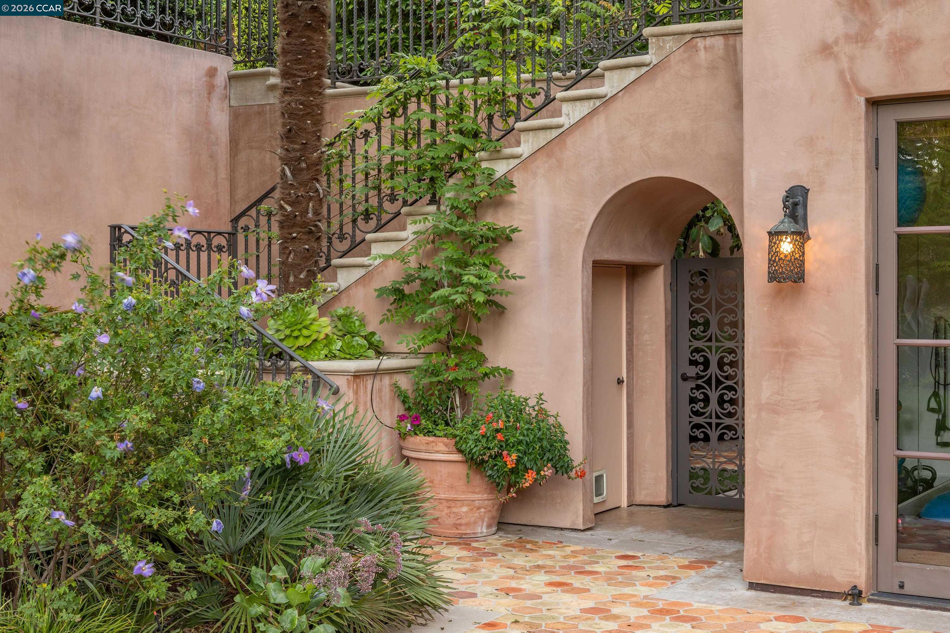
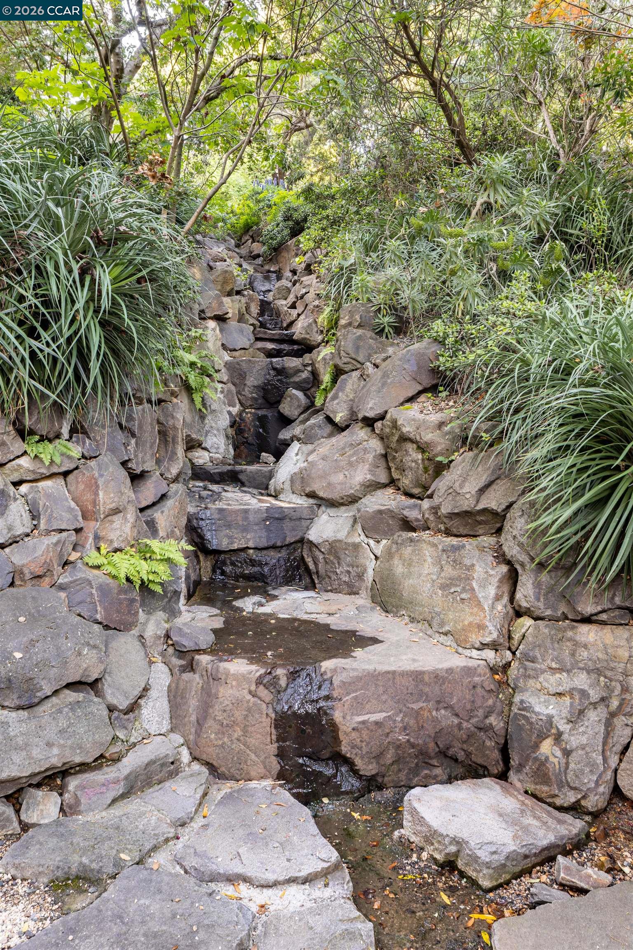
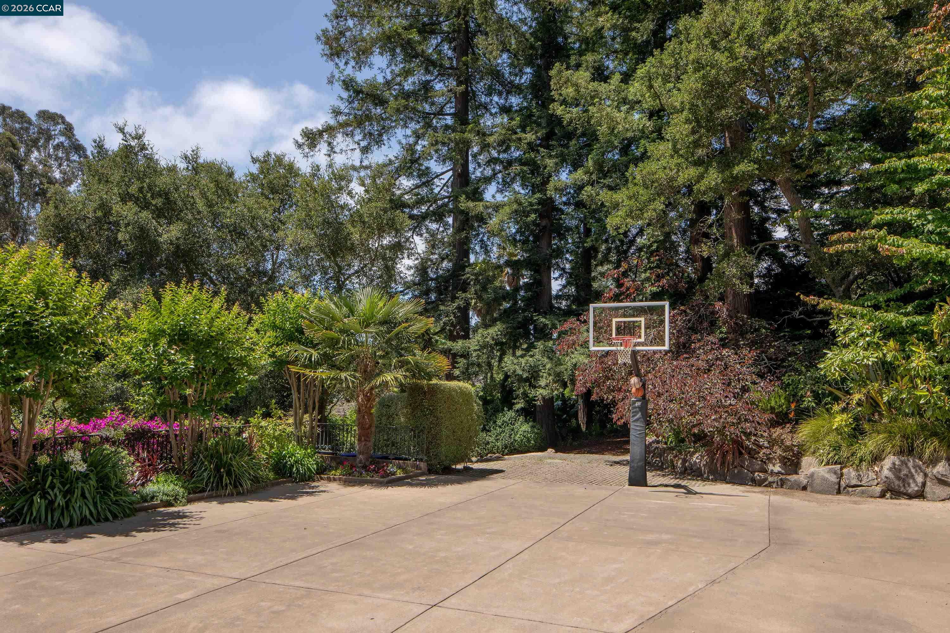
| Other Exterior Features | Garden, Back Yard, Front Yard, Garden/Play, Landscape Back, Landscape Front, Private Entrance, Yard Space |
| Status | For Sale |
|---|---|
| LIVING SPACE | 9,655 Sq.Ft. |
| LOT SIZE | 4.12 Acres |
| MLS® ID | 41133564 |
| Type | Residential |
| Year Built | 2007 |
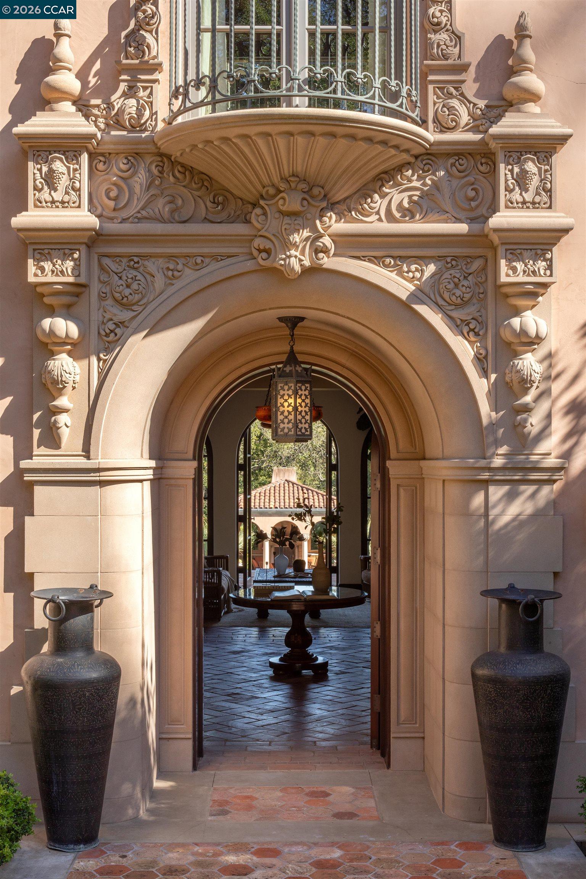
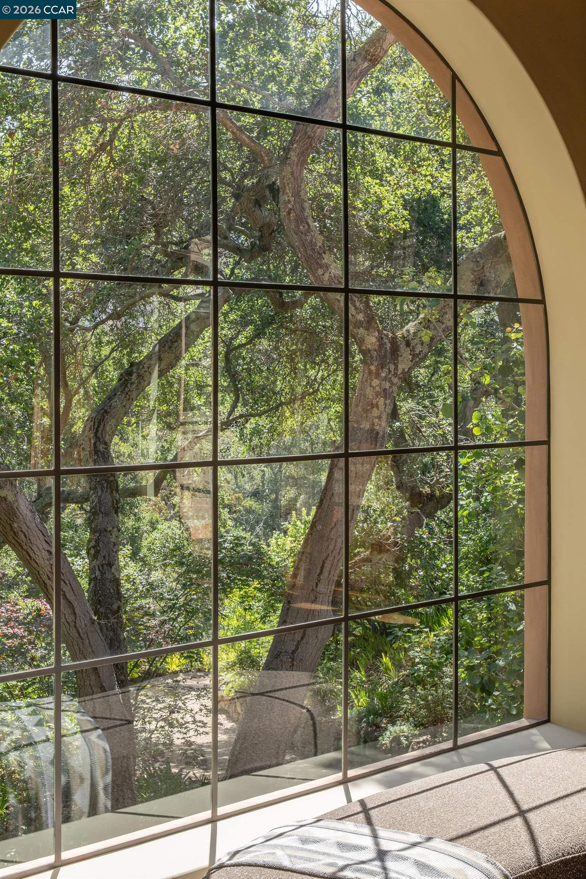
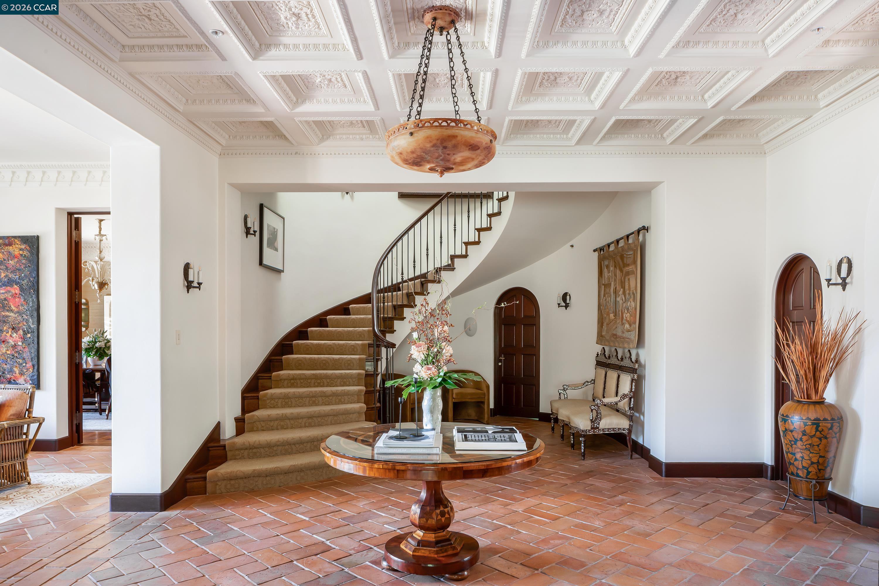
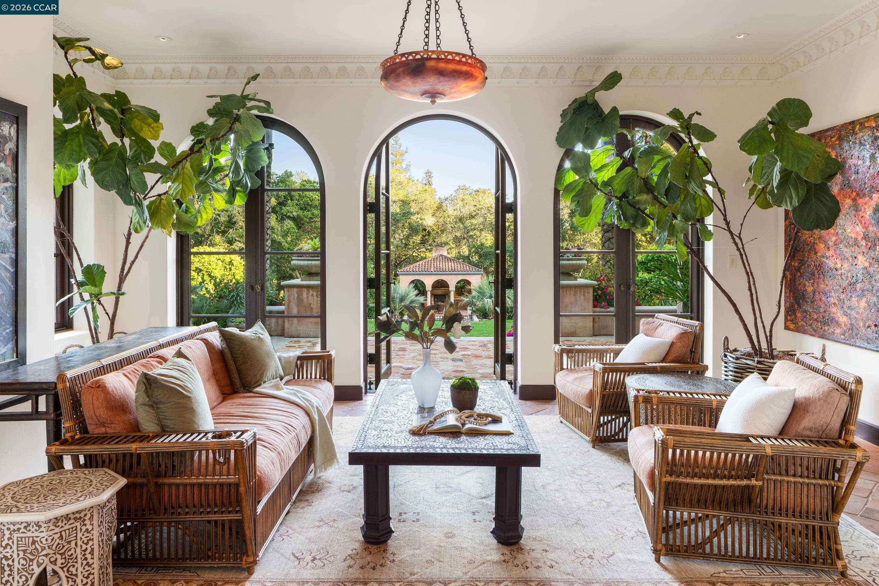
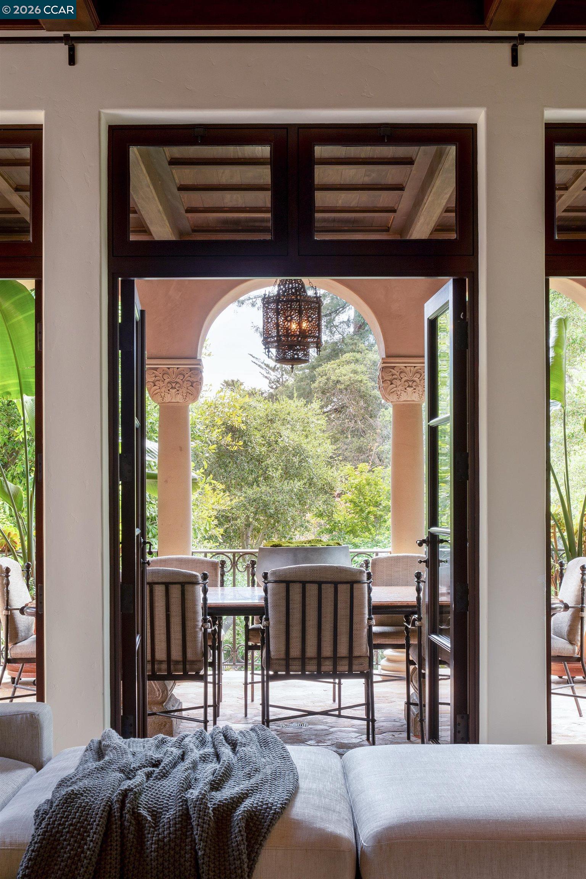
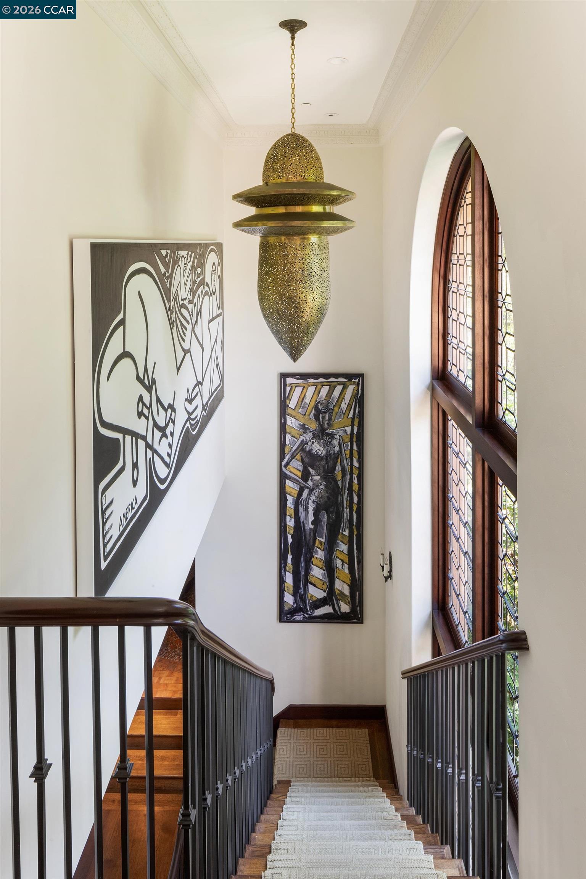
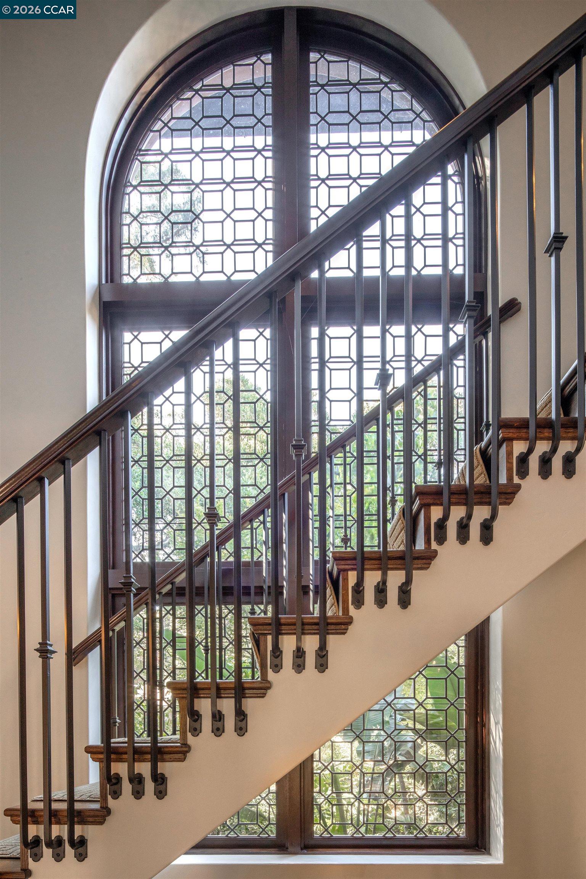
| Architecture Styles | Custom, Mediterranean |
| SALES PRICE | $22,500,000 |
|---|
Courtesy of Ann Newton Cane
If you´re listing or selling real estate in the Palos Verdes Peninsula and surrounding areas, put a winning real estate professional to work for you.
Let's Connect