Leave a Message

Thank you for your message. We will be in touch with you shortly.

Suzanne Dyer

Real Estate Professional

Suzanne Dyer of The Dyer Group is a luxury real estate agent with Strand Hill | Forbes Global Properties, serving Palos Verdes and the South Bay si...

Request Info

253 Jamaica Lane

253 Jamaica Lane, Palm Beach, FL 33480

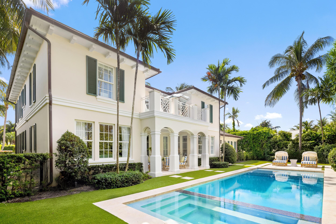
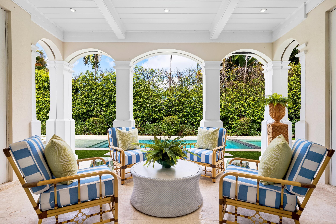
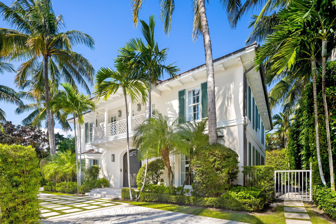
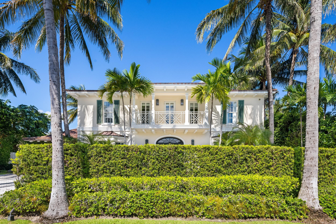
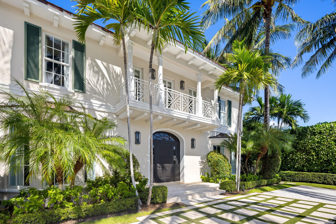
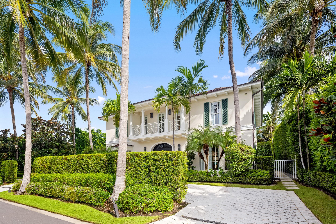
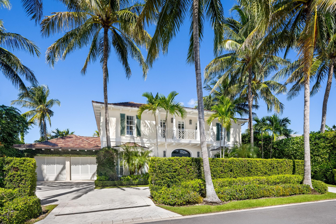
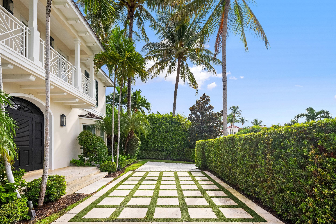
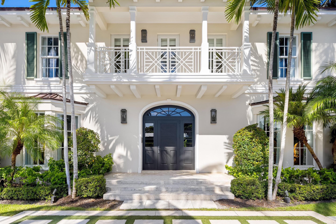
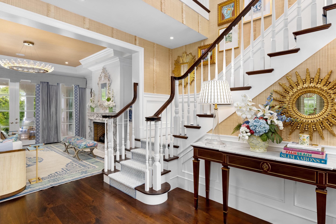
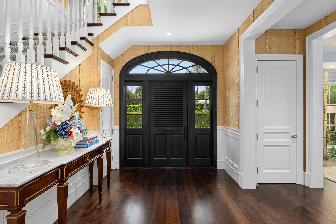
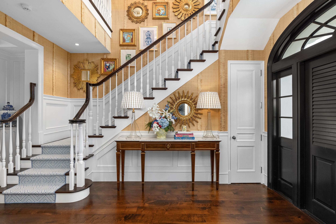
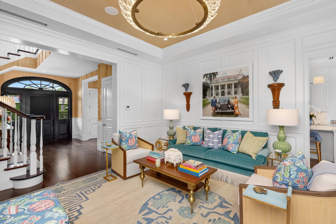
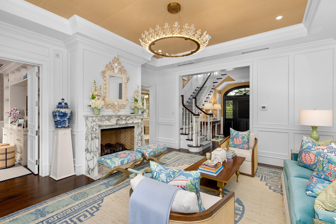
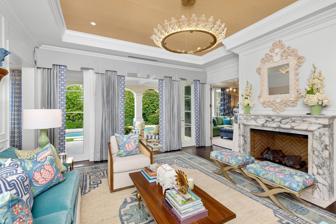
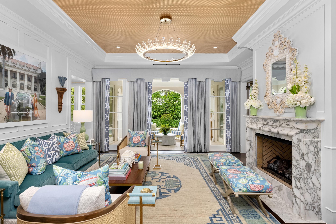
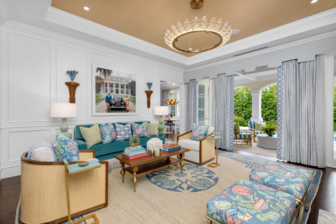
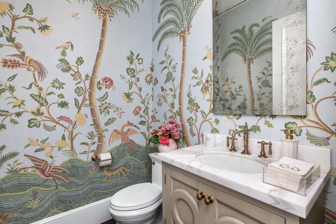
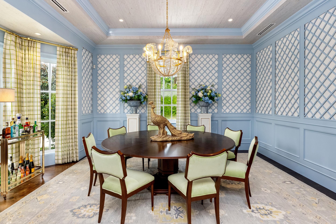
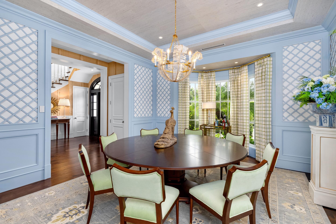
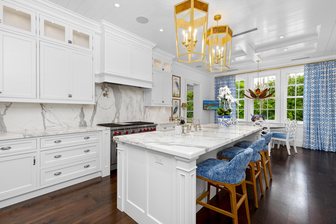
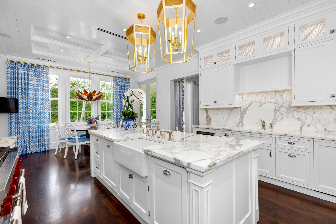
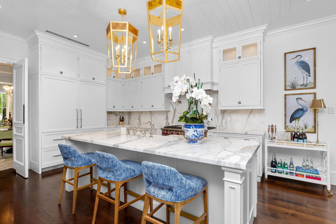
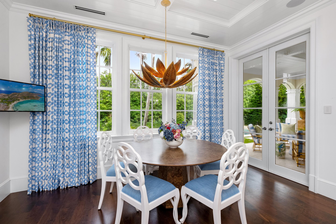
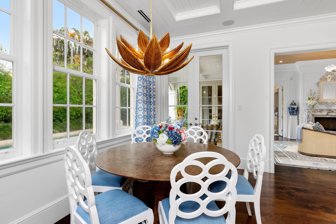
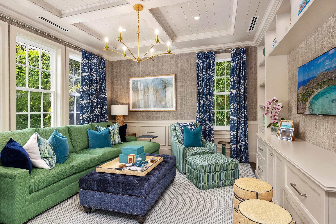
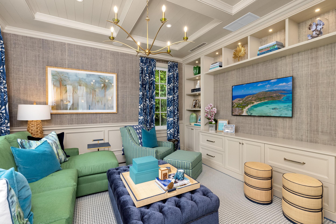
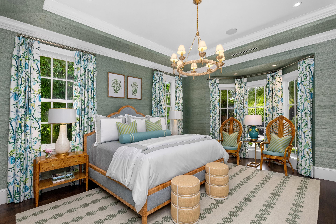
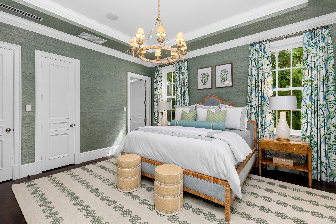
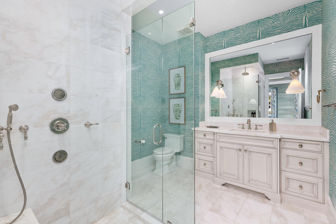
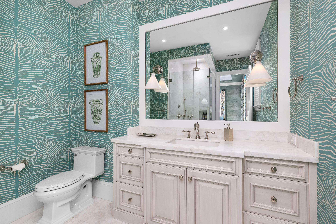
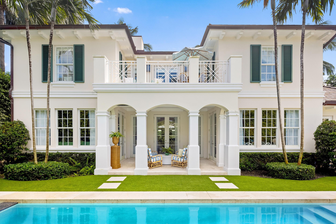
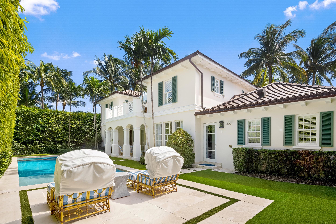
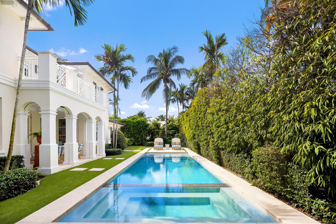
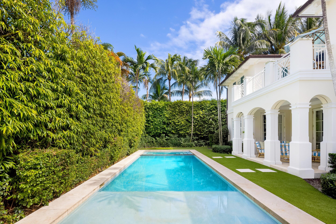
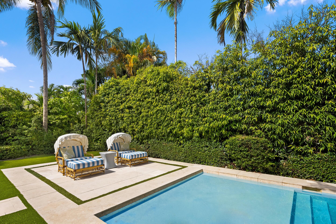
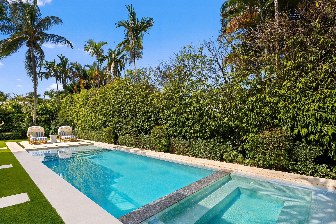
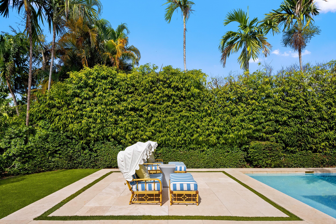
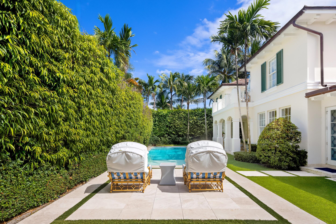
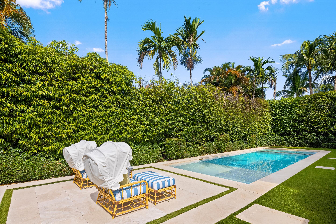
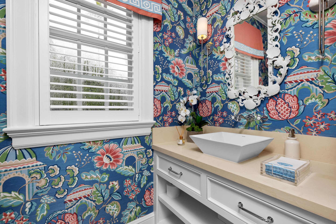
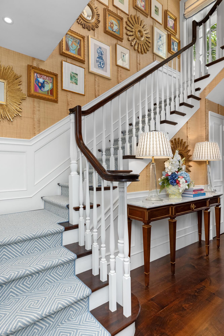
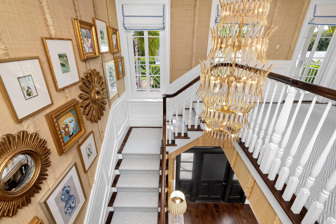
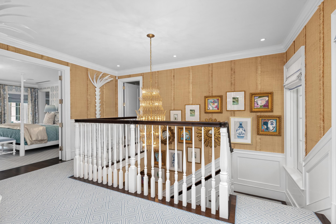
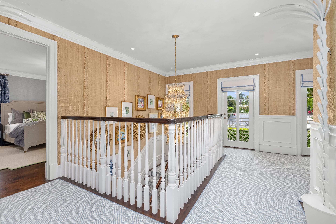
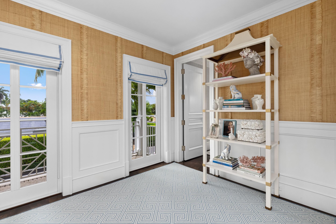
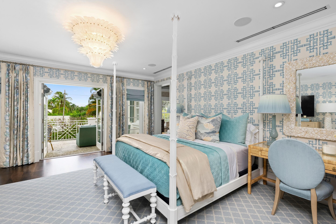
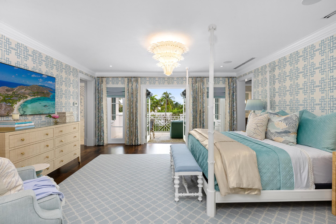
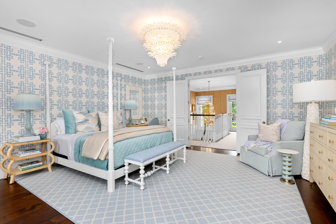
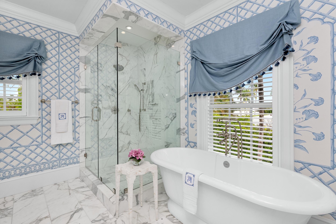
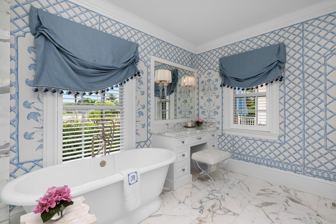
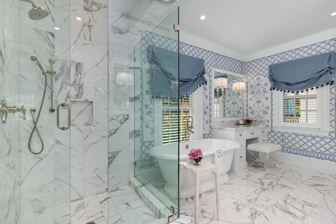
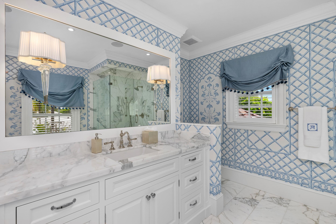
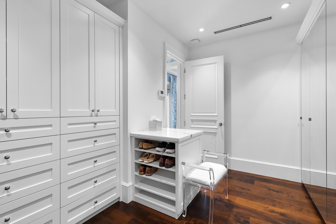
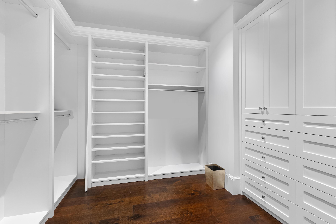
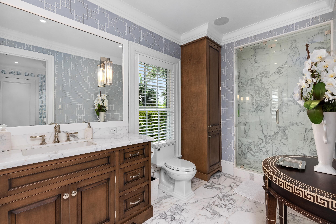
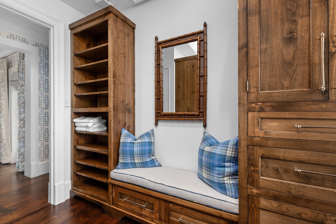
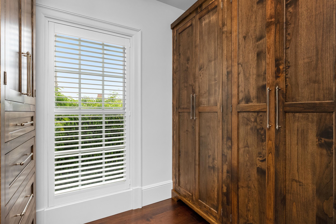
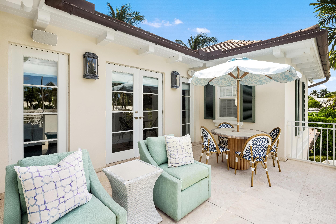
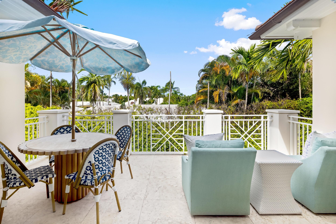
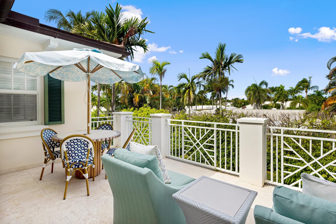
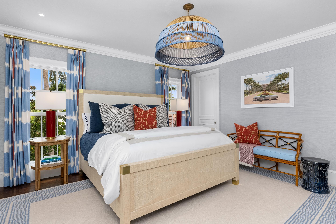
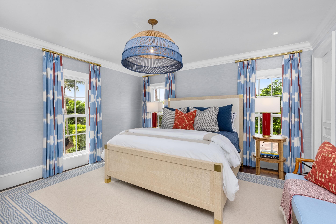
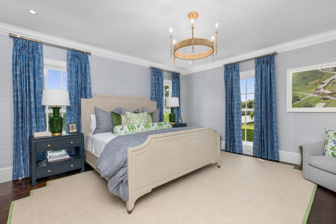
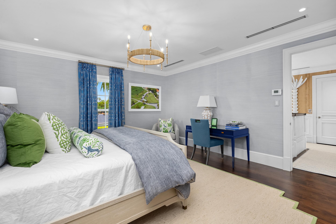
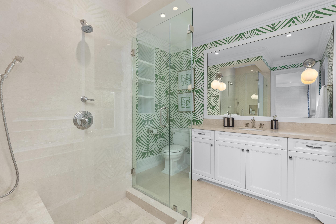
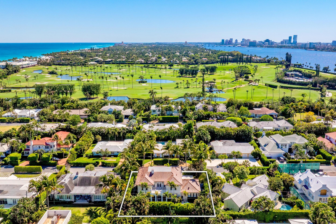
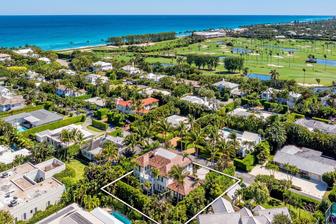
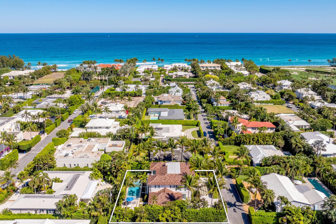
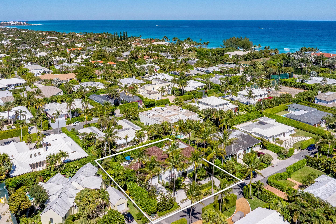
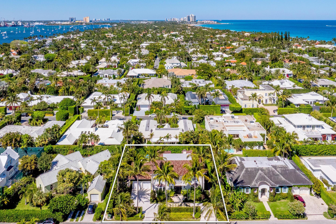
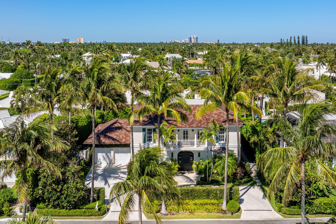
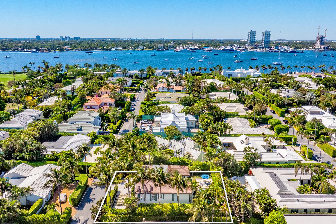
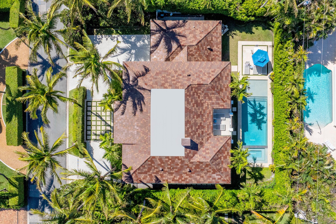
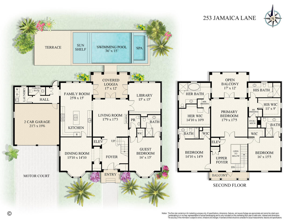
Welcome to 253 Jamaica Lane, a stunning residence completely reimagined by Shay Geyer of IBB Designs, who prepared a stunning custom design on this flawless North End of Palm Beach residence. Shapiro Pertnoy Companies completed this impressive 5,208-square-foot build, leaving no stone unturned. The property offers 4 bedrooms, a den or office, a formal dining room, a top-of-the-line Chef's kitchen, an elevator, and gorgeous outdoor gardens ready to be enjoyed immediately this season. Boasting a vast outdoor pool loggia accessible through French doors in all the main-level rooms, this pristine tropical residence also offers his-and-her baths with his-and-her custom walk-in closets in the master. Situated in a truly prime North End location only steps from the famous Lake Trail, Beach Club, the Palm Beach Country Club, and the Sailfish Club of Florida, 253 Jamaica Lane truly is a turn-key gem. This coastal oasis, which exemplifies the quintessential, idyllic lifestyle that Palm Beach Island has become known for, is all just a few short minutes to town by car. DISCLAIMER: Information published or otherwise provided by the listing company and its representatives including but not limited to prices, measurements, square footages, lot sizes, calculations, statistics, and videos are deemed reliable but are not guaranteed and are subject to errors, omissions or changes without notice. All such information should be independently verified by any prospective purchaser or seller. Parties should perform their own due diligence to verify such information prior to a sale or listing. Listing companies expressly disclaims any warranty or representation regarding such information. Prices published are either list price, sold price, and/or last asking price. The listing company participates in the Multiple Listing Service and IDX. The properties published as listed and sold are not necessarily exclusive to listing company and may be listed or have sold with other members of the Multiple Listing Service. Transactions where listing company represented both buyers and sellers are calculated as two sales. "No payments made until title passes" Some affiliations may not be applicable to certain geographic areas. If your property is currently listed with another broker, please disregard any solicitation for services. Information published or otherwise provided by seller, listing company or its representatives is deemed reliable but are not guaranteed and subject to errors, omissions, or changes without notice. Copyright 2026 by the listing company. All Rights Reserved.

Features & Amenities

Interior

Total Bedrooms 4
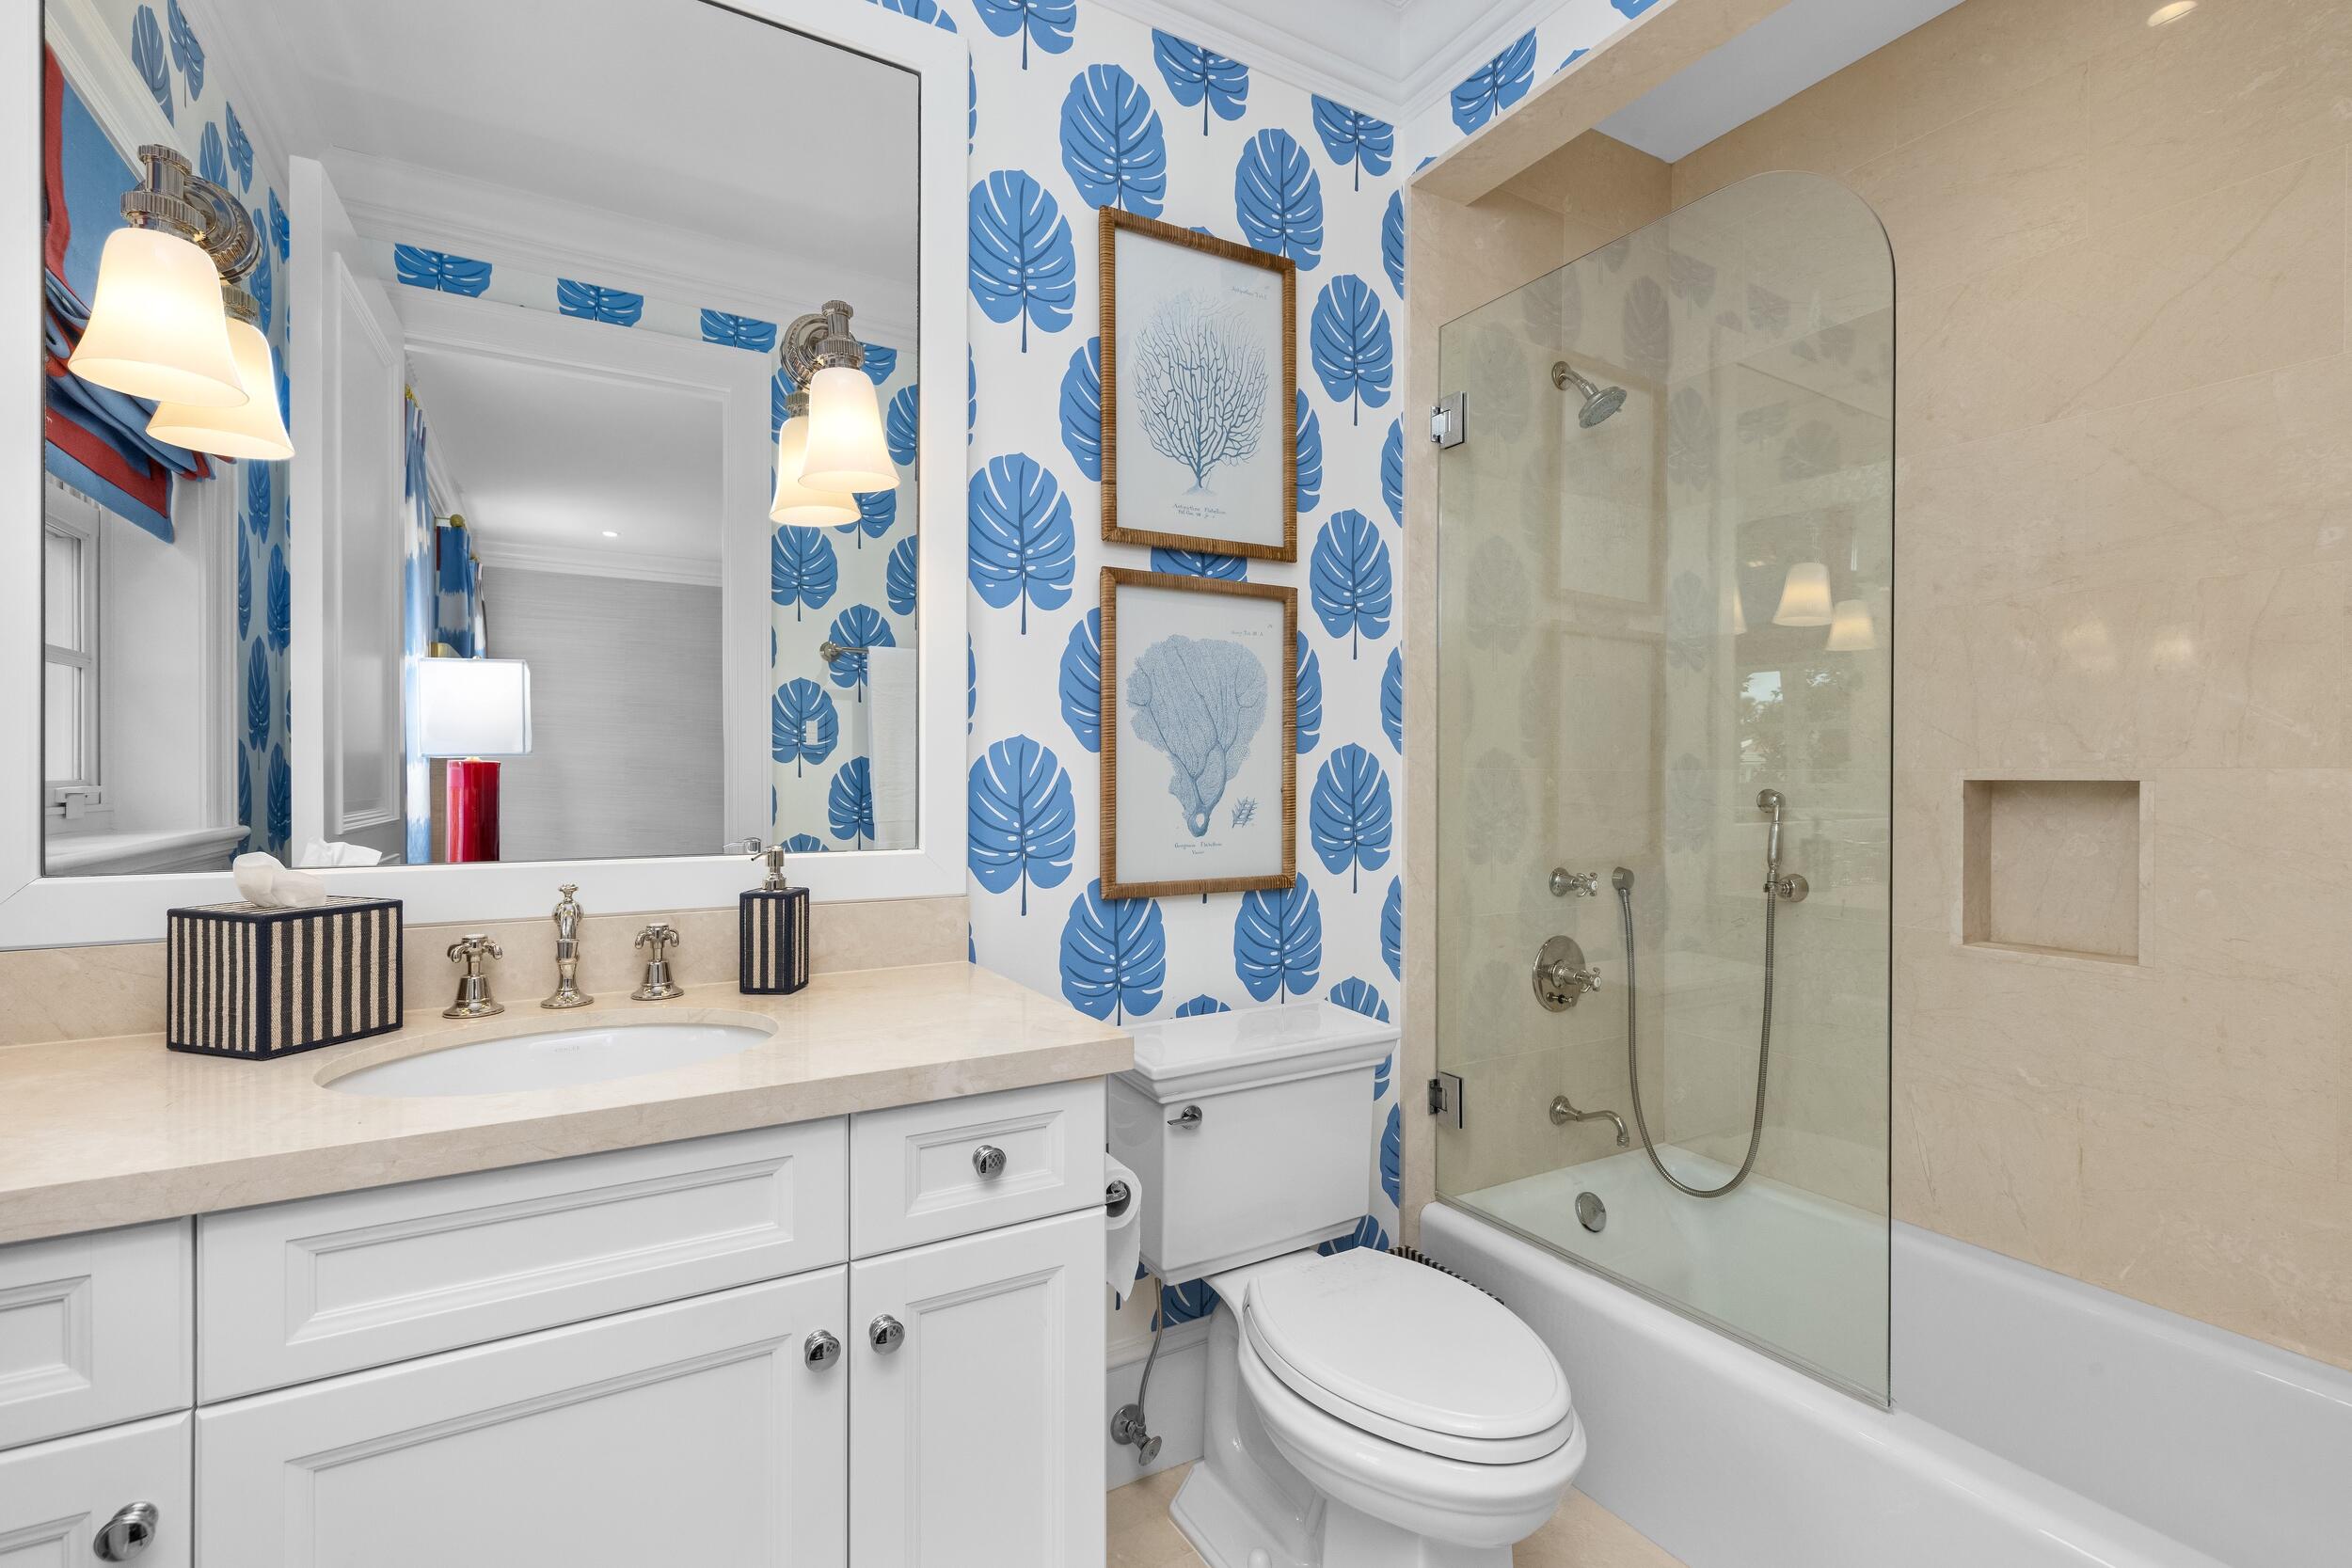
Total Bathrooms 7
Full Bathrooms 5
Half Bathrooms 2
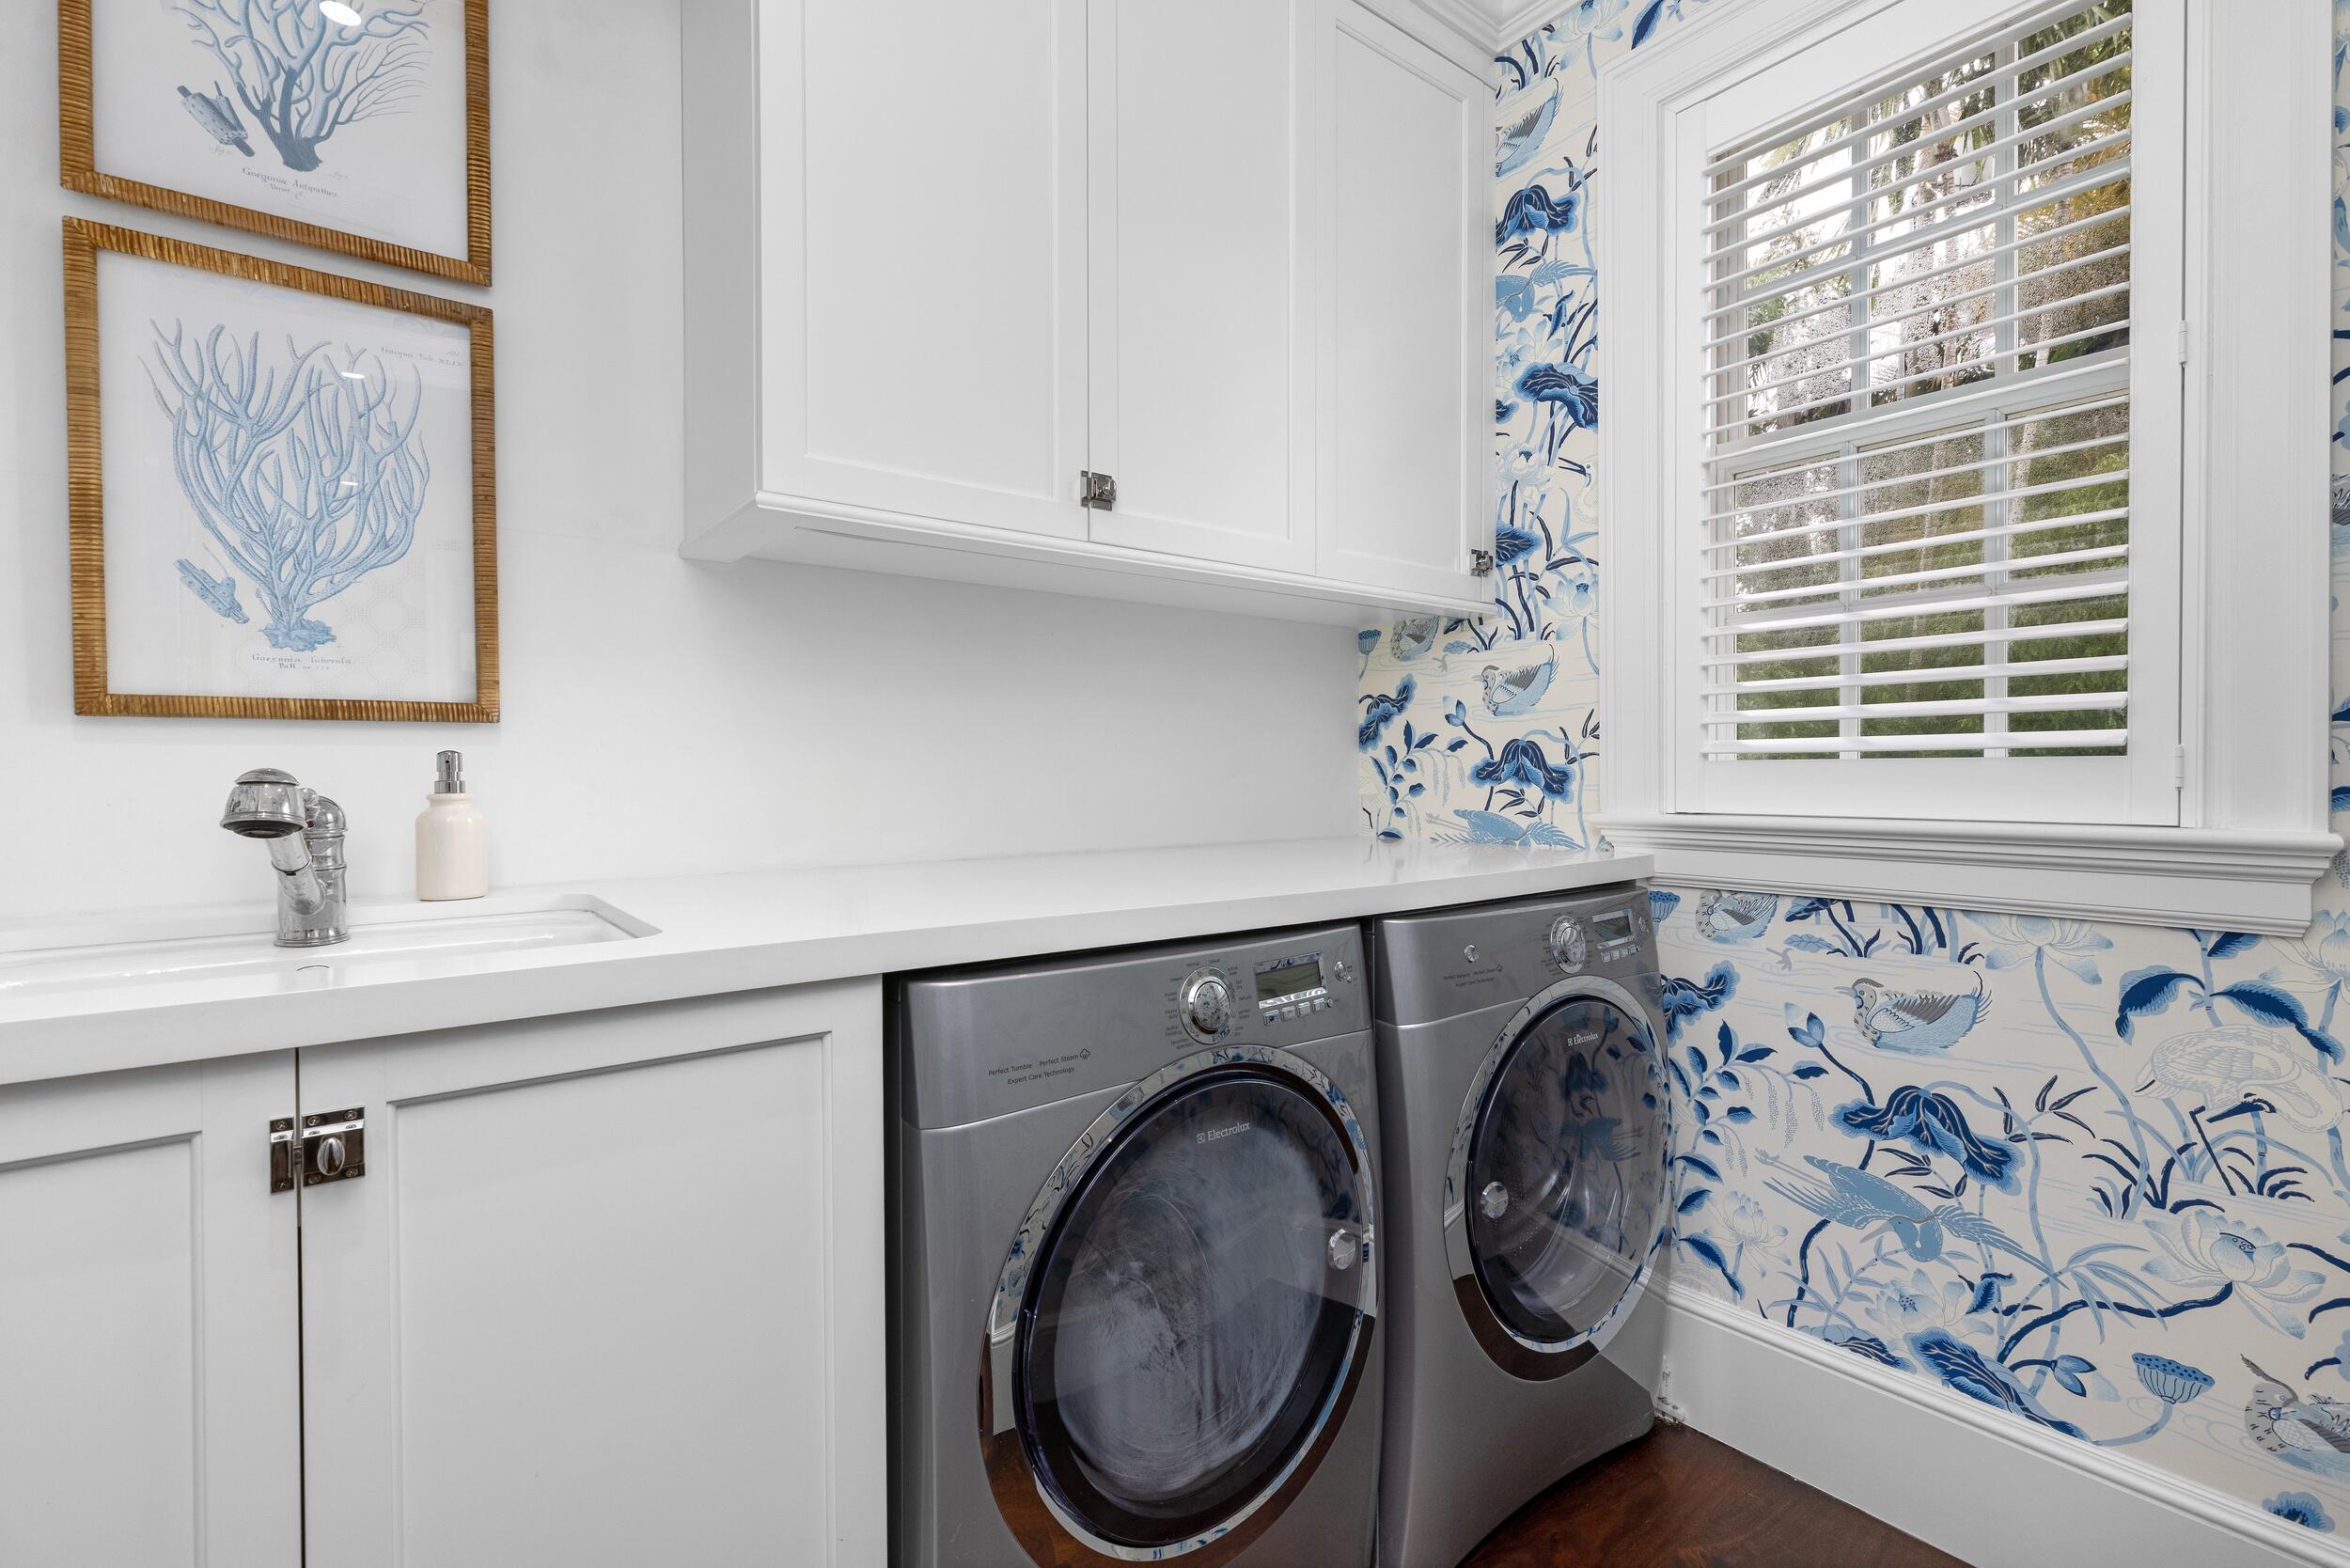
Laundry Room Inside, Lower Level
Flooring Marble, Wood
Fireplace Gas
Appliances Cooktop, Dryer, Dishwasher, Free-Standing Freezer, Gas Cooktop, Disposal, Gas Range, Microwave, Refrigerator, Washer
Other Interior Features Built-in Features, Breakfast Area, Dining Area, Separate/Formal Dining Room, Entrance Foyer, Eat-in Kitchen, Elevator, Garden Tub/Roman Tub, Kitchen Island, Kitchen/Dining Combo, Multiple En Suite Bathrooms, Sitting Area in Primary, Storage, Separate Shower, Tub Shower, Upper Level Primary, Bar, Walk-In Closet(s)

Exterior

Stories 2
Garage Space 2.0
Water Source Public
Utilities Electricity Connected, Sewer Available, Water Available
POOL Heated, Private, Outside Bath Access
ROOF Tile
Lot Features 1/4 to 1/2 Acre Lot
Parking Attached, Garage
Heat Type Central
Air Conditioning Central Air
Sewer Public Sewer
Disability Features None
Security Features Security System Owned
Other Exterior Features Balcony, Outdoor Living Area, Outdoor Shower

Area & Lot

Status For Sale
LIVING SPACE 4,266 Sq.Ft.
TOTAL AREA 5,208 Sq.Ft.
LOT SIZE 0.26 Acres
MLS® ID B26087891
Type Residential
Year Built 2016
Architecture Styles Other
View Description Pool
ELEMENTARY SCHOOL Palm Beach Public
HIGH SCHOOL Palm Beach Lakes

Financial

SALES PRICE $18,900,000
REAL ESTATE TAXES $100,277/yr
Zoning R-B (city)
View Virtual Tour

Courtesy of Margit Brandt

Work With Suzanne

If you´re listing or selling real estate in the Palos Verdes Peninsula and surrounding areas, put a winning real estate professional to work for you.

Let's Connect

Follow Me