Leave a Message

Thank you for your message. We will be in touch with you shortly.

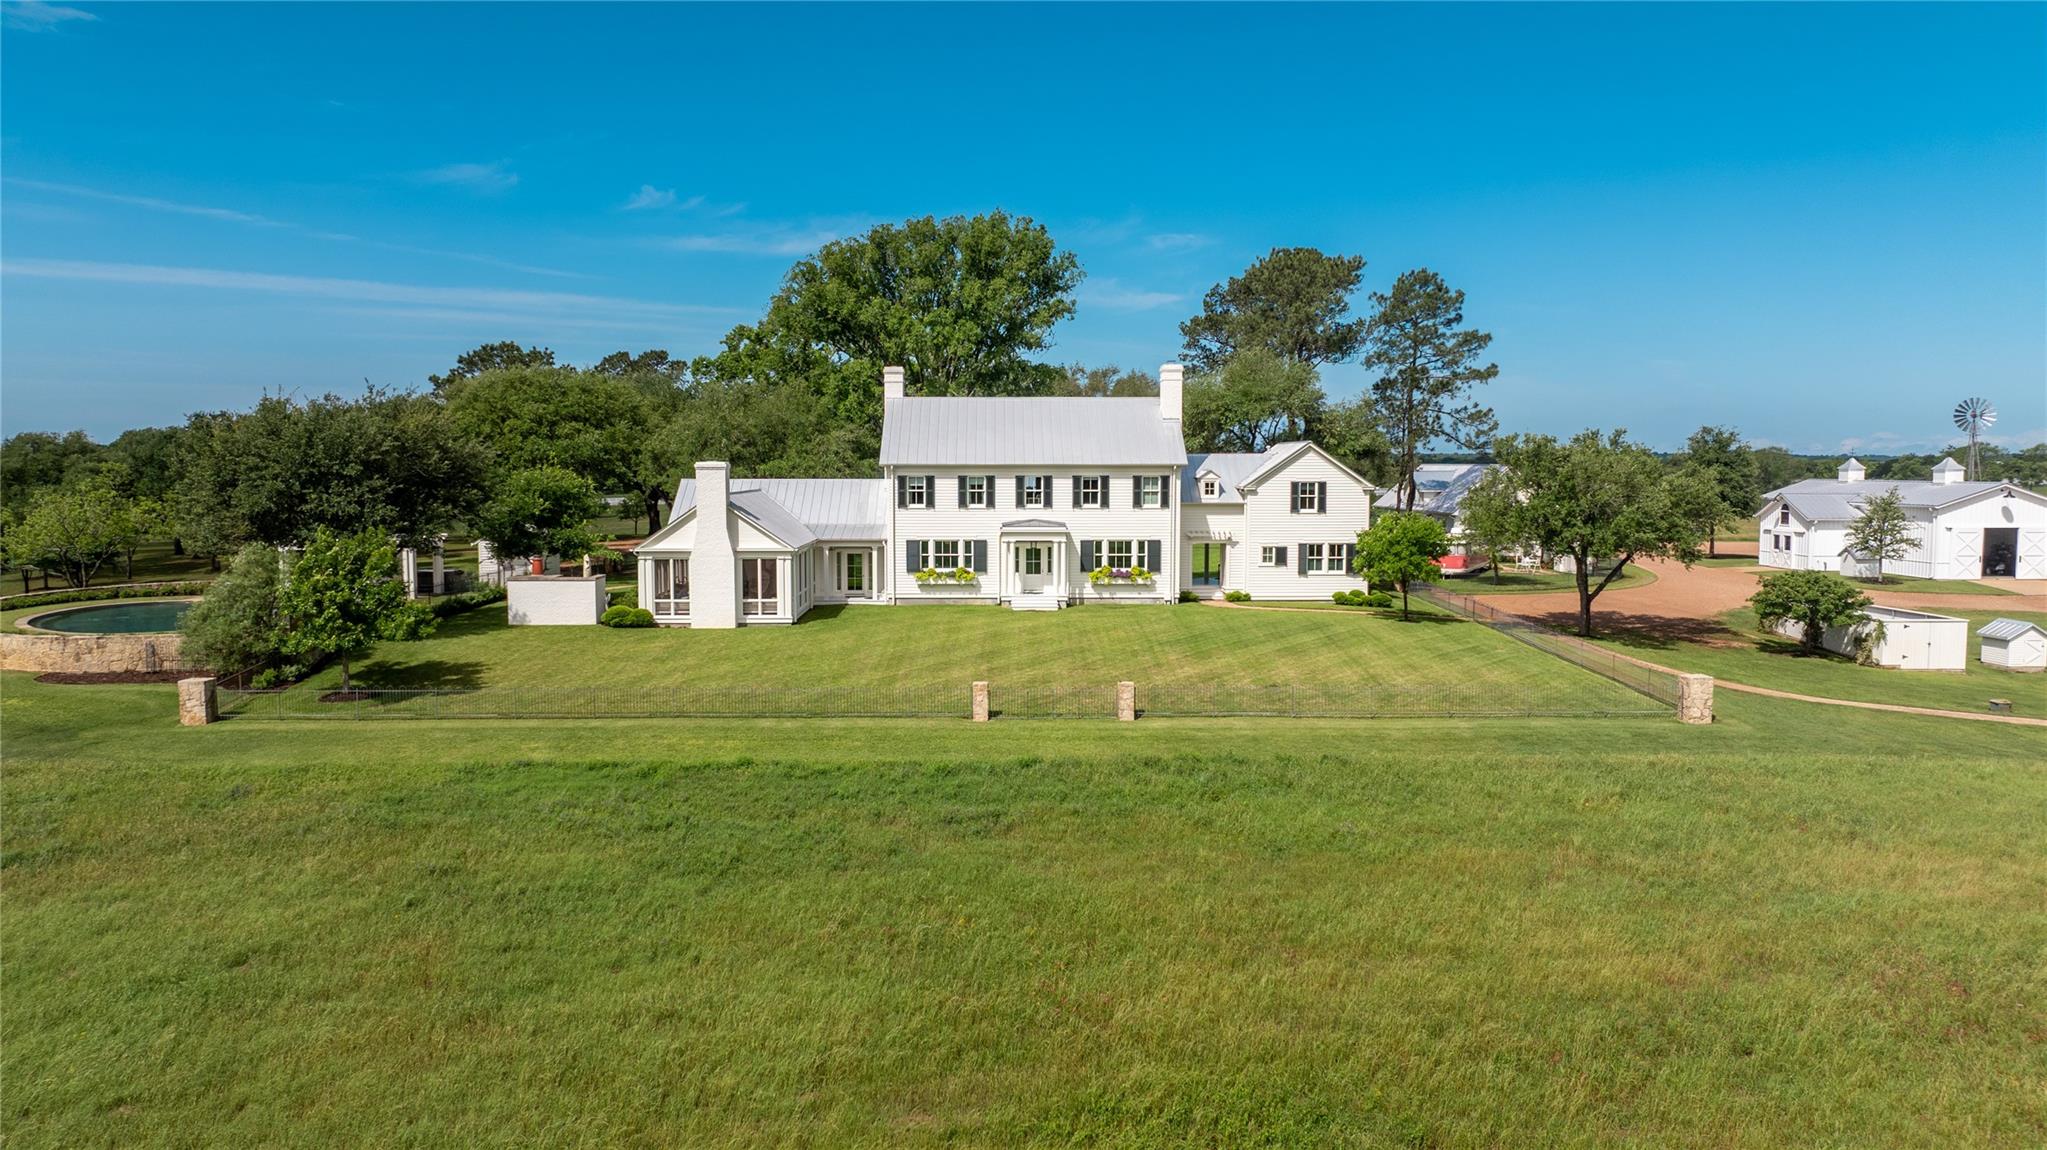
White farmhouse with a metal roof, broad lawn, fenced pool, and outbuildings. White two-story estate with a metal roof, covered porch, and mature trees across the lawn. White two-story house with a metal roof, ivy-covered façade, and black iron fence. Entry hall with a blue interior, patterned tile floor, console table, and carpeted staircase. Estate kitchen with marble island, dark wood cabinets, farmhouse sink, and professional range. Dining room with a marble-topped table, blue-green banquette, woodland wallpaper, and pale green trim. Dining room with mint floral wallpaper, a round table, white chairs, and an ornate chandelier. Living room with vaulted ceiling, built-in bookshelves, and a bar beneath the window. Living room with a vaulted beamed ceiling, brick fireplace, and colorful patterned seating. Bedroom with a curtained alcove bed, cream tufted sofa, blue pillows, and scenic wallpaper. Bathroom with twin marble-topped vanities, brass fixtures, and pale blue patterned wallpaper. Bedroom with twin white beds, ornate green drapery, dark wood dressers, and a patterned rug. Bedroom with two canopy beds, teal headboards, patterned valances, and coral-trimmed white bedding. Bedroom with a white canopy bed, blue patterned walls, teal doors, and an ornate dresser. Bunk bedroom with built-in white beds, brass ladders, green pillows, and a red chair by the window. Bedroom with a yellow tufted headboard, botanical wallpaper, green lamps, and a carved desk by a tall window. Stone patio with outdoor oven, white dining set, and blue-and-white umbrella beside a lawn. Estate pool beside a stone patio with cushioned loungers under a blue-and-white umbrella. Swimming pool and stone patio with blue-and-white umbrellas beside a white house. Sunroom with a rustic dining table, hanging wicker chairs, and a white brick fireplace. White two-story estate with a columned porch, metal roof, broad lawn, and mature trees. Estate pool and white pavilion surrounded by stone walls, landscaped lawns, and mature trees. White farmhouse with a metal roof, covered porch, and mature trees framing the lawn. Farmhouse with a covered porch and pink door beneath sprawling oak trees. Entry hall with striped wallpaper, a pink half-glass door, and a staircase. Kitchen with white cabinetry, pink walls, double ovens, and a central rolling island. Living room with a stone fireplace, built-in bookshelves, and blue and pink sofas. Bedroom with floral bedding, a checked headboard, dark green walls, and shuttered windows. Bedroom with a green four-poster bed, bright yellow pillows, floral bedding, and fair banners. Bedroom with a green canopy bed, floral decor, and bright pink pillows. Bathroom with a glass shower, horse-patterned green wallpaper, shuttered window, and white sink. Attic game room with a Golden Tee arcade game, striped sofas, zebra wallpaper, and a popcorn cart. Vintage red-and-white travel trailer on a landscaped estate patio beside a curved gravel path. Stone patio with white chairs overlooks a fenced pond beneath mature shade trees. Pool and pastel-striped pavilion with open doors, stone steps, and lawn shaded by mature trees. Aerial view of a fenced tennis court beside a striped-roof pavilion and landscaped lawn. Aerial view of an estate with a pond, swimming pool, tennis court, and garden plots. White two-story estate with a long covered porch and turquoise front door, set behind a broad green lawn. White barn-style workshop with open doors, equipment inside, and utility vehicles parked outside. Aerial view of a rural estate with covered stalls, fenced paddocks, and broad green pasture. Aerial view of a rural estate with white-roofed outbuildings, fenced grounds, and a pond. Aerial view of a white barn and house beside fenced paddocks, a windmill, and a pond. Aerial view of estate grounds with white barns, a greenhouse, covered garden pavilion, and cultivated plots. Aerial view of a white country estate with fenced gardens, a greenhouse, and outbuildings. Aerial view of the estate’s green acreage, wooded areas, ponds, and winding roads. Aerial view of a rural estate with a white house, fenced pastures, outbuildings, and two ponds. Aerial view of a rural estate with ponds, white fencing, outbuildings, and a tennis court. Aerial view of white-fenced paddocks across green pasture, with a pond and livestock shelters. Two Texas Longhorns rest in a broad green pasture beside white fencing. Aerial view of a rural estate pond bordered by green pasture, scattered trees, and a long white fence.

Suzanne Dyer

Real Estate Professional

Suzanne Dyer of The Dyer Group is a luxury real estate agent with Strand Hill | Forbes Global Properties, serving Palos Verdes and the South Bay si...

Request Info

2228 Centerhill Road

2228 Centerhill Road, Bellville, TX 77418

Goodthyme Farm is a 352-acre property in Bellville, TX, offering a rare blend of space, comfort, and utility. Conveniently located near Houston, Austin, and Round Top, the estate includes a 5,720 SF 5 bed main house designed by Curtis & Windham with interiors by Miles Redd--featured in Architectural Digest--plus a 4,560 SF 5 bed guest house. The residence combines Greek Revival-inspired architecture with vibrant interiors, creating a home that is both timeless and welcoming. Two ponds, grazing fields, and multiple greenhouses/hoop houses support livestock and agriculture, while a tennis court, pool, cabana, and outbuildings balance leisure and working farm life. Additional features include an air-conditioned guest camper and a 4-car garage with media/playroom. Across the road, 8 hoop houses, commercial facilities, and 2 tiny homes extend operations. *Seller would consider splitting up property. Contact listing agent for more details.*

Features & Amenities

Interior

Total Bedrooms 10
Total Bathrooms 11
Full Bathrooms 9
Half Bathrooms 2
Laundry Room Electric Dryer Hookup, Gas Dryer Hookup, Washer Hookup
Flooring Tile, Wood
Appliances Disposal, Dryer Included, Refrigerator Included, Washer Included, Wine Refrigerator, Double Oven, Microwave, Gas Range, Dishwasher
Other Interior Features Crown Molding, High Ceilings, Wet Bar, 1 Bedroom Down - Not Primary BR, Built-In Bunk Beds, En-Suite Bath, Sitting Area, Walk-In Closet(s)

Exterior

Stories 2
Garage Space 4.0
Water Source Well
POOL Heated, In Ground, Pool With Hot Tub Detached
Lot Features Pasture, Other, 50 or more Acres
Parking Automatic Gate, Detached, Additional Parking, Garage Door Opener, Workshop in Garage
Heat Type Natural Gas
Air Conditioning Electric

Area & Lot

Status For Sale
LIVING SPACE 5,720 Sq.Ft.
TOTAL AREA 5,720 Sq.Ft.
LOT SIZE 352 Acres
MLS® ID 319492
Type Residential
Year Built 2018
Architecture Styles Traditional
Water Frontage Pond
View Description Water View
ELEMENTARY SCHOOL O'bryant Primary School
MIDDLE SCHOOL Bellville Junior High
HIGH SCHOOL Bellville High School
School District 136 - Bellville

Financial

SALES PRICE $19,995,000
REAL ESTATE TAXES $36,686/yr

Courtesy of Caroline Bean

Work With Suzanne

If you´re listing or selling real estate in the Palos Verdes Peninsula and surrounding areas, put a winning real estate professional to work for you.

Let's Connect

Follow Me