Suzanne Dyer
Phone
(310) 528-7480
Email
[email protected]

Real Estate Professional
Suzanne Dyer of The Dyer Group is a luxury real estate agent with Strand Hill | Forbes Global Properties, serving Palos Verdes and the South Bay si...
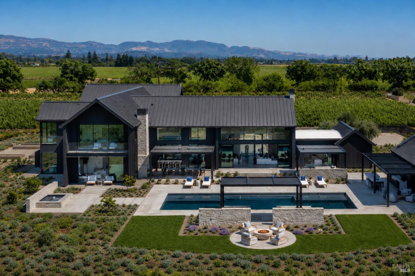
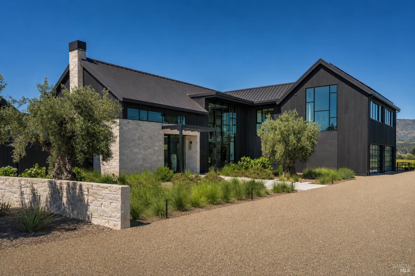
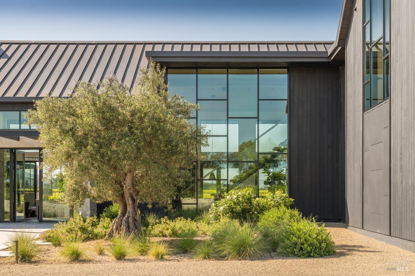
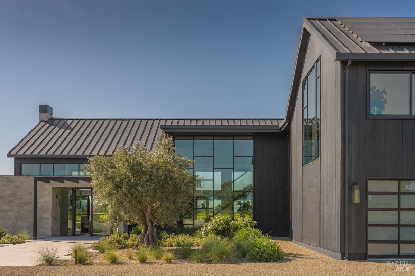
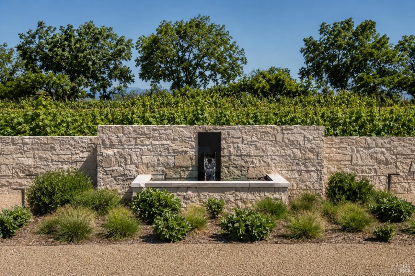
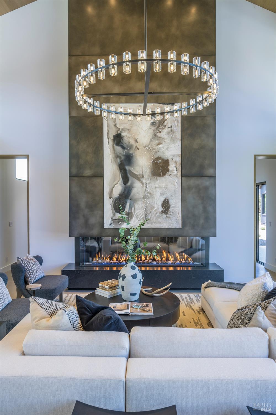
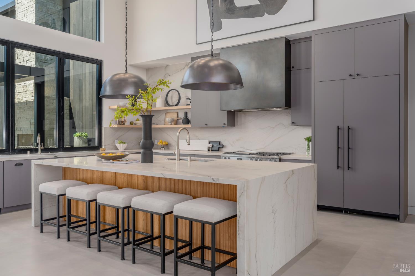
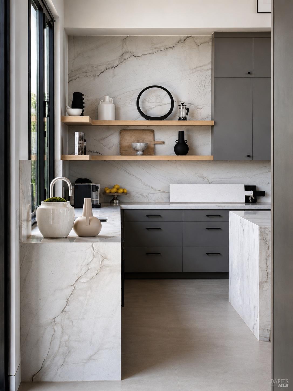
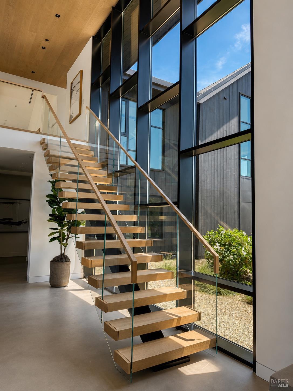
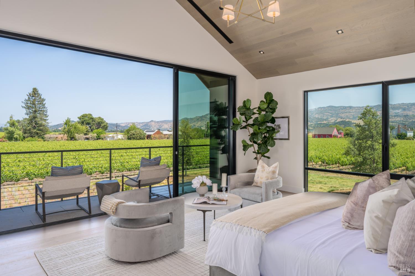
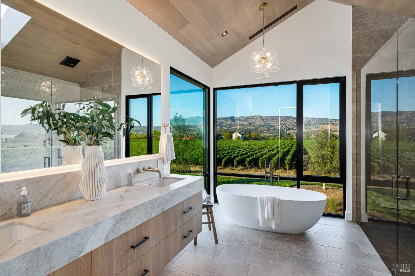
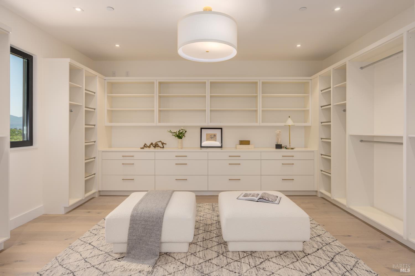
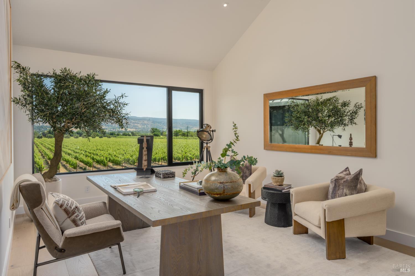
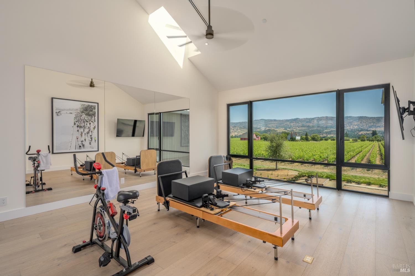
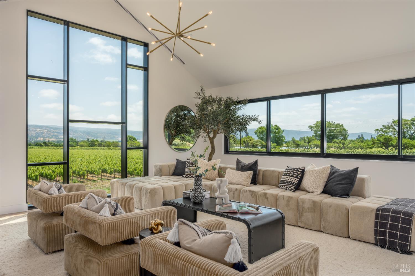
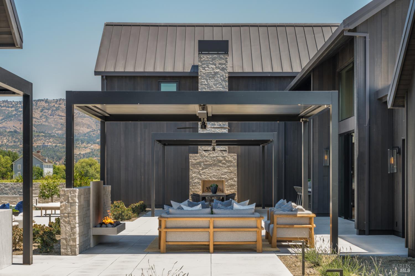
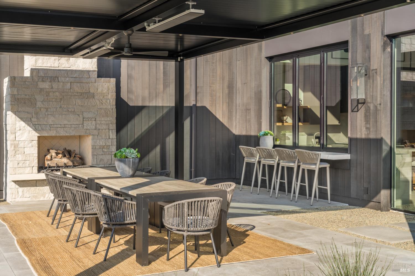
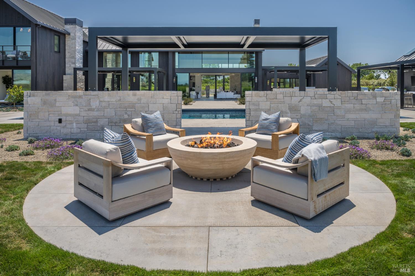
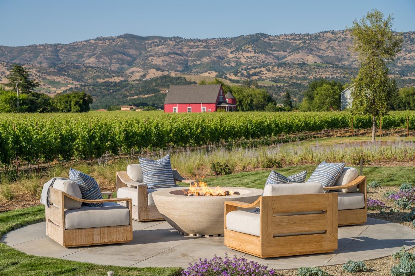
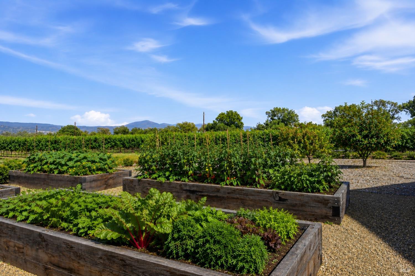
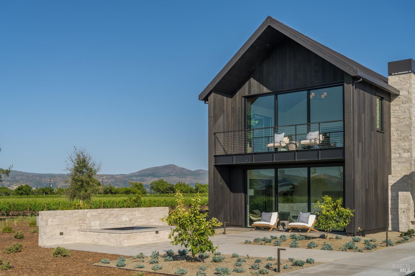
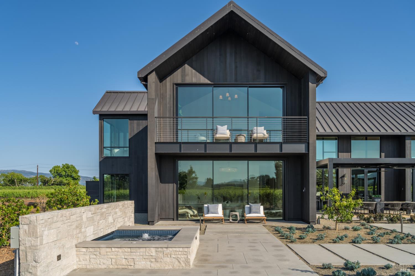
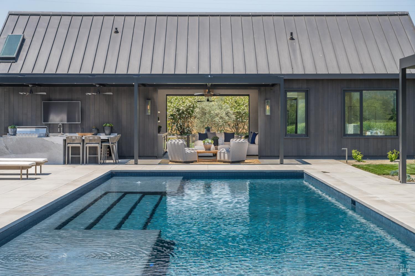
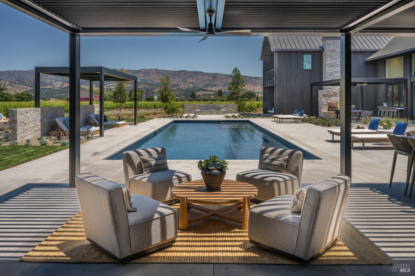
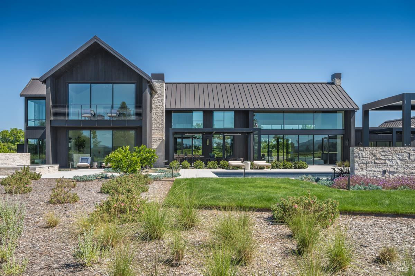
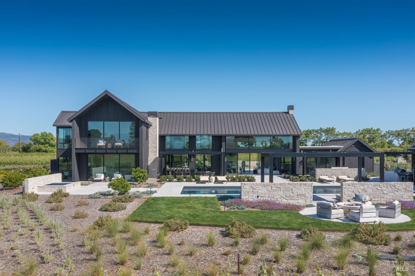
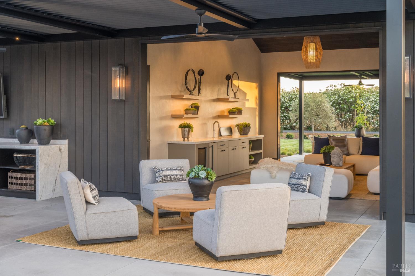
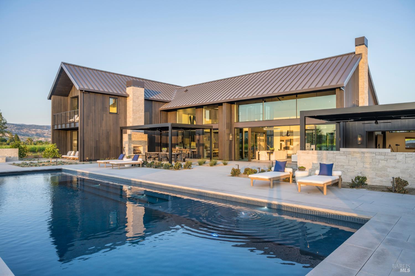
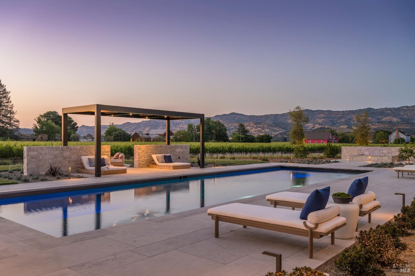
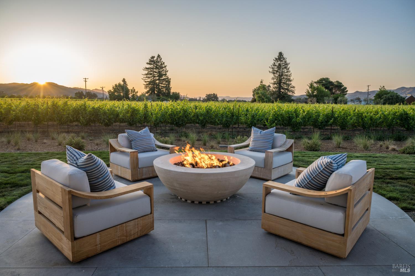
Request InfoConceived by acclaimed architect Holder Parlette and engineered by renowned civil engineer Karim Allana, this 8,600 sq ft estate was designed with a level of technical precision & systems integration rarely seen in residential construction. Built with off grid capability and commercial grade infrastructure, the residence combines advanced engineering with clean modern design & seamless indoor outdoor living. Centered around the 60 x 20 resort style pool, spa, & outdoor kitchen are five custom automated pergolas imported from Italy with integrated heat, fans, lighting, and intelligent sun tracking louvers that optimize shade & airflow throughout the day, including a primary poolside pergola spanning approximately 23' x 21'. Supported by a 12.5kW solar array & advanced mechanical systems throughout, the estate was intentionally designed for long term performance, efficiency, and elevated Napa Valley living. Enjoy sweeping 360 degree views across 4 acres of vineyards framed by the Mayacamas & Vaca mountain ranges in the heart of Napa Valley, surrounded by many of the region's most iconic wineries & vineyard estates. The vineyards may continue to be farmed & maintained by the current ownership for a seamless turnkey experience, while also offering the flexibility for a buyer to create a custom private label or oversee their own vineyard operations. The compound includes 6 bedrooms, 7 full baths, 3 half baths, dual primary suites, & a separate 2 bedroom, 2.5 bath guest house, all finished with artisan materials & exceptional attention to detail. Rare, refined, & exceptionally engineered, this is Napa Valley at its most sophisticated.
| Total Bedrooms | 6 |
|---|---|
| Total Bathrooms | 10 |
| Full Bathrooms | 7 |
| Laundry Room | Cabinets, Dryer Included, Ground Floor, Inside Room, Washer Included, Other |
| Flooring | Concrete, Wood |
| Fireplace | Family Room, Gas Starter, Living Room |
| Appliances | Built-In Gas Range, Built-In Refrigerator, Dishwasher, Wine Refrigerator |
| Other Interior Features | Formal Entry, Open Beam Ceiling |
| Stories | 2 |
|---|---|
| Garage Space | 4.0 |
| Water Source | Well |
| Utilities | Electricity Connected, Propane Tank Owned, Public, Other |
| POOL | Built-In, Pool Cover, Pool/Spa Combo |
| ROOF | Metal |
| Lot Features | Auto Sprinkler FR, Garden, Landscape Back, Landscape Front, Landscape Misc, Private |
| Parking | Attached, Other |
| Heat Type | Central |
| Air Conditioning | Central Air |
| Sewer | Septic Tank |
| Security Features | Double Strapped Water Heater, Fire Alarm, Fire Suppression System, Secured Access, Security Gate, Security System Owned, Smoke Detector(s) |
| Other Exterior Features | Balcony, Fire Pit, Outdoor Kitchen |
| Status | For Sale |
|---|---|
| LIVING SPACE | 8,600 Sq.Ft. |
| LOT SIZE | 6.72 Acres |
| MLS® ID | 326058382 |
| Type | Residential |
| Year Built | 2025 |
| Architecture Styles | Modern/High Tech |
| View Description | Mountain(s), Vineyard |
| SALES PRICE | $17,900,000 |
|---|
Courtesy of Ginger Martin and Jon Grauman
If you´re listing or selling real estate in the Palos Verdes Peninsula and surrounding areas, put a winning real estate professional to work for you.
Let's Connect