Suzanne Dyer
Phone
(310) 528-7480
Email
[email protected]

Real Estate Professional
Suzanne Dyer of The Dyer Group is a luxury real estate agent with Strand Hill | Forbes Global Properties, serving Palos Verdes and the South Bay si...
Request Info
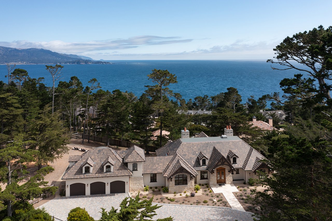
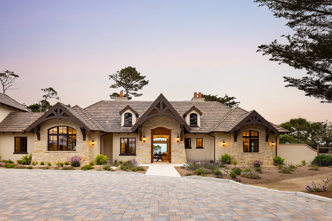
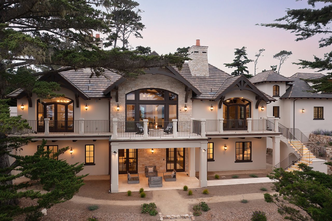
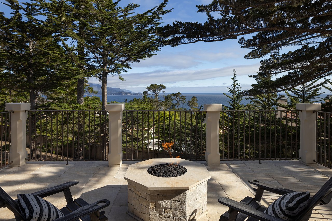
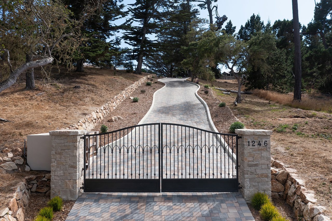
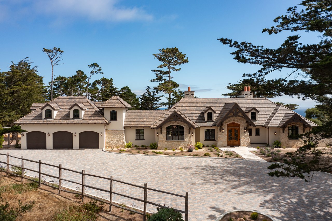
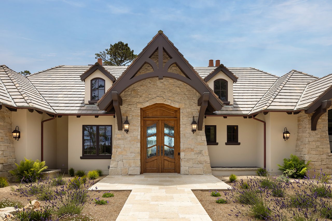
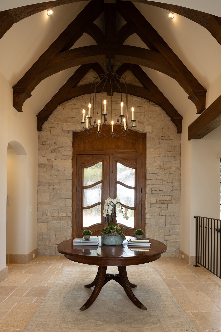
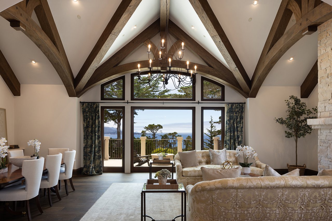
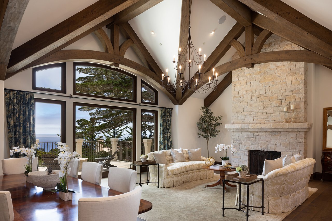
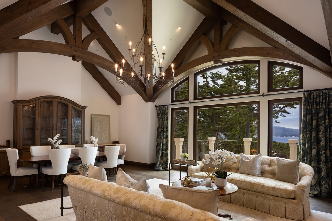
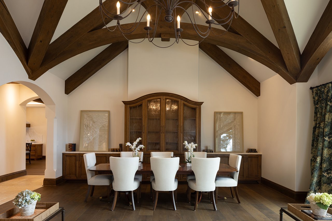

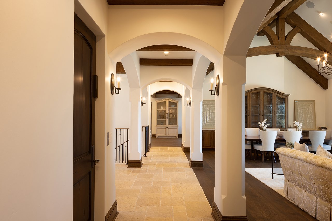
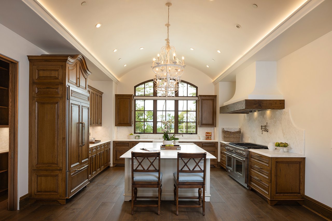
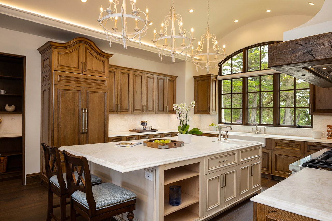
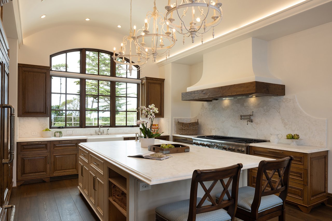
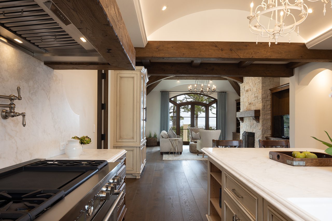
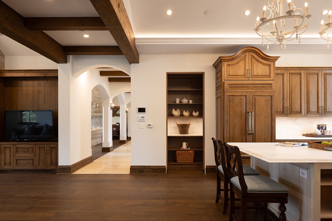
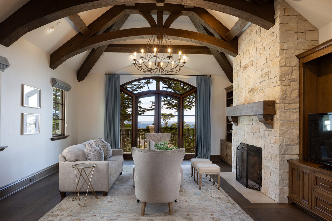

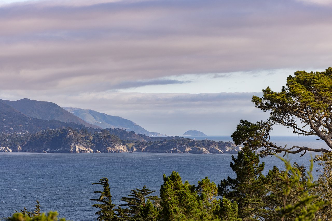
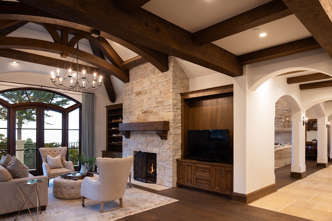
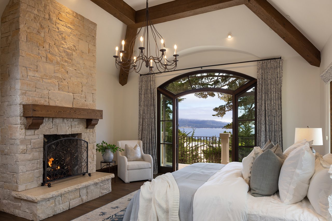
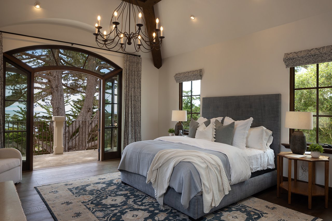
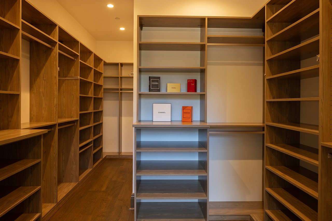
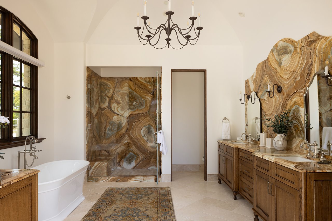
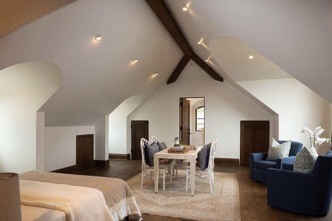
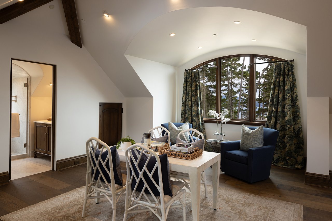
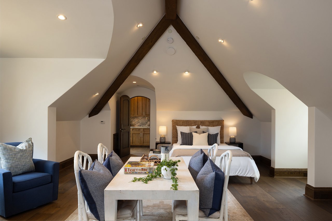
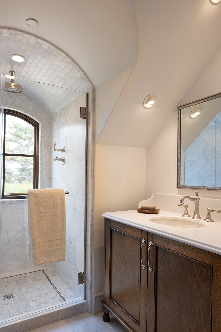
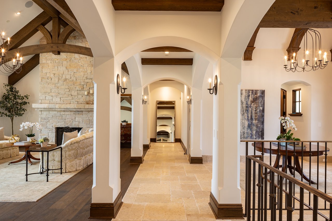
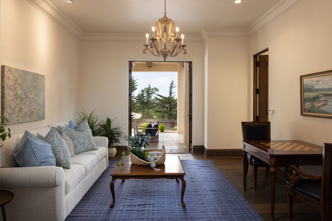
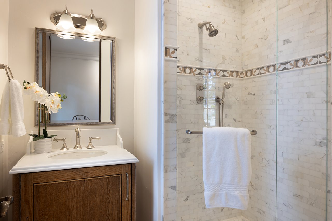
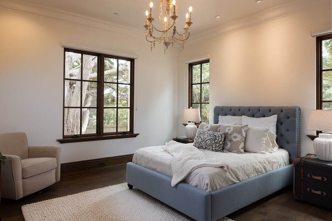
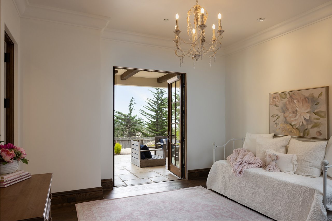
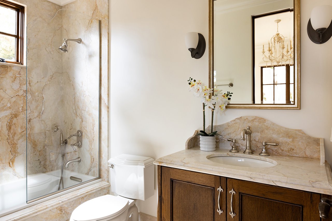
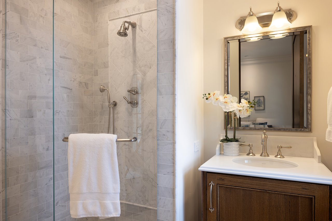
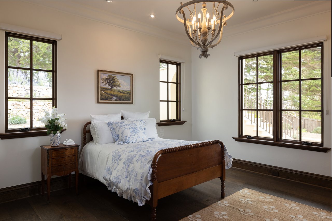
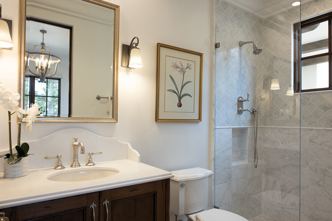
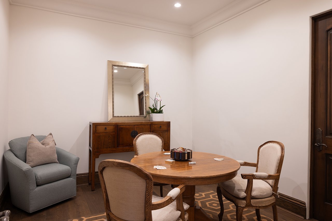
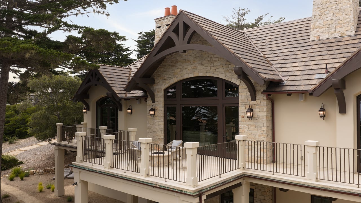
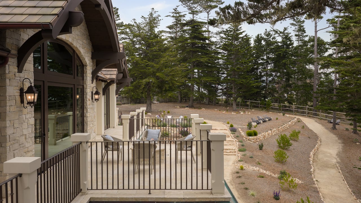
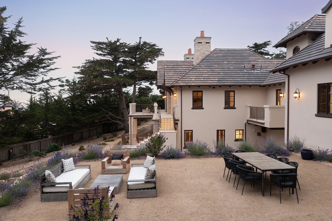
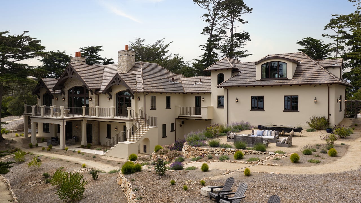
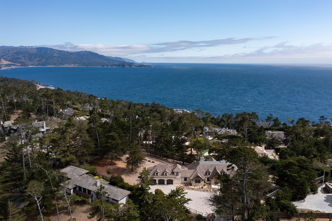
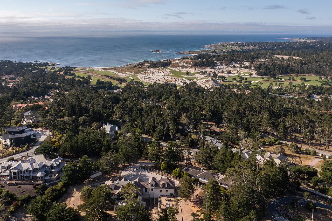
Classic French country architecture and sweeping coastal beauty come together at this 6,402± sq.ft. Pebble Beach estate, crafted by Randy Wallis and designed by Jun Sillano of IDG. Set on 1.35 private acres with panoramic views from Point Lobos to Point Sur in Big Sur and the coastline in between, this 5-bed, 6.5-bath home offers refined coastal living. A stone entry opens to a grand living room with wide-plank wood floors, oak built-ins, and Ironware chandeliers. The gourmet kitchen features honed marble counters, Thermador appliances, a wood-clad hood, and a walk-in pantry, opening seamlessly to a warm family room with fireplace. The main-level primary suite offers French doors to the deck, walk-in closets, and a spa-like bath with Palomino granite and a walk-out patio. Thoughtful amenities include an elevator connecting the main levels, a guest suite with ocean views, and a lower level with game room, multiple ensuite bedrooms, laundry, and radiant heat throughout. The 920± sq.ft. 3-car garage has dual EV chargers. Outdoors, enjoy an ocean-facing deck, fire pit, uplighting, bronze railings, and space for a pool or guest unit. Quietly nestled among the oaks with privacy and expansion potential, this is Pebble Beach luxury at its finest.
2.5% Buyers Brokerage Compensation | Brokerage Compensation not binding unless confirmed by separate agreement among applicable parties.
| Total Bedrooms | 5 |
|---|---|
| Total Bathrooms | 6.5 |
| Full Bathrooms | 6 |
| Half Bathrooms | 1 |
| Kitchen | Honed and sealed marble counters and tall backsplash, wood surround hood, 6 burner stove and griddle, double oven Thermodor, pantry |
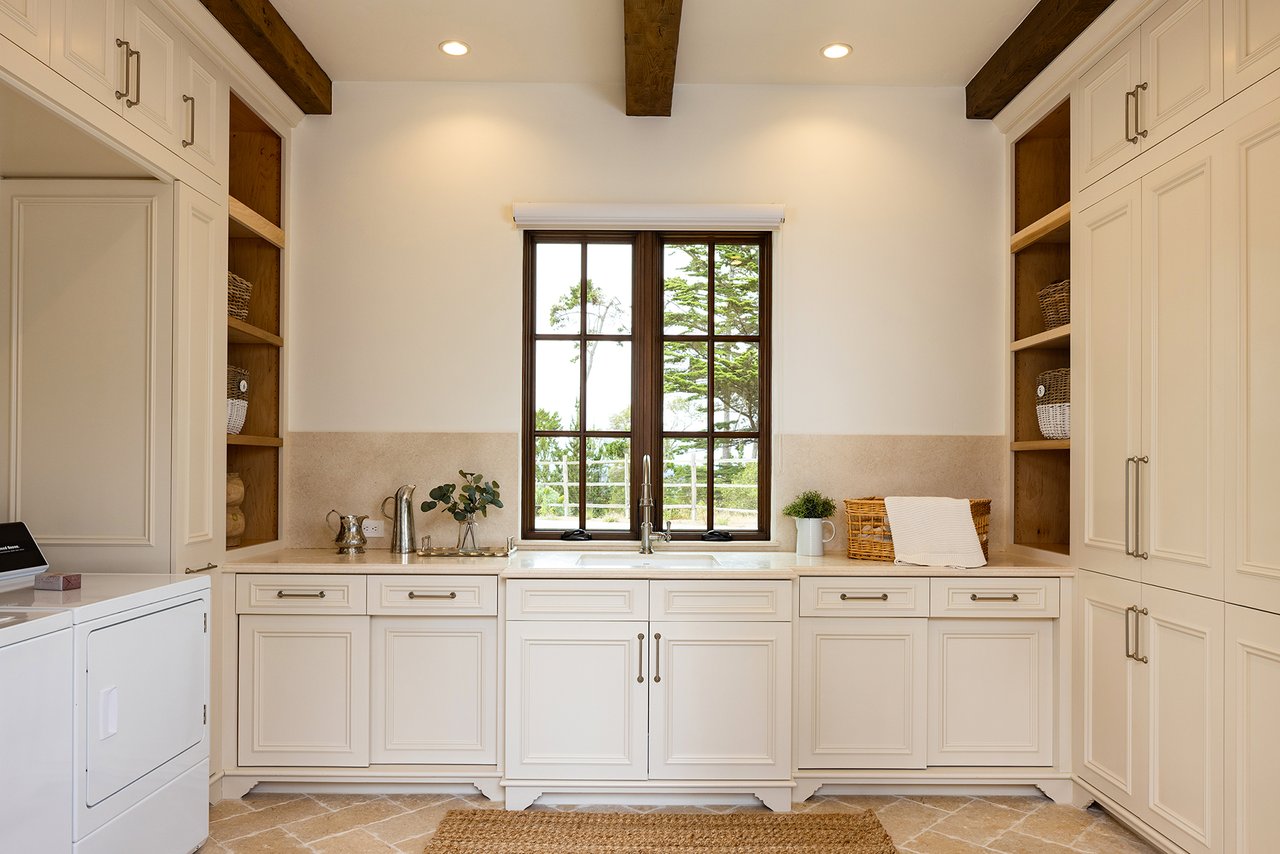
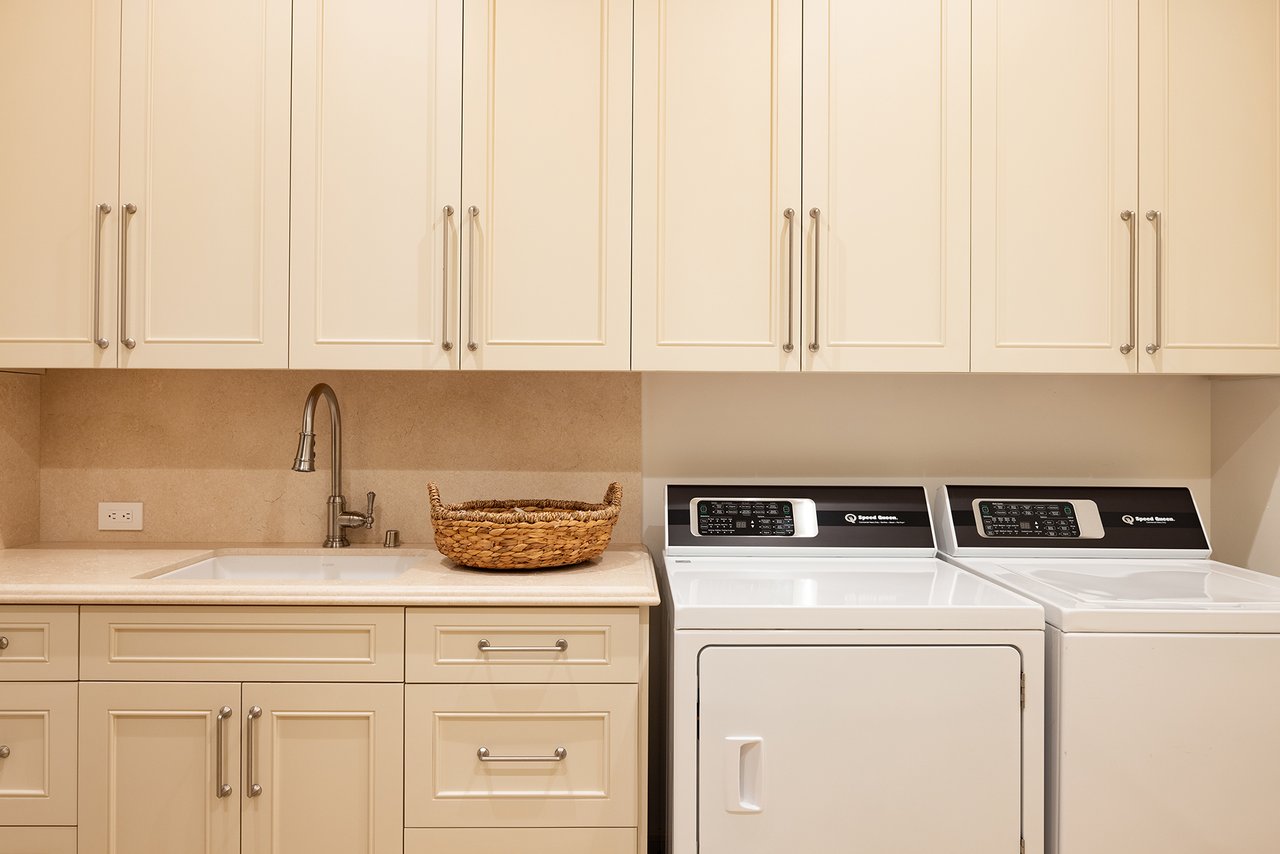
| Laundry Room | Laundry room with storage, second laundry room |
| Flooring | Hardwood |
| Fireplace | 3 |
| Other Interior Features | Iron ware chandeliers throughout, dining area with built-in oak cabinetry, elevator, primary suite on main level with French doors to deck, walk-in closets, Alder doors, family room off kitchen with fireplace and oak built-ins, bronze coated railings on stairs, clean air return in primary and downstairs bedroom, office, game room, mechanical room |
| Stories | 2 |
|---|---|
| Garage Space | 3-car, 920 SqFt, 2 electric plug ins |
| ROOF | Clay tile |
| Heat Type | Radiant |
| Other Exterior Features | Stone entry, deck with fire pit, decomposed granite walkway with drainage, rolling walkway, exterior lighting with multiple levels, exterior bronze railing, uplit stairs |
| Status | For Sale |
|---|---|
| LIVING SPACE | 6,402 Sq.Ft. |
| LOT SIZE | 1.35 Acres |
| Type | Residential |
| Year Built | 2025 |
| Architecture Styles | Rustic French Country |
| View Description | Ocean, Point Lobos |
| School District | Carmel Unified |
| SALES PRICE | $16,995,000 |
|---|---|
| Buyer Agency Compensation | 2.5% |
Courtesy of Tim Allen
If you´re listing or selling real estate in the Palos Verdes Peninsula and surrounding areas, put a winning real estate professional to work for you.
Let's Connect