Leave a Message

Thank you for your message. We will be in touch with you shortly.

Suzanne Dyer

Real Estate Professional

Offering over 30 years of experience, this dynamic sales professional is dedicated to providing unparalleled service for her valued clients.

Request Info

1053 N Lake Way

1053 N Lake Way, Palm Beach, FL 33480

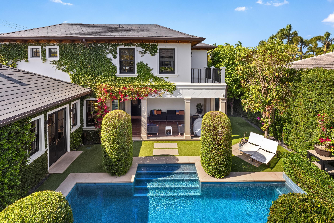
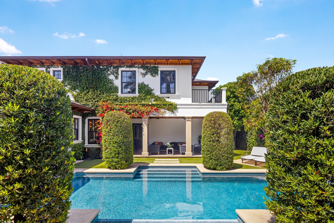
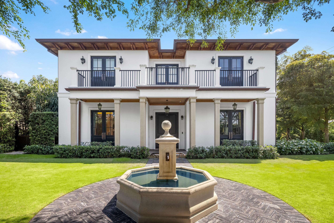
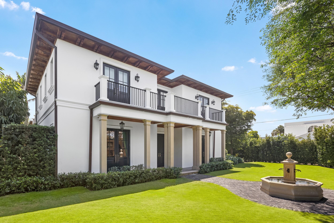
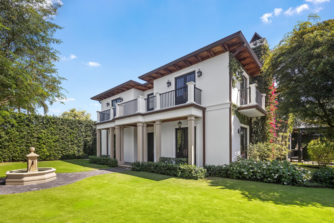
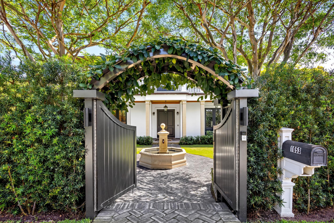
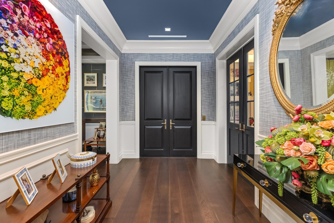
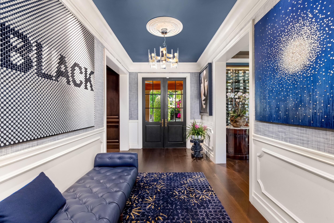
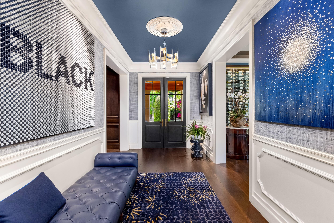
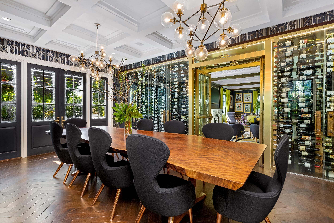
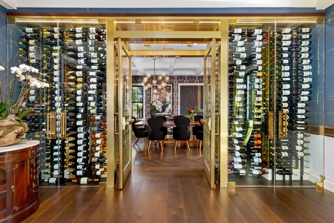
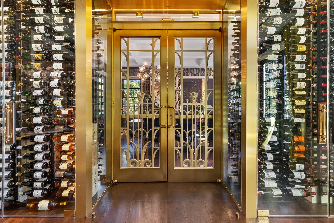
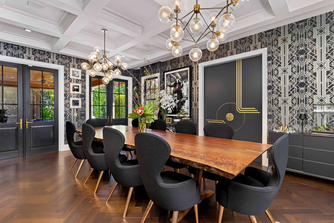
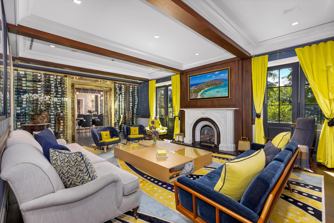
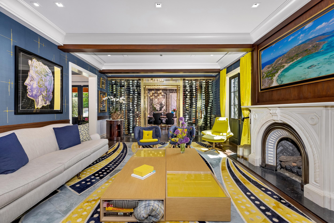
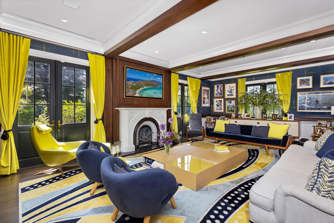
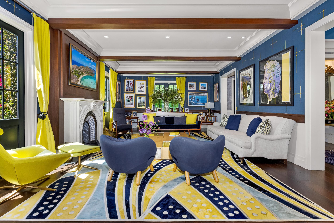
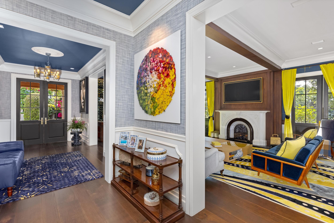
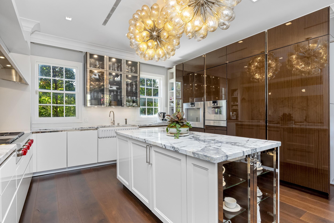
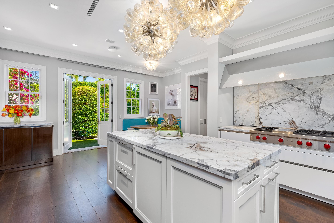
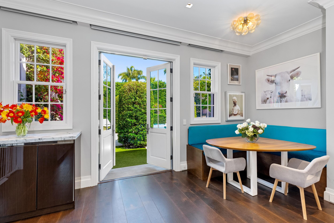
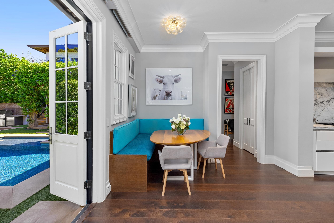
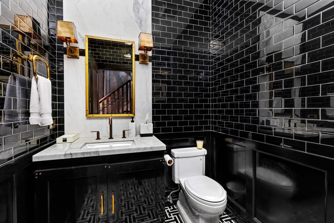
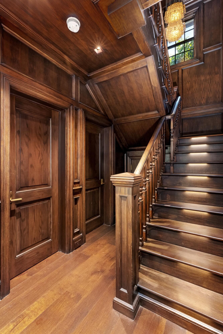
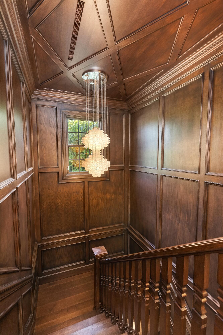
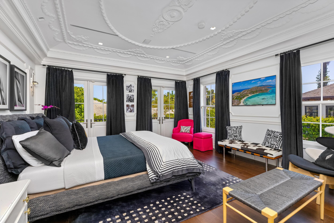
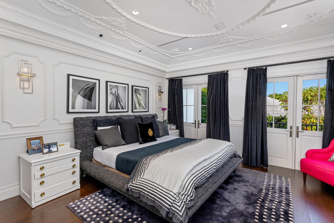
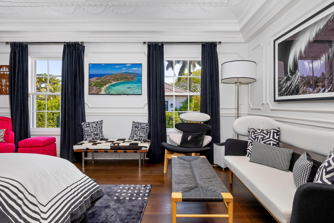
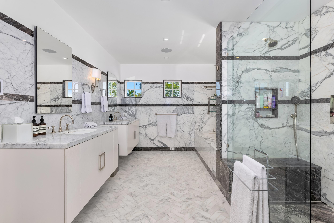
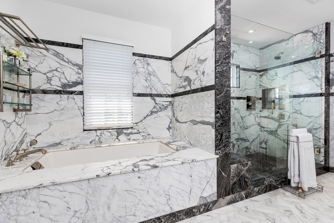
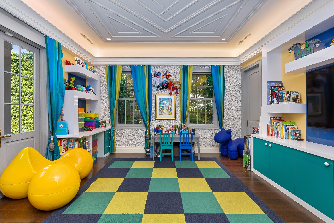
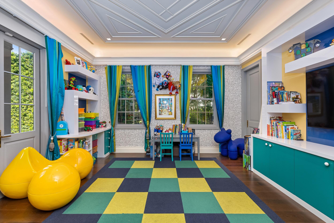
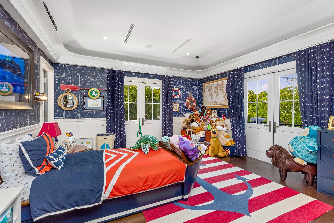
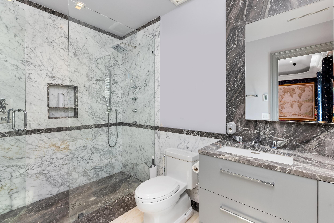
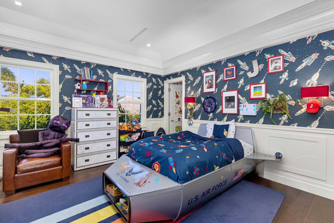
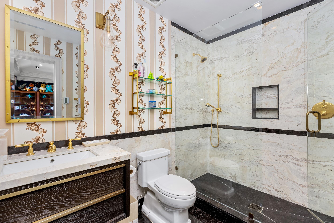
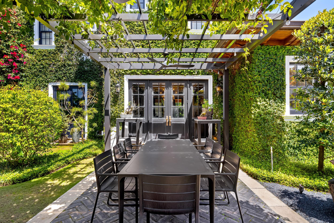
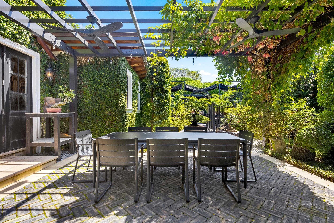
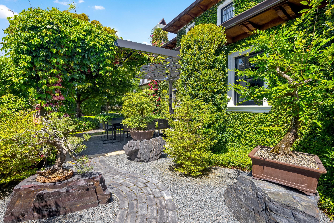
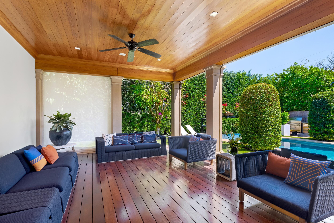
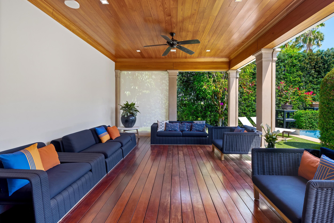
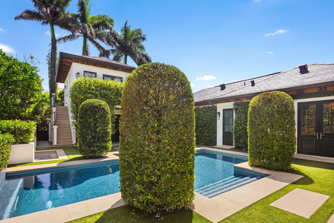
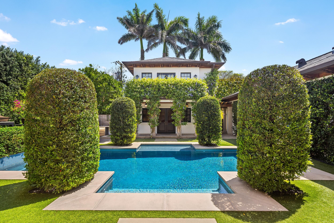
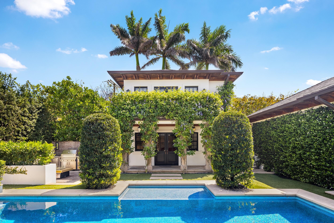
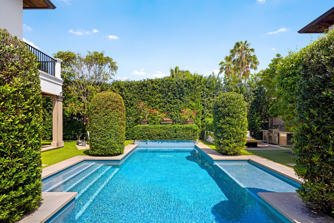
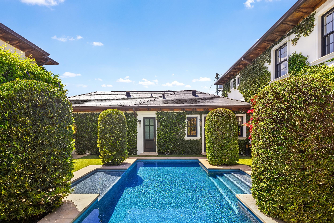
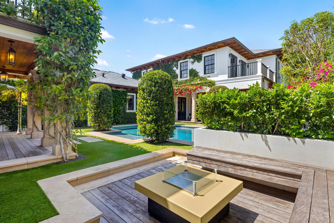
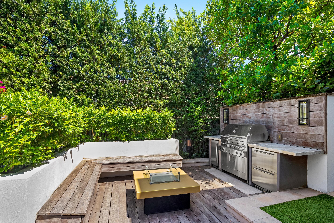
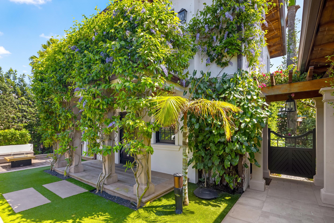
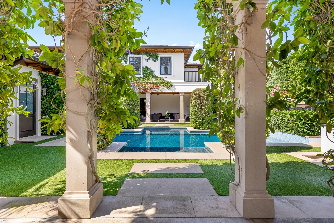
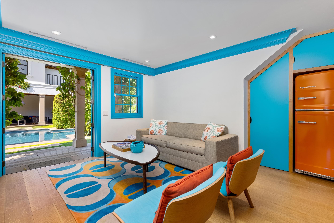
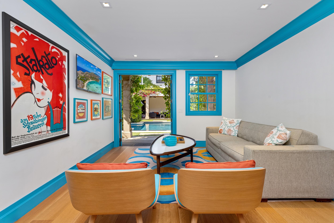
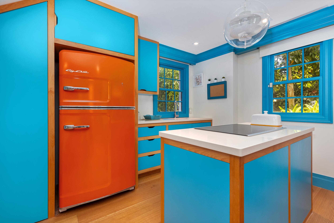
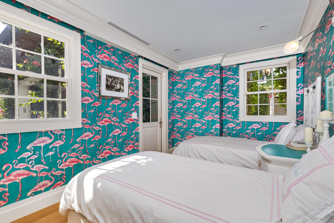
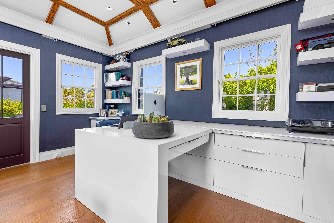
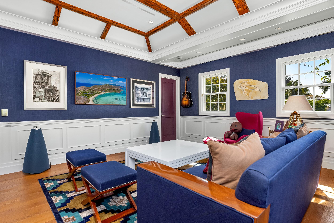
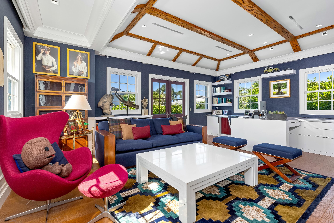
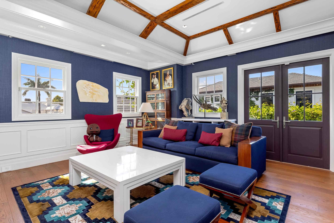
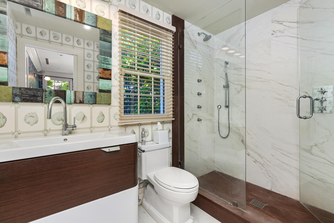
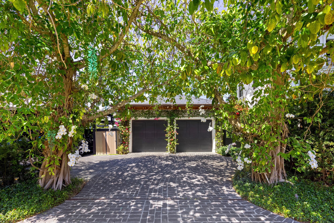
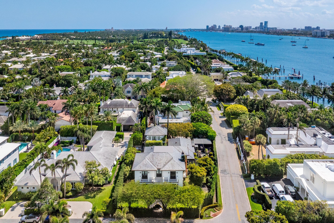
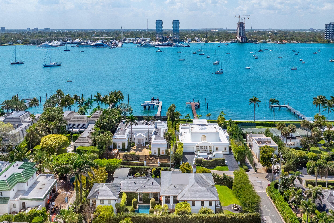
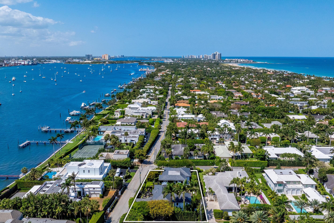
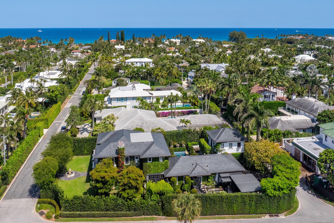
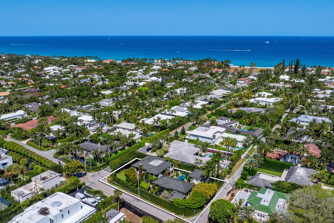
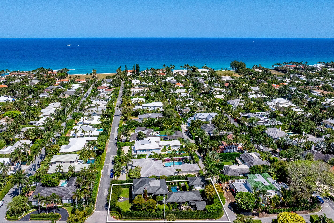
Welcome to 1053 N Lake Way, an exceptional five-bedroom-plus-office North End estate featuring two distinct structures - the main residence and a separate guesthouse--beautifully positioned on an oversized Via Marila lot. Newly built in 2016 to the highest standards of quality and craftsmanship, this extraordinary sanctuary showcases refined architectural details throughout. Thoughtfully designed by Michael Perry, this impeccable residence offers a functional floor plan with three bedrooms and a private office in the main house, plus a fully separated two-bedroom guest house. Distinctive features include a remarkable 1,300-bottle wine cellar, an elegant library, and exquisite architectural finishes. Adding a layer of history and character, the dining room doors were originally sourced from the New York City Public Library before being remodeled with gold finishes. Outside, meticulously landscaped grounds create a private resort-like setting, with gracious loggias, a bougainvillea-framed pool area, a serene bonsai garden, a fire pit, and multiple inviting spaces for al fresco dining and entertaining. Benefitting from both private deeded beach access on Via Marila and Laurian Lane's convenient service road, this immaculate and turn-key property enjoys a rare balance of privacy and accessibility in one of Palm Beach island's best locations. DISCLAIMER: Information published or otherwise provided by the listing company and its representatives including but not limited to prices, measurements, square footages, lot sizes, calculations, statistics, and videos are deemed reliable but are not guaranteed and are subject to errors, omissions or changes without notice. All such information should be independently verified by any prospective purchaser or seller. Parties should perform their own due diligence to verify such information prior to a sale or listing. Listing companies expressly disclaims any warranty or representation regarding such information. Prices published are either list price, sold price, and/or last asking price. The listing company participates in the Multiple Listing Service and IDX. The properties published as listed and sold are not necessarily exclusive to listing company and may be listed or have sold with other members of the Multiple Listing Service. Transactions where listing company represented both buyers and sellers are calculated as two sales. "No payments made until title passes" Some affiliations may not be applicable to certain geographic areas. If your property is currently listed with another broker, please disregard any solicitation for services. Information published or otherwise provided by seller, listing company or its representatives is deemed reliable but are not guaranteed and subject to errors, omissions, or changes without notice. Copyright 2026 by the listing company. All Rights Reserved.

Features & Amenities

Interior

Total Bedrooms 4
Total Bathrooms 6
Full Bathrooms 5
Half Bathrooms 1
Flooring Marble
Appliances Dryer, Dishwasher, Free-Standing Freezer, Microwave, Refrigerator, Washer
Other Interior Features Wet Bar, Breakfast Area, Dual Sinks, Eat-in Kitchen, Kitchen Island, Living/Dining Room, Sitting Area in Primary, Separate Shower, Bar

Exterior

Stories 2
Garage Space 2.0
Water Source Public
Utilities Sewer Available, Water Available
POOL Outside Bath Access
ROOF Concrete, Tile
Lot Features 1/4 to 1/2 Acre Lot
Parking Detached, Garage
Heat Type Central
Air Conditioning Central Air
Sewer Public Sewer
Disability Features None
Security Features Security System
Other Exterior Features Balcony, Outdoor Living Area

Area & Lot

Status For Sale
LIVING SPACE 5,443 Sq.Ft.
TOTAL AREA 7,033 Sq.Ft.
LOT SIZE 0.36 Acres
MLS® ID B26079810
Type Residential
Year Built 2016
Architecture Styles Other
Water Frontage None
ELEMENTARY SCHOOL Palm Beach Public
MIDDLE SCHOOL Conniston Community
HIGH SCHOOL Palm Beach Lakes

Financial

SALES PRICE $26,900,000
REAL ESTATE TAXES $90,377/yr
Zoning R-B (city)
View Virtual Tour

Courtesy of Margit Brandt

Work With Suzanne

If you´re listing or selling real estate in the Palos Verdes Peninsula and surrounding areas, put a winning real estate professional to work for you.

Let's Connect

Follow Me